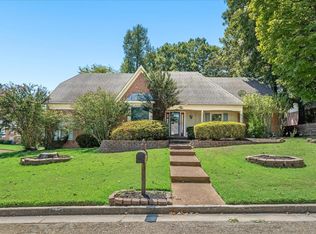
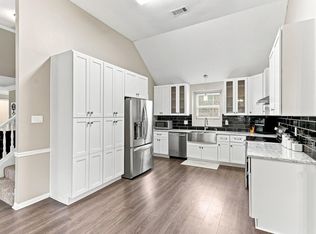
Featuring 4 spacious bedrooms and 2.5 baths, this inviting property offers the versatility and room you need to live, work, entertain. Step inside and discover a thoughtfully designed layout featuring an expansive great room with a wood burning fireplace, a formal dining room for memorable meals, and a dedicated office ideal for working from home. The kitchen is ready to impress with a center island as a natural gathering spot, along with a double oven and cooktop to make cooking and entertaining a pleasure. There is a breakfast room that is great for your weeknight dinner or holiday feast. Retreat to the primary suite, where the primary bathroom features a jacuzzi tub and separate shower. Dual vanities and large walk-in closets. The other bedrooms have plenty of closet space. There are two closets in the upstairs hallway and one in the great room. Large backyard with a privacy fence and covered patio, and a separate patio for more entertaining.
For sale
Price cut: $5K (11/3)
$335,900
67 S Sanga Rd, Cordova, TN 38018
4beds
2,630sqft
Single Family Residence
Built in 1987
0.34 Acres Lot
$332,500 Zestimate®
$128/sqft
$-- HOA
What's special
Wood burning fireplaceDouble oven and cooktopExpansive great roomDedicated officeCovered patioLarge walk-in closetsPrimary suite
- 23 days
- 642
- 73
Likely to sell faster than
Zillow last checked:
Listing updated:
Listed by:
Lisa C Thomas,
BEST Real Estate Company 901-407-2177
Source: MAAR,MLS#: 10232732
Facts & features
Interior
Bedrooms & bathrooms
- Bedrooms: 4
- Bathrooms: 3
- Full bathrooms: 2
- 1/2 bathrooms: 1
Rooms
- Room types: Attic, Entry Hall, Office/Sewing Room
Primary bedroom
- Features: Vaulted/Coffered Ceiling, Walk-In Closet(s)
- Level: Second
- Dimensions: 0 x 0
Bedroom 2
- Features: Vaulted/Coffered Ceilings
- Level: Second
Bedroom 3
- Features: Vaulted/Coffered Ceilings
- Level: Second
Bedroom 4
- Features: Vaulted/Coffered Ceilings, Walk-In Closet(s)
- Level: Second
Primary bathroom
- Features: Double Vanity, Separate Shower, Vaulted/Coffered Ceiling, Whirlpool Tub, Full Bath
Dining room
- Features: Separate Dining Room
- Dimensions: 0 x 0
Kitchen
- Features: Eat-in Kitchen, Kitchen Island, Pantry, Separate Breakfast Room, Washer/Dryer Connections
Living room
- Features: Separate Living Room
- Dimensions: 0 x 0
Office
- Level: First
Den
- Dimensions: 0 x 0
Heating
- Central
Cooling
- Central Air
Appliances
- Included: Cooktop, Dishwasher, Disposal, Double Oven, Range/Oven
- Laundry: Laundry Room
Features
- All Bedrooms Up, Double Vanity Bath, Full Bath Down, Half Bath Down, Jacuzzi, Primary Up, Renovated Bathroom, Separate Tub & Shower, Sprayed Ceiling, Walk-In Closet(s), 1/2 Bath, Breakfast Room, Dining Room, Kitchen, Laundry Room, Living Room, Office, 2 or More Baths, 2nd Bedroom, 3rd Bedroom, 4th or More Bedrooms, Primary Bedroom, Square Feet Source: AutoFill (MAARdata) or Public Records (Cnty Assessor Site)
- Flooring: Vinyl
- Windows: Window Treatments
- Attic: Attic Access
- Number of fireplaces: 1
- Fireplace features: In Den/Great Room, Other (See Remarks)
Interior area
- Total interior livable area: 2,630 sqft
Property
Parking
- Total spaces: 2
- Parking features: Driveway/Pad, Garage Door Opener, Garage Faces Side
- Has garage: Yes
- Covered spaces: 2
- Has uncovered spaces: Yes
Features
- Stories: 2
- Patio & porch: Patio, Covered Patio
- Pool features: None
- Has spa: Yes
- Spa features: Bath
- Fencing: Wood,Wood Fence
Lot
- Size: 0.34 Acres
- Dimensions: 100 x 135
- Features: Landscaped, Level, Some Trees
Details
- Parcel number: D0220V G00010
Construction
Type & style
- Home type: SingleFamily
- Architectural style: Traditional
- Property subtype: Single Family Residence
Materials
- Aluminum/Steel Siding, Brick Veneer
- Roof: Composition Shingles
Condition
- New construction: No
- Year built: 1987
Utilities & green energy
- Sewer: Public Sewer
- Water: Public
Community & HOA
Community
- Security: Smoke Detector(s), Dead Bolt Lock(s), Monitored Alarm System
- Subdivision: Walnut Grove Estates Sec B
Location
- Region: Cordova
Financial & listing details
- Price per square foot: $128/sqft
- Tax assessed value: $317,100
- Annual tax amount: $2,132
- Price range: $335.9K - $335.9K
- Date on market: 10/19/2026
- Cumulative days on market: 24 days
- Listing terms: Conventional,FHA,VA Loan
Estimated market value
$332,500
$316,000 - $349,000
$2,578/mo
Price history
| Date | Event | Price |
|---|---|---|
| 11/3/2026 | Price change | $335,900-1.5%$128/sqft |
Source:  MAAR #10232732 Report a problem | ||
| 10/19/2026 | Listed for sale | $340,900+89.4%$130/sqft |
Source: MAAR #10232732 Report a problem | ||
| 7/10/2017 | Sold | $180,000$68/sqft |
Source: MAAR #10000679 Report a problem | ||
| 6/12/2017 | Pending sale | $180,000$68/sqft |
Source: Memphis Central #10000679 Report a problem | ||
| 5/12/2017 | Price change | $180,000-2.7%$68/sqft |
Source: Memphis Central #10000679 Report a problem | ||
| 4/22/2017 | Listed for sale | $185,000+18.2%$70/sqft |
Source: Keller Williams - Memphis Central #10000679 Report a problem | ||
| 10/16/2003 | Sold | $156,500$60/sqft |
Source: Public Record Report a problem | ||
Public tax history
| Year | Property taxes | Tax assessment |
|---|---|---|
| 2025 | $2,133 +6.9% | $79,275 +34.8% |
| 2024 | $1,994 | $58,825 |
| 2023 | $1,994 | $58,825 |
| 2022 | -- | $58,825 |
| 2021 | -- | $58,825 +45.3% |
| 2020 | $1,294 | $40,475 |
| 2019 | $1,294 -21.1% | $40,475 |
| 2018 | $1,639 -45.1% | $40,475 |
| 2017 | $2,988 +143.1% | $40,475 +12% |
| 2016 | $1,229 -12.7% | $36,150 |
| 2014 | $1,409 | $36,150 |
| 2013 | -- | $36,150 -18.2% |
| 2012 | -- | $44,175 |
| 2011 | -- | $44,175 |
| 2010 | -- | $44,175 |
| 2009 | -- | $44,175 +14.9% |
| 2008 | -- | $38,450 |
| 2007 | -- | $38,450 |
| 2006 | -- | $38,450 |
| 2005 | -- | $38,450 -10.2% |
| 2004 | -- | $42,800 |
| 2003 | -- | $42,800 |
| 2002 | -- | $42,800 |
| 2001 | -- | $42,800 +4.5% |
| 2000 | -- | $40,975 |
Find assessor info on the county website
Monthly payment
Est. payment
Payment breakdown
Explore the cost of this home by adjusting the details. Changes won't be saved.Climate risks
Neighborhood: 38018


Similar homes
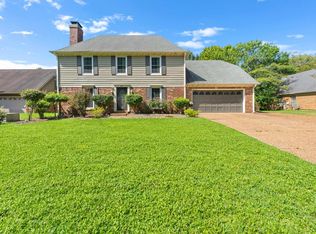
- $330,0005 bd3 ba2.9k sqft361 Summerfield Ln, Cordova, TN 38018For Sale
 MLS ID #10230613, Dustin Benetz, Emmett Baird Realty, LLC. MAAR
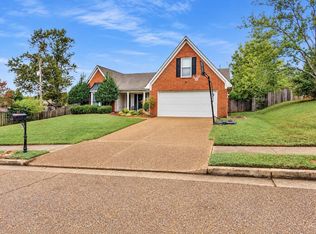
- $334,9004 bd3 ba2.8k sqft8941 Hickory Trail Dr, Cordova, TN 38018For Sale
 MLS ID #10229041, Milleigh H Pearson, Crye-Leike, Inc., REALTORS. MAAR
- $325,0004 bd3 ba2.6k sqft8187 E Walnut Creek Rd, Cordova, TN 38018For Sale
 MLS ID #10228811, Donnie K Morrow, eXp Realty, LLC. MAAR
- $324,9003 bd2 ba2k sqft447 Shelley Renee Ln, Cordova, TN 38018For Sale
 MLS ID #10231817, David W Anthony, KAIZEN Realty, LLC. MAAR
- $325,0004 bd3 ba3k sqft2375 Cherry Spring Cv, Cordova, TN 38016For Sale
 MLS ID #3248510, Pablo Pereyra. RealTracs MLS as distributed by MLS GRID
