Fully renovated 5BR/3BA home tucked away on a quiet cove in a desirable Cordova location just moments from Shelby Farms Park. This highly well maintained property features a flexible floor plan with 3 bedrooms downstairs, making it ideal for families, guests, or multi-generational living. The renovated kitchen opens to an additional 15x10 flex space perfect for a keeping/hearth room, office, playroom, second living area, or other creative use. A formal dining room provides excellent space for entertaining, while all 3 full bathrooms have been tastefully updated with modern finishes. Upstairs attic space offers incredible potential to be expanded into a 6th bedroom, bonus room, or media/play room. Situated on a large lot with plenty of outdoor space, this home offers a rare combination of size, updates, and versatility. Would make an excellent family home or strong rental investment as values and rental demand in the area continue to rise. Call listing agent today for a private tour!!
For sale
Price cut: $10K (7/28)
$409,900
216 German Park Cv, Cordova, TN 38018
5beds
2,558sqft
:
Get pre-qualified$2,714/mo
Single Family Residence
Built in 1986
0.34 Acres Lot
$406,900 Zestimate®
$160/sqft
$-- HOA
What's special
Upstairs attic spaceRenovated kitchenFlexible floor planFormal dining room
- 84 days |
- 254 |
- 17 |
Zillow last checked:
Listing updated:
Listed by:
Tyler Bowman,
Weichert, REALTORS-BenchMark 901-202-2000
Source: MAAR,MLS#: 10220984
Facts & features
Interior
Bedrooms & bathrooms
- Bedrooms: 5
- Bathrooms: 3
- Full bathrooms: 3
Rooms
- Room types: Attic, Entry Hall
Primary bedroom
- Features: Hardwood Floor
- Level: First
- Area: 204
- Dimensions: 12 x 17
Bedroom 2
- Features: Hardwood Floor, Shared Bath
- Level: First
- Area: 143
- Dimensions: 11 x 13
Bedroom 3
- Features: Hardwood Floor, Shared Bath
- Level: First
- Area: 143
- Dimensions: 11 x 13
Bedroom 4
- Features: Shared Bath
- Level: Second
- Area: 224
- Dimensions: 14 x 16
Bedroom 5
- Features: Shared Bath
- Level: Second
- Area: 224
- Dimensions: 14 x 16
Primary bathroom
- Features: Double Vanity, Separate Shower, Tile Floor, Full Bath
Dining room
- Features: Separate Dining Room
- Area: 156
- Dimensions: 12 x 13
Kitchen
- Features: Eat-in Kitchen, Updated/Renovated Kitchen, Washer/Dryer Connections
- Area: 77
- Dimensions: 7 x 11
Living room
- Features: Separate Living Room
- Area: 304
- Dimensions: 16 x 19
Den
- Dimensions: 0 x 0
Heating
- Central
Cooling
- Central Air
Appliances
- Included: Cooktop, Dishwasher, Disposal, Microwave, Range/Oven
- Laundry: Laundry Room, Laundry Closet
Features
- 1 or More BR Down, Double Vanity Bath, Full Bath Down, Luxury Primary Bath, Primary Down, Renovated Bathroom, Separate Tub & Shower, Split Bedroom Plan, High Ceilings, Two Story Foyer, 2 or More Baths, 2nd Bedroom, 3rd Bedroom, Breakfast Room, Dining Room, Kitchen, Laundry Room, Living Room, Primary Bedroom, Square Feet Source: AutoFill (MAARdata) or Public Records (Cnty Assessor Site)
- Flooring: Part Carpet, Tile, Wood Laminate Floors
- Attic: Attic Access,Walk-In
- Number of fireplaces: 1
- Fireplace features: In Den/Great Room
Interior area
- Total interior livable area: 2,558 sqft
Property
Parking
- Total spaces: 2
- Parking features: Driveway/Pad, Garage Faces Front
- Has garage: Yes
- Covered spaces: 2
- Has uncovered spaces: Yes
Features
- Stories: 1.5
- Pool features: None
- Fencing: Wood,Wood Fence
Lot
- Size: 0.34 Acres
- Dimensions: 100 x 150
- Features: Landscaped, Level, Some Trees
Details
- Parcel number: 091113 00042
Construction
Type & style
- Home type: SingleFamily
- Architectural style: Traditional
- Property subtype: Single Family Residence
Materials
- Brick Veneer
- Foundation: Slab
- Roof: Composition Shingles
Condition
- New construction: No
- Year built: 1986
Utilities & green energy
- Sewer: Public Sewer
- Water: Public
Community & HOA
Community
- Subdivision: Germantown Parkway Commons Parcel I
Location
- Region: Cordova
Financial & listing details
- Price per square foot: $160/sqft
- Tax assessed value: $375,900
- Annual tax amount: $4,953
- Price range: $409.9K - $409.9K
- Date on market: 5/7/2026
- Cumulative days on market: 85 days
Estimated market value
$406,900
$387,000 - $427,000
$2,465/mo
Price history
| Date | Event | Price |
|---|---|---|
| 7/28/2026 | Price change | $409,900-2.4%$160/sqft |
Source:  MAAR #10220984 Report a problem MAAR #10220984 Report a problem | ||
| 5/26/2026 | Price change | $419,900-4.6%$164/sqft |
Source: MAAR #10220984 Report a problem | ||
| 5/7/2026 | Listed for sale | $440,000$172/sqft |
Source: MAAR #10220984 Report a problem | ||
| 1/2/2025 | Sold | $440,000+12.8%$172/sqft |
Source: Public Record Report a problem | ||
| 9/26/2024 | Price change | $389,900-2%$152/sqft |
Source: MAAR #10181164 Report a problem | ||
| 9/13/2024 | Listed for sale | $398,000-0.3%$156/sqft |
Source: MAAR #10181164 Report a problem | ||
| 9/5/2024 | Listing removed | -- |
Source: Owner Report a problem | ||
| 8/28/2024 | Listed for sale | $399,000+185%$156/sqft |
Source: Owner Report a problem | ||
| 3/4/2014 | Sold | $140,000-6.6%$55/sqft |
Source: MAAR #3288525 Report a problem | ||
| 1/15/2014 | Listed for sale | $149,900-2%$59/sqft |
Source: Arena International Realty, Inc. #3288525 Report a problem | ||
| 7/22/2010 | Sold | $153,000-12.6%$60/sqft |
Source: Public Record Report a problem | ||
| 6/17/2010 | Listed for sale | $175,000$68/sqft |
Source: Heritage Homes Co #3192175 Report a problem | ||
| 5/5/2010 | Listing removed | $175,000$68/sqft |
Source: Heritage Homes Co #3192175 Report a problem | ||
| 3/14/2010 | Listed for sale | $175,000-2.7%$68/sqft |
Source: Heritage Homes Co #3192175 Report a problem | ||
| 6/1/2006 | Sold | $179,900$70/sqft |
Source: Public Record Report a problem | ||
Public tax history
| Year | Property taxes | Tax assessment |
|---|---|---|
| 2025 | $4,953 +36.4% | $93,975 +70.5% |
| 2024 | $3,630 +8.1% | $55,125 |
| 2023 | $3,358 | $55,125 |
| 2022 | -- | $55,125 |
| 2021 | -- | $55,125 +37.8% |
| 2020 | $1,278 | $40,000 |
| 2019 | $1,278 -21.1% | $40,000 |
| 2018 | $1,620 -45.1% | $40,000 |
| 2017 | $2,953 +119.2% | $40,000 +0.9% |
| 2016 | $1,347 +8.6% | $39,625 |
| 2014 | $1,240 | $39,625 |
| 2013 | -- | $39,625 +1.9% |
| 2012 | -- | $38,900 |
| 2011 | -- | $38,900 |
| 2010 | -- | $38,900 |
| 2009 | -- | $38,900 +2.2% |
| 2008 | -- | $38,075 |
| 2007 | -- | $38,075 |
| 2006 | -- | $38,075 |
| 2005 | -- | $38,075 +9.4% |
| 2004 | -- | $34,800 |
| 2003 | -- | $34,800 |
| 2002 | -- | $34,800 -13.8% |
| 2001 | -- | $40,375 +32.4% |
| 2000 | -- | $30,500 |
Find assessor info on the county website
Monthly payment
Est. payment
Payment breakdown
Explore the cost of this home by adjusting the details. Changes won't be saved.Climate risks
Neighborhood: 38018
Nearby schools
GreatSchools rating
- 5/10Cordova Elementary SchoolGrades: PK-5Distance: 2.1 mi
- 5/10Cordova Middle SchoolGrades: 6-8Distance: 2.2 mi
- 4/10Cordova High SchoolGrades: 9-12Distance: 4.1 mi
- $273,3003 bd2 ba1.9k sqft208 German Park Cv, Cordova, TN 38018Off Market
- $352,2004 bd3 ba2.9k sqft222 German Park Cv, Cordova, TN 38018Off Market
- $294,9003 bd2 ba2k sqft215 German Park Cv, Cordova, TN 38018Off Market
- $288,5003 bd2 ba2.8k sqft187 Walnut Bend Cv, Cordova, TN 38018Off Market
- $302,3004 bd3 ba2.6k sqft179 Walnut Bend Cv, Cordova, TN 38018Off Market
- $264,1003 bd3 ba2.1k sqft221 German Park Cv, Cordova, TN 38018Off Market
- $271,6003 bd2 ba2.3k sqft230 German Park Cv, Cordova, TN 38018Off Market
- $281,6003 bd2 ba1.8k sqft200 German Park Cv, Cordova, TN 38018Off Market
A local agent can set up tours, give advice and negotiate with sellers.
A local lender can help you make sure your offer is ready when you are.
Similar homes
- $340,0004 bd3 ba3k sqft134 Walnut Creek Rd, Cordova, TN 38018For Sale
 MLS ID #10222689, Amy Dale, Groome & Co.. MAAR
 - $394,9005 bd4 ba3.3k sqft853 Cairn Creek Dr, Cordova, TN 38018For Sale
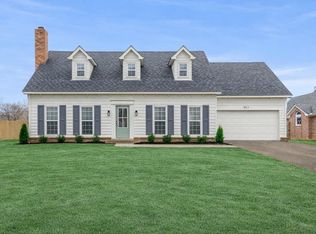 MLS ID #10223738, Joshua Moss, KAIZEN Realty, LLC. MAAR
 - $399,9005 bd3 ba2.7k sqft56 S Sanga Rd, Cordova, TN 38018For Sale
 MLS ID #10225866, Sheryl Wells, Crye-Leike, Inc., REALTORS. MAAR
 - $329,9004 bd3 ba2.4k sqft8417 W Askersund Cv, Cordova, TN 38018For Sale
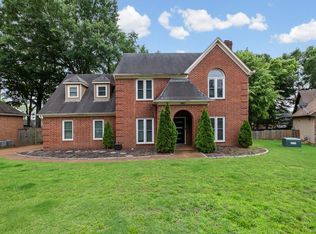 MLS ID #10222379, Philip Blayde, Keller Williams. MAAR
 - $325,0003 bd3 ba2.2k sqft371 Sherburne Cv, Cordova, TN 38018For SaleMLS ID #10225128, Eric C Bell, REMAX Experts. MAAR
- $325,0004 bd3 ba2.5k sqft250 Locust Grove Dr, Cordova, TN 38018For SaleMLS ID #10222545, Jamie Jordan, Myers Cobb Realtors, LLC. MAAR
- $394,9005 bd3 ba2.7k sqft7118 McVay Rd, Germantown, TN 38138For SaleMLS ID #10225035, Meatha Haynes Tapley, Crye-Leike, Inc., REALTORS. MAAR
- $375,0004 bd3 ba3k sqft8944 Heath Cv, Cordova, TN 38016For SaleMLS ID #10225875, Theresa A Lucas, C21 Patterson & Assoc. Real Es. MAAR
- $414,7774 bd3 ba2.5k sqft1791 Old Mill Rd, Germantown, TN 38138For SaleMLS ID #10215036, Pam J Phillips, Crye-Leike, Inc., REALTORS. MAAR
- $395,0004 bd3 ba2.6k sqft8018 Cross Pike Dr, Germantown, TN 38138For SaleMLS ID #10222865, Robbie A House, KAIZEN Realty, LLC. MAAR
- $409,9004 bd2 ba2.6k sqft2149 Rolling Valley Dr, Memphis, TN 38138For SaleMLS ID #10221186, Suzanne R Smith, Enterprise, REALTORS. MAAR
- $419,9004 bd3 ba1.9k sqft1717 Poplar Estates Pkwy, Germantown, TN 38138For SaleMLS ID #10223225, Ward Walthal IV, Marx-Bensdorf, REALTORS. MAAR
- $445,0004 bd3 ba2.3k sqft8783 Lower Woods Cv, Germantown, TN 38139For SaleMLS ID #10225685, Eric C Bell, REMAX Experts. MAAR
- $307,5004 bd2 ba2k sqft817 Radiance Dr, Cordova, TN 38018For SaleMLS ID #10224422, Aaron Ivey, eXp Realty. MAAR
- $449,9004 bd3 ba2.5k sqft7273 Stamford Dr, Germantown, TN 38138For SaleMLS ID #10221677, J. Max Hamidi, Sperry CGA, The Magellan Group. MAAR
- $435,0004 bd3 ba2.8k sqft2887 Mikeyair Dr, Germantown, TN 38138For SaleMLS ID #10214402, Leigh Lamb, The Firm. MAAR
- $369,9004 bd3 ba2.9k sqft2696 McVay Rd, Memphis, TN 38119For SaleMLS ID #10225511, Sarah E Maiden, The Firm. MAAR
- $465,0004 bd3 ba2.4k sqft1603 Kimbrook Cv, Germantown, TN 38138For SaleMLS ID #10208002, Louise Jordan, Crye-Leike, Inc., REALTORS. MAAR
- $349,9003 bd3 ba2.7k sqft8670 Riverwood Farms Pkwy, Cordova, TN 38016For SaleMLS ID #10224911, Aaron Ivey, eXp Realty. MAAR
- $389,0004 bd3 ba2.7k sqft2040 Ridgeway Rd, Memphis, TN 38119For SaleMLS ID #10224189, Haider Tiwana, KAIZEN Realty, LLC. MAAR
