MAKE OFFER!!! PRICE REDUCED $15,000.00!!! Beautifully updated home in great location in Germantown. This home has a very open plan with some walls removed for the open concept. Luxury vinyl tile everywhere downstairs and new carpet everywhere upstairs. Large Great Room with wood burning fireplace; separate dining room; island kitchen with Quartz countertops, new cabinets with soft close doors and drawers, new sink, dishwasher, and range, two pantries (one custom built with pull out shelves), with breakfast area. Office downstairs. French doors from Great Room and breakfast area to deck. Large primary bedroom w/vaulted bath with skylights & walk-in closet, 3 other bedrooms up. New half bath w/Quartz vanity. New 33x13 wooden deck. Lots of canned lights in kitchen and Great Room, new light fixtures & ceiling fans upstairs, new blinds. New roof, fresh paint inside and outside, new side fences w/gates to house. New downstairs HVAC-10/13/2025. Gutterguards.
For sale
$465,000
1603 Kimbrook Cv, Germantown, TN 38138
4beds
2,471sqft
:
Get pre-qualified$2,940/mo
Single Family Residence
Built in 1983
0.42 Acres Lot
$451,800 Zestimate®
$188/sqft
$-- HOA
What's special
Walk-in closetNew roofOffice downstairsNew carpet everywhere upstairsSeparate dining roomBreakfast areaNew blinds
- 284 days |
- 254 |
- 19 |
Zillow last checked:
Listing updated:
Listed by:
Louise Jordan,
Crye-Leike, Inc., REALTORS 901-756-8900,
Sam Jordan,
Crye-Leike, Inc., REALTORS
Source: MAAR,MLS#: 10208002
Facts & features
Interior
Bedrooms & bathrooms
- Bedrooms: 4
- Bathrooms: 3
- Full bathrooms: 2
- 1/2 bathrooms: 1
Rooms
- Room types: Attic, Entry Hall, Office/Sewing Room
Primary bedroom
- Features: Carpet, Vaulted/Coffered Ceiling, Walk-In Closet(s)
- Level: Second
- Area: 255
- Dimensions: 15 x 17
Bedroom 2
- Features: Carpet, Vaulted/Coffered Ceilings, Walk-In Closet(s)
- Level: Second
- Area: 266
- Dimensions: 14 x 19
Bedroom 3
- Features: Carpet
- Level: Second
- Area: 130
- Dimensions: 10 x 13
Bedroom 4
- Features: Carpet
- Level: Second
- Area: 144
- Dimensions: 12 x 12
Primary bathroom
- Features: Double Vanity, Separate Shower, Tile Floor, Vaulted/Coffered Ceiling, Full Bath
Dining room
- Features: Separate Dining Room
- Area: 169
- Dimensions: 13 x 13
Kitchen
- Features: Eat-in Kitchen, Kitchen Island, Pantry, Updated/Renovated Kitchen
- Area: 170
- Dimensions: 10 x 17
Living room
- Features: Great Room
- Dimensions: 0 x 0
Office
- Features: Smooth Ceiling
- Level: First
- Area: 80
- Dimensions: 8 x 10
Den
- Area: 338
- Dimensions: 13 x 26
Heating
- Central, Dual System, Natural Gas
Cooling
- Ceiling Fan(s), Central Air, Dual
Appliances
- Included: Gas Water Heater, Vent Hood/Exhaust Fan, Dishwasher, Disposal, Range/Oven, Self Cleaning Oven
- Laundry: Laundry Room
Features
- All Bedrooms Up, Double Vanity Bath, Half Bath Down, Primary Up, Separate Tub & Shower, Sky Light(s) in Bath, Vaulted/Coffered Primary, Smooth Ceiling, Sprayed Ceiling, Vaulted/Coff/Tray Ceiling, Cable Wired, Walk-In Closet(s), 1/2 Bath, Breakfast Room, Den/Great Room, Dining Room, Kitchen, Laundry Room, Office, 2 or More Baths, 2nd Bedroom, 3rd Bedroom, 4th or More Bedrooms, Primary Bedroom, Square Feet Source: Appraisal
- Flooring: Part Carpet, Tile, Vinyl
- Doors: Storm Door(s)
- Windows: Wood Frames, Window Treatments
- Attic: Pull Down Stairs
- Number of fireplaces: 1
- Fireplace features: Glass Doors, In Den/Great Room, Masonry
Interior area
- Total interior livable area: 2,471 sqft
Property
Parking
- Total spaces: 2
- Parking features: Garage Faces Front, Garage Door Opener
- Has garage: Yes
- Covered spaces: 2
Features
- Stories: 2
- Patio & porch: Deck
- Pool features: None
- Fencing: Wood,Wood Fence
- Waterfront features: Cove
Lot
- Size: 0.42 Acres
- Dimensions: 42 x 168
- Features: Level, Professionally Landscaped, Some Trees
Details
- Parcel number: G0220H A00004
Construction
Type & style
- Home type: SingleFamily
- Architectural style: Traditional
- Property subtype: Single Family Residence
Materials
- Brick Veneer
- Foundation: Slab
- Roof: Composition Shingles
Condition
- New construction: No
- Year built: 1983
Utilities & green energy
- Sewer: Public Sewer
- Water: Public
Community & HOA
Community
- Subdivision: Kimbrough Estates
Location
- Region: Germantown
Financial & listing details
- Price per square foot: $188/sqft
- Tax assessed value: $385,300
- Annual tax amount: $4,315
- Price range: $465K - $465K
- Date on market: 10/17/2025
- Cumulative days on market: 285 days
- Listing terms: Conventional,FHA,VA Loan
Estimated market value
$451,800
$429,000 - $474,000
$2,960/mo
Price history
| Date | Event | Price |
|---|---|---|
| 4/16/2026 | Price change | $465,000-3.1%$188/sqft |
Source:  MAAR #10208002 Report a problem MAAR #10208002 Report a problem | ||
| 10/17/2025 | Listed for sale | $480,000$194/sqft |
Source: MAAR #10208002 Report a problem | ||
Public tax history
| Year | Property taxes | Tax assessment |
|---|---|---|
| 2025 | $4,315 +12.7% | $96,325 +31.5% |
| 2024 | $3,828 | $73,225 |
| 2023 | $3,828 | $73,225 |
| 2022 | -- | $73,225 |
| 2021 | -- | $73,225 +27.2% |
| 2020 | $1,122 | $57,550 |
| 2019 | $1,122 -51.9% | $57,550 |
| 2018 | $2,331 -33.4% | $57,550 |
| 2017 | $3,499 +46.4% | $57,550 +5.3% |
| 2016 | $2,389 +159.3% | $54,675 |
| 2014 | $921 | $54,675 |
| 2013 | -- | $54,675 -11.9% |
| 2012 | -- | $62,050 |
| 2011 | -- | $62,050 |
| 2010 | -- | $62,050 |
| 2009 | -- | $62,050 +21% |
| 2008 | -- | $51,275 |
| 2007 | -- | $51,275 |
| 2006 | -- | $51,275 |
| 2005 | -- | $51,275 +11.6% |
| 2004 | -- | $45,950 |
| 2003 | -- | $45,950 |
| 2002 | -- | $45,950 |
| 2001 | -- | $45,950 +8.2% |
| 2000 | -- | $42,475 |
Find assessor info on the county website
Monthly payment
Est. payment
Payment breakdown
Explore the cost of this home by adjusting the details. Changes won't be saved.Climate risks
Neighborhood: 38138
Nearby schools
GreatSchools rating
- 9/10Farmington Elementary SchoolGrades: PK-5Distance: 1.2 mi
- 8/10Houston Middle SchoolGrades: 6-8Distance: 2.6 mi
- 9/10Houston High SchoolGrades: 9-12Distance: 3.2 mi
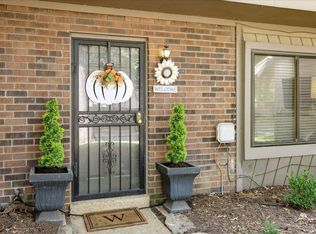
- $357,9003 bd3 ba1.8k sqft8122 Mistywood Ln #3, Germantown, TN 38138Sold
- $295,8003 bd2 ba1.8k sqft8120 Mistywood Ln, Germantown, TN 38138Off Market
- $357,9003 bd3 ba1.8k sqft8122 Mistywood Ln, Germantown, TN 38138Sold

- $302,9003 bd2 ba1.9k sqft8116 Mistywood Ln, Germantown, TN 38138Off Market
- $280,4003 bd2 ba1.9k sqft8124 Mistywood Ln, Germantown, TN 38138Off Market
- $---- bd-- ba-- sqft8124 Mistywood Ln #4, Germantown, TN 38138Off Market
- $442,8004 bd2 ba2.7k sqft1606 Kimbrook Cv, Germantown, TN 38138Off Market
- $408,7004 bd2 ba2.6k sqft1602 Kimbrook Cv, Germantown, TN 38138Off Market
A local agent can set up tours, give advice and negotiate with sellers.
A local lender can help you make sure your offer is ready when you are.
Similar homes
- $489,0004 bd4 ba3.1k sqft8193 Kimbrook Dr, Germantown, TN 38138For Sale
 MLS ID #10216498, April C Hunter, Crye-Leike, Inc., REALTORS. MAAR
 - $439,9004 bd4 ba3.2k sqft7545 Wheatley Dr, Germantown, TN 38138For Sale
 MLS ID #10214858, Sally S Isom, Coldwell Banker Collins-Maury. MAAR
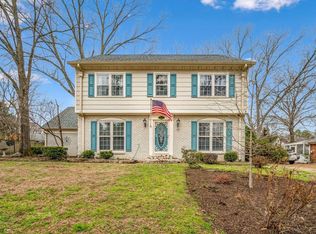
 - $414,7774 bd3 ba2.5k sqft1791 Old Mill Rd, Germantown, TN 38138For Sale
 MLS ID #10215036, Pam J Phillips, Crye-Leike, Inc., REALTORS. MAAR
 - $--4 bd3 ba2.7k sqft122 Country Pl, Cordova, TN 38018Auction
 Auction.com 2
 - $450,0004 bd3 ba3.2k sqft1595 Poplar Estates Pkwy, Germantown, TN 38138For SaleMLS ID #10221876, Amanda J Rathbone McGill, KAIZEN Realty, LLC. MAAR
- $445,0004 bd3 ba2.3k sqft8783 Lower Woods Cv, Germantown, TN 38139For SaleMLS ID #10225685, Eric C Bell, REMAX Experts. MAAR
- $500,0005 bd4 ba3.6k sqft2916 Elm Ridge Cv, Germantown, TN 38138For SaleMLS ID #10223111, Eric C Bell, REMAX Experts. MAAR
- $399,0004 bd3 ba2.8k sqft2966 Tamerlane Ln, Germantown, TN 38138For SaleMLS ID #10224226, Kelley Cunningham, Crye-Leike, Inc., REALTORS. MAAR
- $395,0004 bd3 ba2.6k sqft8018 Cross Pike Dr, Germantown, TN 38138For SaleMLS ID #10222865, Robbie A House, KAIZEN Realty, LLC. MAAR
- $409,9004 bd2 ba2.6k sqft2149 Rolling Valley Dr, Memphis, TN 38138For SaleMLS ID #10221186, Suzanne R Smith, Enterprise, REALTORS. MAAR
- $429,0003 bd3 ba2.4k sqft8384 Rochester Cv, Germantown, TN 38139For SaleMLS ID #10223198, Neil Hubbard, Crye-Leike, Inc., REALTORS. MAAR
- $475,0004 bd3 ba2.5k sqft85 S White Station Rd, Memphis, TN 38117For SaleMLS ID #10225803, Sheldon Rosengarten, Marx-Bensdorf, REALTORS. MAAR
- $454,8755 bd4 ba2.9k sqft6764 Sunburst Cv, Memphis, TN 38119For SaleMLS ID #10216868, Joshua D Hisaw, Keller Williams. MAAR
- $409,9005 bd3 ba2.5k sqft216 German Park Cv, Cordova, TN 38018For SaleMLS ID #10220984, Tyler Bowman, Weichert, REALTORS-BenchMark. MAAR
- $480,0004 bd3 ba2.4k sqft3476 Beaver Run Dr, Collierville, TN 38017For SaleMLS ID #10223852, Max Rubenstein, Marx-Bensdorf, REALTORS. MAAR
- $444,9004 bd3 ba2.7k sqft5378 Dee Cv, Memphis, TN 38119For SaleMLS ID #10223251, Marjo Labonte, McWaters & Associates. MAAR
- $476,0004 bd4 ba2.8k sqft1233 Cullendale St, Cordova, TN 38016For SaleMLS ID #10223002, Varma Kosuri, United Real Estate Mid South. MAAR
- $399,0004 bd3 ba2.3k sqft2250 Lochlevin Dr, Memphis, TN 38119For SaleMLS ID #10223281, Cindy L Leavell, Marx-Bensdorf, REALTORS. MAAR
- $469,9004 bd4 ba3.2k sqft6600 Quail Pointe Cir N, Memphis, TN 38120For SaleMLS ID #10223937, Luci M Gann, eXp Realty. MAAR
- $474,9995 bd4 ba3.4k sqft1273 Brookfield Rd, Memphis, TN 38119For SaleMLS ID #10223798, Karen S McLaughlin, Crye-Leike, Inc., REALTORS. MAAR
