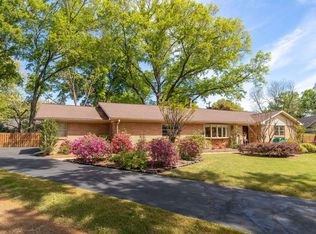
Great One-Story Find in Kirby Woods! In-ground pool, spacious patio and large backyard green space- Traditional ONE STORY floor plan with graciously sized rooms-Living Room-Dining Room-Den with cozy fireplace. 2 Primary bedrooms! Hardwood floors. Eat-in kitchen. Newer windows. Come see this beauty on this lovely wooded lot. Home Warranty and Pool Warranty offered by seller.
For sale
Price cut: $11K (7/25)
$399,000
2250 Lochlevin Dr, Memphis, TN 38119
4beds
2,301sqft
:
Get pre-qualified$2,641/mo
Single Family Residence
Built in 1966
0.43 Acres Lot
$393,100 Zestimate®
$173/sqft
$-- HOA
What's special
Newer windowsDen with cozy fireplaceIn-ground poolLarge backyard green spaceEat-in kitchenSpacious patioLovely wooded lot
- 53 days |
- 874 |
- 48 |
Likely to sell faster than
Zillow last checked:
Listing updated:
Listed by:
Cindy L Leavell,
Marx-Bensdorf, REALTORS 901-682-1868
Source: MAAR,MLS#: 10223281
Facts & features
Interior
Bedrooms & bathrooms
- Bedrooms: 4
- Bathrooms: 3
- Full bathrooms: 3
Rooms
- Room types: Attic, Entry Hall
Primary bedroom
- Features: Hardwood Floor, Walk-In Closet(s)
- Level: First
- Area: 240
- Dimensions: 15 x 16
Bedroom 2
- Features: Hardwood Floor
- Level: First
- Area: 143
- Dimensions: 11 x 13
Bedroom 3
- Features: Hardwood Floor
- Level: First
- Area: 143
- Dimensions: 11 x 13
Bedroom 4
- Features: Built-in Features, Hardwood Floor, Private Half Bath
- Level: First
- Area: 156
- Dimensions: 12 x 13
Primary bathroom
- Features: Double Vanity, Tile Floor, Full Bath
Dining room
- Features: Separate Dining Room
- Area: 156
- Dimensions: 13 x 12
Kitchen
- Features: Eat-in Kitchen, Pantry, Updated/Renovated Kitchen, Washer/Dryer Connections
- Area: 135
- Dimensions: 9 x 15
Living room
- Features: Separate Den, Separate Living Room
- Area: 208
- Dimensions: 16 x 13
Den
- Area: 280
- Dimensions: 14 x 20
Heating
- Central
Cooling
- Central Air
Appliances
- Included: Gas Water Heater, Continuous Cleaning Oven, Cooktop, Dishwasher, Disposal, Microwave, Refrigerator
- Laundry: Laundry Room
Features
- All Bedrooms Down, Double Vanity Bath, Full Bath Down, Primary Down, Renovated Bathroom, Wet Bar, 2 or More Baths, 2nd Bedroom, 3rd Bedroom, 4th of More Bedrooms, Den/Great Room, Dining Room, Kitchen, Laundry Room, Living Room, Primary Bedroom, Square Feet Source: AutoFill (MAARdata) or Public Records (Cnty Assessor Site)
- Flooring: Hardwood, Tile
- Basement: Crawl Space
- Attic: Attic Access,Pull Down Stairs
- Number of fireplaces: 1
- Fireplace features: In Den/Great Room, Masonry, Ventless
Interior area
- Total interior livable area: 2,301 sqft
Property
Parking
- Total spaces: 2
- Parking features: Driveway/Pad, Garage Door Opener, Garage Faces Side
- Has garage: Yes
- Covered spaces: 2
- Has uncovered spaces: Yes
Features
- Stories: 1
- Patio & porch: Patio
- Exterior features: Sidewalks
- Has private pool: Yes
- Pool features: Pool Cleaning Equipment, In Ground
- Fencing: Wood
Lot
- Size: 0.43 Acres
- Dimensions: 105 x 147
- Features: Corner Lot, Professionally Landscaped, Some Trees, Wooded
Details
- Parcel number: 081015 00019
Construction
Type & style
- Home type: SingleFamily
- Architectural style: Traditional
- Property subtype: Single Family Residence
Materials
- Brick Veneer
- Roof: Composition Shingles
Condition
- New construction: No
- Year built: 1966
Utilities & green energy
- Sewer: Public Sewer
- Water: Public
- Utilities for property: Cable Available
Community & HOA
Community
- Security: Iron Door(s)
- Subdivision: Balmoral Estates Rev Blk C-3
Location
- Region: Memphis
Financial & listing details
- Price per square foot: $173/sqft
- Tax assessed value: $407,900
- Annual tax amount: $5,375
- Price range: $399K - $399K
- Date on market: 6/5/2026
- Cumulative days on market: 54 days
- Listing terms: Conventional,FHA,VA Loan
Estimated market value
$393,100
$373,000 - $413,000
$3,464/mo
Price history
| Date | Event | Price |
|---|---|---|
| 7/25/2026 | Price change | $399,000-2.7%$173/sqft |
Source:  MAAR #10223281 Report a problem MAAR #10223281 Report a problem | ||
| 6/26/2026 | Price change | $410,000-3.5%$178/sqft |
Source: MAAR #10223281 Report a problem | ||
| 6/5/2026 | Listed for sale | $425,000-0.7%$185/sqft |
Source: MAAR #10223281 Report a problem | ||
| 6/29/2023 | Sold | $428,000-2.5%$186/sqft |
Source: MAAR #10148201 Report a problem | ||
| 6/25/2023 | Pending sale | $439,000$191/sqft |
Source: MAAR #10148201 Report a problem | ||
| 6/7/2023 | Contingent | $439,000$191/sqft |
Source: MAAR #10148201 Report a problem | ||
| 6/1/2023 | Price change | $439,000-2.2%$191/sqft |
Source: MAAR #10148201 Report a problem | ||
| 5/18/2023 | Listed for sale | $449,000+94.4%$195/sqft |
Source: MAAR #10148201 Report a problem | ||
| 3/27/2009 | Sold | $231,000-11.1%$100/sqft |
Source: Public Record Report a problem | ||
| 1/5/2009 | Listed for sale | $259,988-6.3%$113/sqft |
Source: Prudential Real Estate #3160780 Report a problem | ||
| 8/10/2007 | Sold | $277,500+34.7%$121/sqft |
Source: Public Record Report a problem | ||
| 6/21/1999 | Sold | $206,000$90/sqft |
Source: Public Record Report a problem | ||
Public tax history
| Year | Property taxes | Tax assessment |
|---|---|---|
| 2025 | $5,375 +5.1% | $101,975 +31.4% |
| 2024 | $5,112 +8.1% | $77,625 |
| 2023 | $4,729 | $77,625 |
| 2022 | -- | $77,625 |
| 2021 | -- | $77,625 +29% |
| 2020 | $1,923 | $60,175 |
| 2019 | $1,923 -21.1% | $60,175 |
| 2018 | $2,437 -45.1% | $60,175 |
| 2017 | $4,442 +129.3% | $60,175 +5.6% |
| 2016 | $1,937 +5.2% | $56,975 |
| 2014 | $1,842 | $56,975 |
| 2013 | -- | $56,975 -1.3% |
| 2012 | -- | $57,750 |
| 2011 | -- | $57,750 |
| 2010 | -- | $57,750 -17% |
| 2009 | -- | $69,600 +5.8% |
| 2008 | -- | $65,800 |
| 2007 | -- | $65,800 |
| 2006 | -- | $65,800 |
| 2005 | -- | $65,800 +26.8% |
| 2004 | -- | $51,900 |
| 2003 | -- | $51,900 |
| 2002 | -- | $51,900 |
| 2001 | -- | $51,900 +5.6% |
| 2000 | -- | $49,150 |
Find assessor info on the county website
Monthly payment
Est. payment
Payment breakdown
Explore the cost of this home by adjusting the details. Changes won't be saved.Climate risks
Neighborhood: River Oaks-Kirby-Balmoral
Nearby schools
GreatSchools rating
- 6/10Ridgeway/Balmoral Elementary SchoolGrades: K-5Distance: 1 mi
- 3/10Ridgeway Middle SchoolGrades: 6-8Distance: 0.6 mi
- 4/10Ridgeway High SchoolGrades: 9-12Distance: 0.4 mi
- $423,3004 bd3 ba2.7k sqft2258 Dartmoor Cv, Memphis, TN 38119Off Market
- $467,1004 bd2 ba2.9k sqft2234 Lochlevin Dr, Memphis, TN 38119Off Market
- $514,3005 bd3 ba3.5k sqft2249 Lochlevin Dr, Memphis, TN 38119Off Market

- $488,1006 bd4 ba4.1k sqft2239 Lochlevin Dr, Memphis, TN 38119Off Market
- $383,4004 bd2 ba2.1k sqft2264 Dartmoor Cv, Memphis, TN 38119Off Market
- $364,9003 bd2 ba2.4k sqft2226 Lochlevin Dr, Memphis, TN 38119Sold
- $433,6004 bd3 ba3.7k sqft2225 Lochlevin Dr, Memphis, TN 38119Off Market
- $435,1004 bd3 ba2.8k sqft2268 Dartmoor Cv, Memphis, TN 38119Off Market
A local agent can set up tours, give advice and negotiate with sellers.
A local lender can help you make sure your offer is ready when you are.
Similar homes
- $419,0004 bd3 ba2.5k sqft1247 Yorkshire Cv, Memphis, TN 38119For Sale
 MLS ID #10218622, Laurie G McBride Connors, Ware Jones, REALTORS. MAAR
 - $425,0003 bd4 ba3.1k sqft6735 Poplar Pike, Memphis, TN 38119For Sale
 MLS ID #10223084, Todd T Adams, Keller Williams. MAAR
 - $400,0004 bd4 ba3.2k sqft3076 Dee Ann Dr, Memphis, TN 38119For Sale
 MLS ID #10223832, Katrina Smith, Keller Williams. MAAR
 - $330,0004 bd3 ba2.4k sqft6676 Stout Rd, Memphis, TN 38119For Sale
 MLS ID #10222302, Adam Underwood, Crye-Leike, Inc., REALTORS. MAAR
 - $355,0004 bd3 ba2.8k sqft6800 Wytham Dr, Memphis, TN 38119For SaleMLS ID #10225429, Rochelle Day, Keller Williams. MAAR
- $425,0004 bd3 ba3.2k sqft6683 Kirby Oaks Ln, Memphis, TN 38119For SaleMLS ID #10219673, Donnie K Morrow, eXp Realty, LLC. MAAR
- $415,0004 bd3 ba2.6k sqft55 N White Station Rd, Memphis, TN 38117For SaleMLS ID #10225159, Abigail A Modarressi, Crye-Leike, Inc., REALTORS. MAAR
- $295,0003 bd2 ba1.3k sqft1627 Willey St, Memphis, TN 38119For SaleMLS ID #10226655, Lauren Yoakum, Keller Williams. MAAR
- $409,9004 bd2 ba2.6k sqft2149 Rolling Valley Dr, Memphis, TN 38138For SaleMLS ID #10221186, Suzanne R Smith, Enterprise, REALTORS. MAAR
- $285,0003 bd2 ba2.2k sqft2524 Lynnfield Rd, Memphis, TN 38119For SaleMLS ID #10223882, Anna Acosta Snyder, Centric Realty LLC. MAAR
- $289,0004 bd2 ba1.8k sqft1626 Sterling Dr, Memphis, TN 38119For SaleMLS ID #10222624, Heather Durham, Groome & Co.. MAAR
- $369,9003 bd2 ba2k sqft5739 Ashbriar Ave, Memphis, TN 38120For SaleMLS ID #10224798, Le Thi Thuy Franklin, Crye-Leike, Inc., REALTORS. MAAR
- $449,9004 bd3 ba2.5k sqft7273 Stamford Dr, Germantown, TN 38138For SaleMLS ID #10221677, J. Max Hamidi, Sperry CGA, The Magellan Group. MAAR
- $469,9004 bd3 ba2.5k sqft2218 Riverdale Rd, Germantown, TN 38138For SaleMLS ID #10224660, Melissa Thompson, eXp Realty. MAAR
- $449,0004 bd4 ba2.7k sqft5330 Walnut Grove Rd, Memphis, TN 38120For SaleMLS ID #10212772, Scott Perryman, The Porter Group. MAAR
- $415,0003 bd2 ba2.3k sqft53 W Walnut Grove Cir, Memphis, TN 38117For SaleMLS ID #10224525, Stephanie Adney, Coldwell Banker Collins-Maury. MAAR
- $399,0003 bd3 ba3k sqft2532 E Hawthorne Rd, Memphis, TN 38134For SaleMLS ID #10224311, Chuck House, Keller Williams. MAAR
- $250,0004 bd2 ba1.5k sqft1614 Sterling Dr, Memphis, TN 38119For SaleMLS ID #10224359, Ashleigh Bettis, Bluff City Realty Group, LLC. MAAR
- $450,0004 bd3 ba3.2k sqft1595 Poplar Estates Pkwy, Germantown, TN 38138For SaleMLS ID #10221876, Amanda J Rathbone McGill, KAIZEN Realty, LLC. MAAR
- $309,9004 bd2 ba2k sqft4506 Verne Rd, Memphis, TN 38117For Sale
 MLS ID #3226364, Lauren Waites. RealTracs MLS as distributed by MLS GRID
