Looking for a spacious home just minutes away from the best East Memphis has to offer? This 3BD/2BA home in the Balmoral neighborhood has been thoughtfully updated throughout. You'll love the layout of this home with a ton of natural light, generous room sizes and a beautiful backyard. Recent updates include new roof, removal of wallpaper and new neutral paint, brand new primary bathroom and newly renovated kitchen with refinished cabinets, new tile floor, new tile backsplash, new granite countertops, new stainless steel sink and faucet, new stove, new dishwasher, new lighting and so much more! See complete list of updates on the MLS or text agent for a copy. This home has a ton of storage and also has a workshop/storage room accessible from the carport. Located conveniently near fantastic restaurants, great shopping and you can hop right on 240! Call your favorite agent or reach out to schedule a tour.
Pending
Price cut: $10K (8/12)
$275,000
2524 Lynnfield Rd, Memphis, TN 38119
3beds
2,202sqft
Single Family Residence
Built in 1974
0.26 Acres Lot
$268,500 Zestimate®
$125/sqft
$-- HOA
What's special
Generous room sizesBeautiful backyardSpacious homeTon of natural lightTon of storageNewly renovated kitchenNew dishwasher
- 105 days
- 154
- 8
Zillow last checked:
Listing updated:
Listed by:
Anna Acosta Snyder,
Centric Realty LLC 901-763-6001
Source: MAAR,MLS#: 10223882
Facts & features
Interior
Bedrooms & bathrooms
- Bedrooms: 3
- Bathrooms: 2
- Full bathrooms: 2
Rooms
- Room types: Entry Hall, Other (See Remarks)
Primary bedroom
- Features: Walk-In Closet(s), Carpet
- Area: 221
- Dimensions: 17 x 13
Bedroom 2
- Features: Shared Bath, Carpet
- Area: 204
- Dimensions: 17 x 12
Bedroom 3
- Features: Shared Bath, Carpet
- Area: 182
- Dimensions: 14 x 13
Primary bathroom
- Features: Smooth Ceiling, Tile Floor, Full Bath
Dining room
- Features: Separate Dining Room
- Area: 144
- Dimensions: 12 x 12
Kitchen
- Features: Updated/Renovated Kitchen, Eat-in Kitchen, Separate Breakfast Room, Pantry, Washer/Dryer Connections
- Area: 264
- Dimensions: 11 x 24
Living room
- Features: Separate Den
- Area: 234
- Dimensions: 13 x 18
Den
- Area: 1817
- Dimensions: 23 x 79
Heating
- Central, Natural Gas
Cooling
- 220 Wiring, Central Air
Appliances
- Included: Gas Water Heater, Vent Hood/Exhaust Fan, Range/Oven, Disposal, Dishwasher, Refrigerator
- Laundry: Laundry Closet
Features
- All Bedrooms Down, Renovated Bathroom, Smooth Ceiling, Sprayed Ceiling, Living Room, Dining Room, Den/Great Room, Kitchen, Primary Bedroom, 2nd Bedroom, 3rd Bedroom, 2 or More Baths, Other (See REMARKS), Storage, Square Feet Source: AutoFill (MAARdata) or Public Records (Cnty Assessor Site)
- Flooring: Wood Laminate Floors, Part Carpet, Tile, Slate
- Windows: Storm Window(s)
- Attic: Pull Down Stairs
- Number of fireplaces: 1
- Fireplace features: Masonry, In Den/Great Room
Interior area
- Total interior livable area: 2,202 sqft
Property
Parking
- Total spaces: 1
- Parking features: Driveway/Pad, Storage, Workshop in Garage
- Covered spaces: 1
- Has uncovered spaces: Yes
Features
- Stories: 1
- Pool features: None
- Fencing: Wood,Chain Link
Lot
- Size: 0.26 Acres
- Dimensions: 82 x 140
- Features: Some Trees, Professionally Landscaped
Details
- Additional structures: Workshop
- Parcel number: 081051 C00002
Construction
Type & style
- Home type: SingleFamily
- Architectural style: Traditional
- Property subtype: Single Family Residence
Materials
- Brick Veneer
- Foundation: Slab
- Roof: Composition Shingles
Condition
- New construction: No
- Year built: 1974
Utilities & green energy
- Sewer: Public Sewer
- Water: Public
Community & HOA
Community
- Security: Smoke Detector(s), Wrought Iron Security Drs
- Subdivision: Lynnfield Rd Sec C
Location
- Region: Memphis
Financial & listing details
- Price per square foot: $125/sqft
- Tax assessed value: $238,600
- Annual tax amount: $3,144
- Price range: $275K - $275K
- Date on market: 6/12/2026
- Cumulative days on market: 106 days
- Listing terms: Conventional,FHA,VA Loan
Estimated market value
$268,500
$255,000 - $282,000
$1,877/mo
Price history
| Date | Event | Price |
|---|---|---|
| 8/31/2026 | Pending sale | $275,000$125/sqft |
Source:  MAAR #10223882 Report a problem MAAR #10223882 Report a problem | ||
| 8/12/2026 | Price change | $275,000-3.5%$125/sqft |
Source: MAAR #10223882 Report a problem | ||
| 6/12/2026 | Listed for sale | $285,000+171.4%$129/sqft |
Source: MAAR #10223882 Report a problem | ||
| 4/5/1995 | Sold | $105,000$48/sqft |
Source: Public Record Report a problem | ||
Public tax history
| Year | Property taxes | Tax assessment |
|---|---|---|
| 2025 | $3,144 +9.6% | $59,650 +36.9% |
| 2024 | $2,870 +8.1% | $43,575 |
| 2023 | $2,654 | $43,575 |
| 2022 | -- | $43,575 |
| 2021 | -- | $43,575 +41.1% |
| 2020 | $987 | $30,875 |
| 2019 | $987 -21.1% | $30,875 |
| 2018 | $1,250 -45.1% | $30,875 |
| 2017 | $2,279 +146.4% | $30,875 +13.5% |
| 2016 | $925 -17.2% | $27,200 |
| 2014 | $1,117 | $27,200 |
| 2013 | -- | $27,200 -22.3% |
| 2012 | -- | $35,025 |
| 2011 | -- | $35,025 |
| 2010 | -- | $35,025 |
| 2009 | -- | $35,025 +6.4% |
| 2008 | -- | $32,925 |
| 2007 | -- | $32,925 |
| 2006 | -- | $32,925 |
| 2005 | -- | $32,925 +10.2% |
| 2004 | -- | $29,875 |
| 2003 | -- | $29,875 |
| 2002 | -- | $29,875 |
| 2001 | -- | $29,875 +14.4% |
| 2000 | -- | $26,125 |
Find assessor info on the county website
Monthly payment
Est. payment
Payment breakdown
Explore the cost of this home by adjusting the details. Changes won't be saved.Climate risks
Neighborhood: Kirby
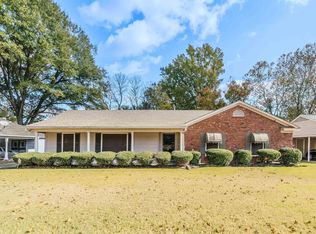
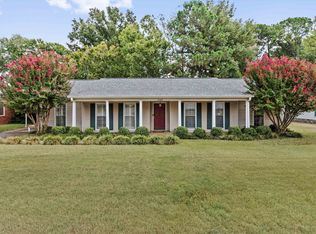
Similar homes
- $275,0003 bd2 ba1.3k sqft1627 Willey St, Memphis, TN 38119For Sale
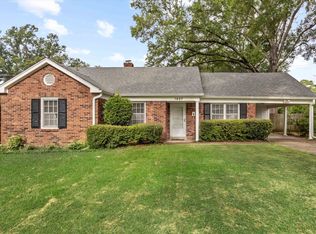 MLS ID #10226655, Lauren Yoakum, Keller Williams. MAAR
 - $295,0003 bd2 ba1.5k sqft393 Fountain Crest Dr, Memphis, TN 38119For Sale By Owner
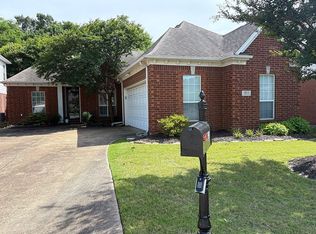
- $344,9003 bd2 ba2.1k sqft5911 Macleod Dr, Memphis, TN 38119For Sale
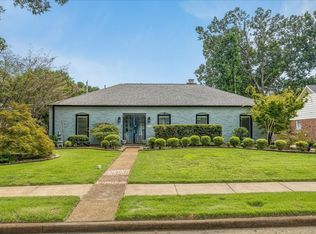 MLS ID #10228370, Kaylee J Oaks, Hometown Realty. MAAR
 - $250,0004 bd2 ba1.5k sqft1614 Sterling Dr, Memphis, TN 38119For Sale
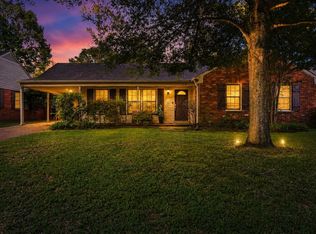 MLS ID #10224359, Ashleigh Bettis, Bluff City Realty Group, LLC. MAAR
 - $309,9004 bd2 ba2k sqft4506 Verne Rd, Memphis, TN 38117For Sale
 MLS ID #3226364, Lauren Waites. RealTracs MLS as distributed by MLS GRID
