Seller offering a 1-0 temporary rate buydown for qualified buyers!! Buyer must use NEXA mortgage, subject to lender guidelines and buyer qualification. You'll want to see this charming 3-bedroom, 2-bath home, conveniently situated on one level in the Fountain Pointe gated community. Beautiful hardwood floors flow throughout the main living areas, no LVP here! The fenced backyard is a rare find in this neighborhood, offering added privacy and space for pets, play, or outdoor entertaining. Enjoy your summer weekends without the hassle of mowing the lawn as this is taken care of by the neighborhood association! Trash service and gate maintenance are also included. This East Memphis home may be exactly what you're looking for!
For sale
Price cut: $5.1K (7/16)
$304,900
393 Fountain Crest Dr, Memphis, TN 38119
3beds
1,542sqft
:
Get pre-qualified$2,128/mo
Single Family Residence
Built in 1999
6,969 Square Feet Lot
$302,900 Zestimate®
$198/sqft
$127/mo HOA
What's special
Fenced backyard
- 51 days |
- 394 |
- 15 |
Likely to sell faster than
Zillow last checked:
Listing updated:
Listed by:
Julianne P Carney,
Keller Williams 901-261-7900,
Arden Lindsey,
Keller Williams
Source: MAAR,MLS#: 10223634
Facts & features
Interior
Bedrooms & bathrooms
- Bedrooms: 3
- Bathrooms: 2
- Full bathrooms: 2
Primary bedroom
- Features: Carpet, Vaulted/Coffered Ceiling, Walk-In Closet(s)
- Level: First
- Area: 196
- Dimensions: 14 x 14
Bedroom 2
- Features: Shared Bath
- Level: First
- Area: 130
- Dimensions: 13 x 10
Bedroom 3
- Features: Shared Bath
- Level: First
- Area: 100
- Dimensions: 10 x 10
Primary bathroom
- Features: Full Bath
Dining room
- Features: Separate Dining Room
- Area: 224
- Dimensions: 14 x 16
Kitchen
- Features: Eat-in Kitchen, Pantry, Washer/Dryer Connections
- Area: 77
- Dimensions: 11 x 7
Living room
- Features: Great Room
- Dimensions: 0 x 0
Den
- Area: 210
- Dimensions: 14 x 15
Heating
- Central, Natural Gas
Cooling
- Central Air
Appliances
- Included: Range/Oven, Gas Cooktop, Dishwasher, Microwave
- Laundry: Laundry Room
Features
- All Bedrooms Down, Primary Down, Split Bedroom Plan, Double Vanity Bath, Separate Tub & Shower, Full Bath Down, Vaulted/Coff/Tray Ceiling, 2 or More Baths, 2nd Bedroom, 3rd Bedroom, Den/Great Room, Dining Room, Kitchen, Laundry Room, Primary Bedroom, Square Feet Source: AutoFill (MAARdata) or Public Records (Cnty Assessor Site)
- Flooring: Part Carpet, Part Hardwood
- Doors: Storm Door(s)
- Has fireplace: Yes
- Fireplace features: Gas Log, In Den/Great Room
Interior area
- Total interior livable area: 1,542 sqft
Property
Parking
- Total spaces: 2
- Parking features: Garage Faces Front, Gate Clickers
- Has garage: Yes
- Covered spaces: 2
Features
- Stories: 1
- Patio & porch: Patio
- Pool features: None
- Fencing: Wood Fence
Lot
- Size: 6,969 Square Feet
- Dimensions: 7093 SF 63 x 162
- Features: Level, Some Trees
Details
- Parcel number: 068071 C00029
Construction
Type & style
- Home type: SingleFamily
- Architectural style: Traditional
- Property subtype: Single Family Residence
Materials
- Brick Veneer
Condition
- New construction: No
- Year built: 1999
Community & HOA
Community
- Features: Gated, Lake
- Subdivision: Fountain Pointe Pd Phase A-2
HOA
- Has HOA: Yes
- HOA fee: $1,525 annually
Location
- Region: Memphis
Financial & listing details
- Price per square foot: $198/sqft
- Tax assessed value: $318,200
- Annual tax amount: $4,193
- Price range: $304.9K - $304.9K
- Date on market: 6/10/2026
- Cumulative days on market: 51 days
Estimated market value
$302,900
$288,000 - $318,000
$1,737/mo
Price history
| Date | Event | Price |
|---|---|---|
| 7/16/2026 | Price change | $304,900-1.6%$198/sqft |
Source:  MAAR #10223634 Report a problem MAAR #10223634 Report a problem | ||
| 6/18/2026 | Price change | $310,000-1.6%$201/sqft |
Source: MAAR #10223634 Report a problem | ||
| 6/10/2026 | Listed for sale | $315,000+61.5%$204/sqft |
Source: MAAR #10223634 Report a problem | ||
| 9/9/2016 | Sold | $195,000+8.3%$126/sqft |
Source: MAAR #9981989 Report a problem | ||
| 12/22/2009 | Sold | $180,000+9.1%$117/sqft |
Source: Public Record Report a problem | ||
| 7/2/2002 | Sold | $165,000+0.4%$107/sqft |
Source: Public Record Report a problem | ||
| 7/13/1999 | Sold | $164,359$107/sqft |
Source: Public Record Report a problem | ||
Public tax history
| Year | Property taxes | Tax assessment |
|---|---|---|
| 2025 | $4,193 +0.2% | $79,550 +25.2% |
| 2024 | $4,183 +8.1% | $63,525 |
| 2023 | $3,870 | $63,525 |
| 2022 | -- | $63,525 |
| 2021 | -- | $63,525 +33.7% |
| 2020 | $1,518 | $47,500 |
| 2019 | $1,518 -21.1% | $47,500 |
| 2018 | $1,924 -45.1% | $47,500 |
| 2017 | $3,506 +138.2% | $47,500 +9.7% |
| 2016 | $1,472 -0.5% | $43,300 |
| 2014 | $1,480 | $43,300 -4.4% |
| 2013 | -- | $45,300 -2.4% |
| 2012 | -- | $46,400 |
| 2011 | -- | $46,400 -15.4% |
| 2010 | -- | $54,825 |
| 2009 | -- | $54,825 +19.7% |
| 2008 | -- | $45,800 |
| 2007 | -- | $45,800 |
| 2006 | -- | $45,800 |
| 2005 | -- | $45,800 +9.7% |
| 2004 | -- | $41,750 |
| 2003 | -- | $41,750 |
| 2002 | -- | $41,750 |
| 2001 | -- | $41,750 +4.6% |
| 2000 | -- | $39,900 |
Find assessor info on the county website
Monthly payment
Est. payment
Payment breakdown
Explore the cost of this home by adjusting the details. Changes won't be saved.Climate risks
Neighborhood: East Memphis-Colonial-Yorkshire
Nearby schools
GreatSchools rating
- 9/10Richland Elementary SchoolGrades: PK-5Distance: 0.4 mi
- 8/10White Station Middle SchoolGrades: 6-8Distance: 0.2 mi
- 8/10White Station High SchoolGrades: 9-12Distance: 2.3 mi
- $385,8004 bd3 ba2.4k sqft399 Fountain Crest Dr, Memphis, TN 38120Off Market
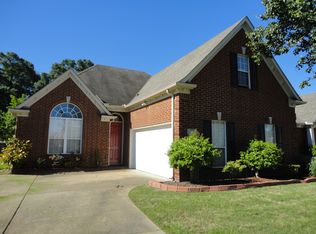
- $303,8003 bd2 ba1.6k sqft387 Fountain Crest Dr, Memphis, TN 38120Off Market
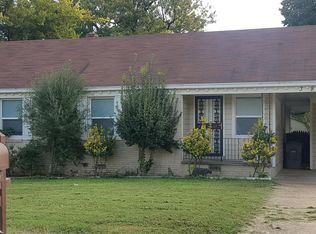
- $1,8004 bd2 ba1.4k sqft386 N Oak Grove Rd, Memphis, TN 38120For Rent
- $280,0002 bd3 ba1.5k sqft385 Fountain Crest Dr, Memphis, TN 38120Off Market
- $224,3003 bd1 ba1.4k sqft380 N Oak Grove Rd, Memphis, TN 38120Off Market
- $297,4003 bd2 ba1.5k sqft379 Fountain Crest Dr, Memphis, TN 38120Off Market
- $423,5004 bd3 ba2.4k sqft409 Fountain Crest Cv, Memphis, TN 38120Off Market
- $360,4003 bd2 ba2k sqft5521 Fountain Bay Dr, Memphis, TN 38120Off Market
A local agent can set up tours, give advice and negotiate with sellers.
A local lender can help you make sure your offer is ready when you are.
Similar homes
- $335,0003 bd2 ba1.6k sqft5560 Fountain Bay Dr, Memphis, TN 38120For Sale
 MLS ID #10224755, Loren D Huie, BHHS Taliesyn Realty. MAAR
 - $309,9003 bd2 ba1.7k sqft5042 Princeton Rd, Memphis, TN 38117For Sale
 MLS ID #10223890, Mallely Y Tackett, Crye-Leike, Inc., REALTORS. MAAR
 - $295,0003 bd2 ba1.3k sqft1627 Willey St, Memphis, TN 38119For Sale
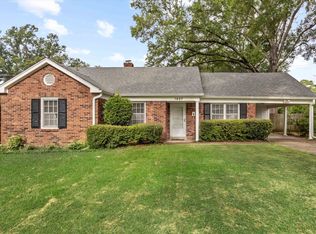 MLS ID #10226655, Lauren Yoakum, Keller Williams. MAAR
 - $299,0003 bd2 ba1.4k sqft4981 Verosa Ave, Memphis, TN 38117For Sale
 MLS ID #10225074, Luke M VanHoose, Fast Track Realty, LLC. MAAR
 - $319,9003 bd2 ba1.6k sqft5100 Sequoia Ave, Memphis, TN 38117For SaleMLS ID #10222980, Mary Jeffrey, Crye-Leike, Inc., REALTORS. MAAR
- $319,5003 bd2 ba1.4k sqft5250 Sequoia Ave, Memphis, TN 38120For SaleMLS ID #10219659, Bill Maury, Coldwell Banker Collins-Maury. MAAR
- $299,9003 bd2 ba1.6k sqft4967 Newhaven Ave, Memphis, TN 38117For SaleMLS ID #10224730, Hannah C Smith, Bluff City Realty Group, LLC. MAAR
- $285,0003 bd2 ba2.2k sqft2524 Lynnfield Rd, Memphis, TN 38119For SaleMLS ID #10223882, Anna Acosta Snyder, Centric Realty LLC. MAAR
- $289,0004 bd2 ba1.8k sqft1626 Sterling Dr, Memphis, TN 38119For SaleMLS ID #10222624, Heather Durham, Groome & Co.. MAAR
- $329,0003 bd2 ba1.3k sqft5021 Normandy Ln, Memphis, TN 38117For SaleMLS ID #10220051, Laura Grace Pope, Bluff City Realty Group, LLC. MAAR
- $309,9004 bd2 ba2k sqft4506 Verne Rd, Memphis, TN 38117For Sale
 MLS ID #3226364, Lauren Waites. RealTracs MLS as distributed by MLS GRID
 - $279,7003 bd2 ba1.5k sqft5030 Welchshire Ave, Memphis, TN 38117For SaleMLS ID #10223984, Jan P Mars, Keller Williams. MAAR
- $289,9003 bd2 ba2.2k sqft4108 Hilldale Ave, Memphis, TN 38117For SaleMLS ID #10219770, Christian Townsend, Renshaw Company, REALTORS. MAAR
- $325,0003 bd2 ba1.5k sqft4788 Amboy Rd, Memphis, TN 38117For SaleMLS ID #10222607, Cindy L Leavell, Marx-Bensdorf, REALTORS. MAAR
- $250,0004 bd2 ba1.5k sqft1614 Sterling Dr, Memphis, TN 38119For SaleMLS ID #10224359, Ashleigh Bettis, Bluff City Realty Group, LLC. MAAR
- $269,9004 bd2 ba1.6k sqft4599 Helene Rd, Memphis, TN 38117For SaleMLS ID #10226818, Kaylee J Oaks, Hometown Realty. MAAR
- $369,9003 bd2 ba2k sqft5739 Ashbriar Ave, Memphis, TN 38120For SaleMLS ID #10224798, Le Thi Thuy Franklin, Crye-Leike, Inc., REALTORS. MAAR
- $265,0003 bd3 ba1.8k sqft4170 Tutwiler Ave, Memphis, TN 38122For SaleMLS ID #10225521, Philip Blayde, Keller Williams. MAAR
- $295,0003 bd2 ba1.5k sqft4030 Fairway View Cir W, Bartlett, TN 38135For SaleMLS ID #10225817, Miles Felts, Crye-Leike, Inc., REALTORS. MAAR
- $285,0003 bd2 ba1.5k sqft385 Holmes Cir, Memphis, TN 38111For SaleMLS ID #10223037, Abby T Cook, Keller Williams. MAAR
