What a rare true East Memphis opportunity for just $250k. If you are looking for great space in a wonderful and walkable neighborhood, congratulations-you found it! With two living areas and four bedrooms (or 3 bedrooms + office), this home offers both space and flexibility at a great price. Hardwood floors add character throughout, and both the kitchen and bathrooms have been nicely updated. Such a convenient floor plan! The primary bedroom has direct access to a half bath, with connected access to the full bath/shower. The back patio and backyard provide plenty of room to relax or entertain. This home also features an attached carport and a separate laundry room. All appliances are negotiable!
For sale
Price cut: $5K (7/16)
$250,000
1614 Sterling Dr, Memphis, TN 38119
4beds
1,569sqft
Single Family Residence
Built in 1960
9,583 Square Feet Lot
$247,800 Zestimate®
$159/sqft
$-- HOA
What's special
Great spaceConvenient floor planSeparate laundry roomAttached carport
- 80 days
- 630
- 56
Likely to sell faster than
Zillow last checked:
Listing updated:
Listed by:
Ashleigh Bettis,
Bluff City Realty Group, LLC 901-303-8448
Source: MAAR,MLS#: 10224359
Facts & features
Interior
Bedrooms & bathrooms
- Bedrooms: 4
- Bathrooms: 2
- Full bathrooms: 1
- 1/2 bathrooms: 1
Primary bedroom
- Features: Hardwood Floor
- Level: First
- Area: 154
- Dimensions: 11 x 14
Bedroom 2
- Features: Hardwood Floor
- Level: First
- Area: 130
- Dimensions: 10 x 13
Bedroom 3
- Features: Hardwood Floor
- Level: First
- Area: 110
- Dimensions: 10 x 11
Bedroom 4
- Features: Hardwood Floor
- Level: First
- Area: 150
- Dimensions: 10 x 15
Primary bathroom
- Features: Tile Floor, Half Bath
Dining room
- Width: 0
Kitchen
- Features: Updated/Renovated Kitchen
- Area: 128
- Dimensions: 8 x 16
Living room
- Features: LR/DR Combination, Separate Den
- Area: 176
- Dimensions: 8 x 22
Den
- Area: 154
- Dimensions: 11 x 14
Heating
- Central
Cooling
- Central Air
Appliances
- Included: Range/Oven, Dishwasher
- Laundry: Laundry Room
Features
- All Bedrooms Down, Renovated Bathroom, 1 1/2 Bath, 2nd Bedroom, 3rd Bedroom, 4th of More Bedrooms, Den/Great Room, Dining Room, Kitchen, Laundry Room, Living Room, Primary Bedroom, Square Feet Source: AutoFill (MAARdata) or Public Records (Cnty Assessor Site)
- Flooring: Part Carpet, Part Hardwood
- Attic: Pull Down Stairs
- Has fireplace: No
Interior area
- Total interior livable area: 1,569 sqft
Property
Parking
- Total spaces: 1
- Parking features: Driveway/Pad
- Covered spaces: 1
- Has uncovered spaces: Yes
Features
- Stories: 1
- Patio & porch: Patio
- Pool features: None
- Fencing: Wood,Wood Fence
Lot
- Size: 9,583 Square Feet
- Dimensions: 65 x 153
Details
- Parcel number: 067082 00010
Construction
Type & style
- Home type: SingleFamily
- Architectural style: Ranch
- Property subtype: Single Family Residence
Materials
- Brick Veneer, Vinyl Siding
- Foundation: Slab
- Roof: Composition Shingles
Condition
- New construction: No
- Year built: 1960
Community & HOA
Community
- Subdivision: Glen Park 6th Addition
Location
- Region: Memphis
Financial & listing details
- Price per square foot: $159/sqft
- Tax assessed value: $257,400
- Annual tax amount: $3,392
- Price range: $250K - $250K
- Date on market: 6/19/2026
- Cumulative days on market: 81 days
- Listing terms: Conventional,FHA,VA Loan
Estimated market value
$247,800
$235,000 - $260,000
$1,744/mo
Price history
| Date | Event | Price |
|---|---|---|
| 7/16/2026 | Price change | $250,000-2%$159/sqft |
Source:  MAAR #10224359 Report a problem MAAR #10224359 Report a problem | ||
| 6/19/2026 | Listed for sale | $255,000+2.7%$163/sqft |
Source: MAAR #10224359 Report a problem | ||
| 5/20/2026 | Listing removed | $248,400$158/sqft |
Source: MAAR #10216222 Report a problem | ||
| 5/11/2026 | Price change | $248,400-0.4%$158/sqft |
Source: MAAR #10216222 Report a problem | ||
| 5/5/2026 | Price change | $249,400-0.2%$159/sqft |
Source: MAAR #10216222 Report a problem | ||
| 4/25/2026 | Price change | $249,9000%$159/sqft |
Source: MAAR #10216222 Report a problem | ||
| 4/10/2026 | Price change | $250,000-2%$159/sqft |
Source: MAAR #10216222 Report a problem | ||
| 3/23/2026 | Price change | $255,000-1.9%$163/sqft |
Source: MAAR #10216222 Report a problem | ||
| 3/6/2026 | Listed for sale | $259,900+8.3%$166/sqft |
Source: MAAR #10216222 Report a problem | ||
| 12/15/2022 | Sold | $239,900$153/sqft |
Source:  RealTracs MLS as distributed by MLS GRID #3086321 Report a problem RealTracs MLS as distributed by MLS GRID #3086321 Report a problem | ||
| 11/15/2022 | Pending sale | $239,900$153/sqft |
Source: MAAR #10136113 Report a problem | ||
| 10/23/2022 | Contingent | $239,900$153/sqft |
Source: MAAR #10136113 Report a problem | ||
| 10/20/2022 | Listed for sale | $239,900+77.7%$153/sqft |
Source: MAAR #10136113 Report a problem | ||
| 6/15/2016 | Sold | $135,000$86/sqft |
Source: MAAR #9971940 Report a problem | ||
| 4/19/2016 | Price change | $135,000-2.9%$86/sqft |
Source: Marx-Bensdorf, REALTORS #9971940 Report a problem | ||
| 3/4/2016 | Listed for sale | $139,000$89/sqft |
Source: Marx-Bensdorf, REALTORS #9971940 Report a problem | ||
| 7/21/2014 | Listing removed | $139,000$89/sqft |
Source: Marx & Bensdorf Real Estate & Investment Co. #3294363 Report a problem | ||
| 4/8/2014 | Listed for sale | $139,000$89/sqft |
Source: Marx & Bensdorf Real Estate & Investment Co. #3294363 Report a problem | ||
| 3/8/2007 | Sold | $139,000+3%$89/sqft |
Source: Public Record Report a problem | ||
| 7/28/2005 | Sold | $135,000+46.1%$86/sqft |
Source: Public Record Report a problem | ||
| 8/26/1997 | Sold | $92,400$59/sqft |
Source: Public Record Report a problem | ||
Public tax history
| Year | Property taxes | Tax assessment |
|---|---|---|
| 2025 | $3,392 -1.3% | $64,350 +23.3% |
| 2024 | $3,438 +8.1% | $52,200 |
| 2023 | $3,180 | $52,200 |
| 2022 | -- | $52,200 |
| 2021 | -- | $52,200 +61.4% |
| 2020 | $1,034 | $32,350 |
| 2019 | $1,034 -21.1% | $32,350 |
| 2018 | $1,310 -45.1% | $32,350 |
| 2017 | $2,388 +135.3% | $32,350 +8.4% |
| 2016 | $1,015 -0.5% | $29,850 |
| 2014 | $1,020 | $29,850 |
| 2013 | -- | $29,850 -6.6% |
| 2012 | -- | $31,975 |
| 2011 | -- | $31,975 |
| 2010 | -- | $31,975 |
| 2009 | -- | $31,975 +3.9% |
| 2008 | -- | $30,775 |
| 2007 | -- | $30,775 |
| 2006 | -- | $30,775 |
| 2005 | -- | $30,775 +20% |
| 2004 | -- | $25,650 |
| 2003 | -- | $25,650 |
| 2002 | -- | $25,650 |
| 2001 | -- | $25,650 +8.7% |
| 2000 | -- | $23,600 |
Find assessor info on the county website
Monthly payment
Est. payment
Payment breakdown
Explore the cost of this home by adjusting the details. Changes won't be saved.Climate risks
Neighborhood: East Memphis-Colonial-Yorkshire
Similar homes
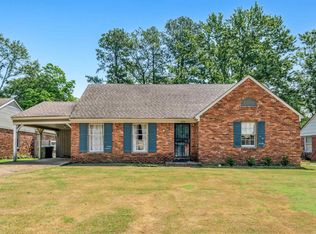
- $289,0004 bd2 ba1.8k sqft1626 Sterling Dr, Memphis, TN 38119For Sale
 MLS ID #10222624, Heather Durham, Groome & Co.. MAAR
 - $250,0003 bd2 ba1.3k sqft1526 Vera Cruz St, Memphis, TN 38117For Sale
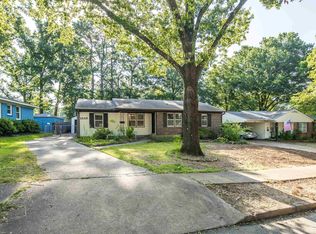 MLS ID #10228360, Caleb Hall, Keller Williams. MAAR
 - $295,0003 bd2 ba1.3k sqft1627 Willey St, Memphis, TN 38119For Sale
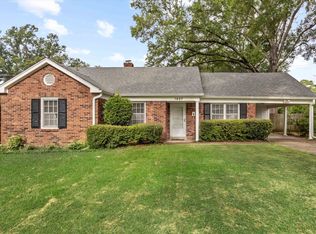 MLS ID #10226655, Lauren Yoakum, Keller Williams. MAAR
 - $299,0003 bd2 ba1.7k sqft5341 Timmons Ave, Memphis, TN 38119For Sale
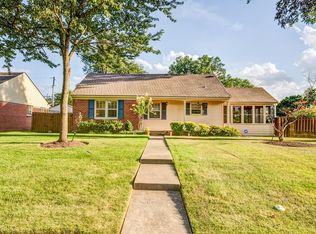 MLS ID #10228932, Luci M Gann, eXp Realty. MAAR
 - $275,0003 bd2 ba1.8k sqft151 N White Station Rd, Memphis, TN 38117For Sale
 MLS ID #3168104, Garth Ward. RealTracs MLS as distributed by MLS GRID
