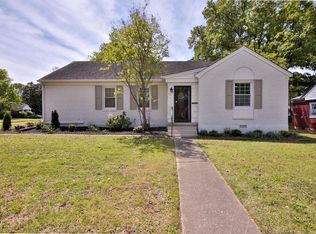
Adorable turnkey home in prime location on a peaceful street! This beautifully updated 3-bedroom, 2-bath home features lovely hardwood floors throughout, a beautifully renovated, light & airy kitchen completed in 2024, and updated baths. The fabulous laundry/mudroom adds everyday convenience, while the large cedar closet provides excellent storage. The floor plan offers a warm and comfortable living room as well as a separate living area which offers flexible options as a den, office, playroom, or sunroom. Additional improvements include a new HVAC system in 2021 and freshly painted interior and exterior trim in 2025. Enjoy the large, fenced backyard, perfect for entertaining, pets, or children at play. Conveniently located near Audubon Park, shopping, and great restaurants.
For sale
Price cut: $15K (10/8)
$300,000
4681 Crossover Ln, Memphis, TN 38117
3beds
1,789sqft
Single Family Residence
Built in 1952
0.34 Acres Lot
$296,700 Zestimate®
$168/sqft
$-- HOA
What's special
Updated bathsPeaceful streetLovely hardwood floors throughout
- 71 days
- 311
- 32
Zillow last checked:
Listing updated:
Listed by:
Lauren H Criswell,
Crye-Leike, Inc., REALTORS 901-260-4780,
John R Criswell,
Crye-Leike, Inc., REALTORS
Source: MAAR,MLS#: 10227335
Facts & features
Interior
Bedrooms & bathrooms
- Bedrooms: 3
- Bathrooms: 2
- Full bathrooms: 2
Rooms
- Room types: Attic, Entry Hall
Primary bedroom
- Features: Hardwood Floor, Smooth Ceiling
- Level: First
- Area: 168
- Dimensions: 12 x 14
Bedroom 2
- Features: Hardwood Floor, Shared Bath
- Level: First
- Area: 132
- Dimensions: 12 x 11
Bedroom 3
- Features: Hardwood Floor, Shared Bath
- Level: First
- Area: 143
- Dimensions: 11 x 13
Primary bathroom
- Features: Smooth Ceiling, Tile Floor, Full Bath
Dining room
- Features: Separate Dining Room
- Area: 121
- Dimensions: 11 x 11
Kitchen
- Features: Breakfast Bar, Kitchen Island, Updated/Renovated Kitchen
- Area: 154
- Dimensions: 11 x 14
Living room
- Features: Separate Den, Separate Living Room
- Area: 234
- Dimensions: 13 x 18
Den
- Area: 140
- Dimensions: 10 x 14
Heating
- Central
Cooling
- Ceiling Fan(s), Central Air
Appliances
- Included: Electric Water Heater, Dishwasher, Disposal, Range/Oven
- Laundry: Laundry Room
Features
- 1 or More BR Down, All Bedrooms Down, Primary Down, Renovated Bathroom, Smooth Ceiling, Cedar Closet(s), Square Feet Source: Appraisal
- Flooring: Part Hardwood, Tile
- Doors: Storm Door(s)
- Windows: Wood Frames
- Basement: Crawl Space
- Attic: Pull Down Stairs,Attic Access
- Has fireplace: No
Interior area
- Total interior livable area: 1,789 sqft
Video & virtual tour
Property
Parking
- Total spaces: 1
- Parking features: Other (See REMARKS)
- Covered spaces: 1
Features
- Stories: 1
- Patio & porch: Patio
- Pool features: None
- Fencing: Wood,Wood Fence
Lot
- Size: 0.34 Acres
- Dimensions: 76 x 198
- Features: Level, Professionally Landscaped, Some Trees
Details
- Additional structures: Storage
- Parcel number: 065012 00007
Construction
Type & style
- Home type: SingleFamily
- Architectural style: Ranch
- Property subtype: Single Family Residence
Materials
- Brick Veneer, Vinyl Siding
- Roof: Composition Shingles
Condition
- New construction: No
- Year built: 1952
Utilities & green energy
- Sewer: Public Sewer
- Water: Public
Community & HOA
Community
- Security: Wrought Iron Security Drs
- Subdivision: Colonial Acres 1st Addn B
Location
- Region: Memphis
Financial & listing details
- Price per square foot: $168/sqft
- Tax assessed value: $270,700
- Annual tax amount: $3,567
- Price range: $300K - $300K
- Date on market: 7/31/2026
- Cumulative days on market: 72 days
- Listing terms: Conventional,FHA,VA Loan
Estimated market value
$296,700
$282,000 - $312,000
$1,999/mo
Price history
| Date | Event | Price |
|---|---|---|
| 10/8/2026 | Price change | $300,000-4.8%$168/sqft |
Source:  MAAR #10227335 Report a problem MAAR #10227335 Report a problem | ||
| 8/28/2026 | Price change | $315,000-3.1%$176/sqft |
Source: MAAR #10227335 Report a problem | ||
| 7/31/2026 | Listed for sale | $325,000+124.9%$182/sqft |
Source: MAAR #10227335 Report a problem | ||
| 5/22/2015 | Sold | $144,500$81/sqft |
Source: MAAR #9950023 Report a problem | ||
Public tax history
| Year | Property taxes | Tax assessment |
|---|---|---|
| 2025 | $3,567 -2.8% | $67,675 +21.4% |
| 2024 | $3,671 +8.1% | $55,750 |
| 2023 | $3,396 | $55,750 |
| 2022 | -- | $55,750 |
| 2021 | -- | $55,750 +48% |
| 2020 | $1,204 | $37,675 |
| 2019 | $1,204 -21.1% | $37,675 |
| 2018 | $1,526 -45.1% | $37,675 |
| 2017 | $2,781 +128.8% | $37,675 +5.4% |
| 2016 | $1,216 +8.1% | $35,750 |
| 2014 | $1,125 | $35,750 |
| 2013 | -- | $35,750 +1.3% |
| 2012 | -- | $35,275 |
| 2011 | -- | $35,275 |
| 2010 | -- | $35,275 |
| 2009 | -- | $35,275 +7.1% |
| 2008 | -- | $32,925 |
| 2007 | -- | $32,925 |
| 2006 | -- | $32,925 |
| 2005 | -- | $32,925 +26.1% |
| 2004 | -- | $26,100 |
| 2003 | -- | $26,100 |
| 2002 | -- | $26,100 |
| 2001 | -- | $26,100 +11.4% |
| 2000 | -- | $23,425 |
Find assessor info on the county website
Monthly payment
Est. payment
Payment breakdown
Explore the cost of this home by adjusting the details. Changes won't be saved.Climate risks
Neighborhood: Colonial Acres

Similar homes
- $309,9004 bd2 ba2k sqft4506 Verne Rd, Memphis, TN 38117For Sale

 MLS ID #3226364, Lauren Waites. RealTracs MLS as distributed by MLS GRID
 - $310,0003 bd2 ba1.6k sqft4869 Southern Ave, Memphis, TN 38117For Sale
 MLS ID #10218692, Natalie F Murphy, MidSouth Residential, LLC. MAAR
 - $299,0003 bd2 ba1.4k sqft4981 Verosa Ave, Memphis, TN 38117For Sale
 MLS ID #10225074, Luke M VanHoose, Fast Track Realty, LLC. MAAR
 - $299,9003 bd2 ba1.2k sqft5205 Mason Rd, Memphis, TN 38117For Sale
 MLS ID #10227290, Donnie K Morrow, eXp Realty, LLC. MAAR
 - $325,0003 bd3 ba2.1k sqft344 Chuckwood Rd, Memphis, TN 38117For SaleMLS ID #3520565, Lauren Waites. RealTracs MLS as distributed by MLS GRID
