Welcome to this beautifully updated home offering a warm, inviting feel w/ thoughtful upgrades throughout. From the moment you walk in, you’ll notice the fresh finishes, 2 living spaces, and natural light that make this home feel both comfortable and move-in ready. The home features multiple living areas, including a spacious great room perfect for relaxing or entertaining, as well as a front living room that offers flexibility for a sitting area, office, or playroom. The kitchen provides ample space for cooking and gathering, not common for this area. The split bedroom plan separates the primary bedroom from the two additional bedrooms. A separate laundry room is another amenity that offers functionality that can be hard to find. Step outside and enjoy even more versatility with a large shop/garage—ideal for not only parking, but storage, hobbies, or workspace. The covered concrete area and open patio provide great options for outdoor entertaining. *Select images are virtually staged.
For sale
Price cut: $9.4K (9/23)
$310,000
4869 Southern Ave, Memphis, TN 38117
3beds
1,642sqft
Single Family Residence
Built in 1951
9,583 Square Feet Lot
$306,900 Zestimate®
$189/sqft
$-- HOA
What's special
Beautifully updated homeFresh finishesNatural lightThoughtful upgrades throughoutWarm inviting feel
- 193 days
- 324
- 34
Zillow last checked:
Listing updated:
Listed by:
Natalie F Murphy,
MidSouth Residential, LLC 901-507-4680,
Brad Murphy,
MidSouth Residential, LLC
Source: MAAR,MLS#: 10218692
Facts & features
Interior
Bedrooms & bathrooms
- Bedrooms: 3
- Bathrooms: 2
- Full bathrooms: 2
Primary bedroom
- Level: First
- Area: 117
- Dimensions: 9 x 13
Bedroom 2
- Features: Shared Bath
- Level: First
- Area: 132
- Dimensions: 11 x 12
Bedroom 3
- Features: Shared Bath
- Level: First
- Area: 132
- Dimensions: 11 x 12
Primary bathroom
- Features: Separate Shower, Tile Floor
Dining room
- Features: Separate Dining Room
- Area: 90
- Dimensions: 9 x 10
Kitchen
- Features: Eat-in Kitchen, Updated/Renovated Kitchen
- Area: 162
- Dimensions: 9 x 18
Living room
- Features: Great Room, Separate Living Room
- Area: 176
- Dimensions: 11 x 16
Den
- Area: 231
- Dimensions: 11 x 21
Heating
- Central
Cooling
- Ceiling Fan(s), Central Air
Appliances
- Included: Dishwasher, Gas Cooktop, Range/Oven, Refrigerator
- Laundry: Laundry Room
Features
- All Bedrooms Down, Primary Down, Renovated Bathroom, Split Bedroom Plan, Smooth Ceiling, 2 or More Baths, 2nd Bedroom, 3rd Bedroom, Den/Great Room, Dining Room, Kitchen, Laundry Room, Living Room, Primary Bedroom, Square Feet Source: AutoFill (MAARdata) or Public Records (Cnty Assessor Site)
- Flooring: Tile, Vinyl
- Windows: Window Treatments
- Basement: Crawl Space
- Number of fireplaces: 1
- Fireplace features: Gas Log, In Den/Great Room
Interior area
- Total interior livable area: 1,642 sqft
Property
Parking
- Total spaces: 2
- Parking features: Driveway/Pad, Garage Door Opener, Garage Faces Side
- Has garage: Yes
- Covered spaces: 2
- Has uncovered spaces: Yes
Features
- Stories: 1
- Patio & porch: Patio
- Pool features: None
Lot
- Size: 9,583 Square Feet
- Dimensions: 75 x 130
- Features: Corner Lot, Landscaped, Level
Details
- Parcel number: 065038 00003
Construction
Type & style
- Home type: SingleFamily
- Architectural style: Traditional
- Property subtype: Single Family Residence
Materials
- Brick Veneer
- Roof: Composition Shingles
Condition
- New construction: No
- Year built: 1951
Utilities & green energy
- Sewer: Public Sewer
- Water: Public
Community & HOA
Community
- Subdivision: Colonial View Sec B
Location
- Region: Memphis
Financial & listing details
- Price per square foot: $189/sqft
- Tax assessed value: $225,200
- Annual tax amount: $2,967
- Price range: $310K - $310K
- Date on market: 4/8/2026
- Cumulative days on market: 193 days
- Listing terms: Conventional,FHA,VA Loan
Estimated market value
$306,900
$292,000 - $322,000
$1,532/mo
Price history
| Date | Event | Price |
|---|---|---|
| 9/23/2026 | Price change | $310,000-2.9%$189/sqft |
Source:  MAAR #10218692 Report a problem MAAR #10218692 Report a problem | ||
| 8/17/2026 | Price change | $319,400-0.2%$195/sqft |
Source: MAAR #10218692 Report a problem | ||
| 7/9/2026 | Price change | $319,9000%$195/sqft |
Source: MAAR #10218692 Report a problem | ||
| 7/1/2026 | Price change | $320,000-1.5%$195/sqft |
Source: MAAR #10218692 Report a problem | ||
| 6/8/2026 | Price change | $325,000-1.5%$198/sqft |
Source: MAAR #10218692 Report a problem | ||
| 5/12/2026 | Price change | $329,9000%$201/sqft |
Source: MAAR #10218692 Report a problem | ||
| 4/8/2026 | Listed for sale | $330,000+135.7%$201/sqft |
Source: MAAR #10218692 Report a problem | ||
| 12/16/2025 | Sold | $140,000$85/sqft |
Source: Public Record Report a problem | ||
Public tax history
| Year | Property taxes | Tax assessment |
|---|---|---|
| 2025 | $2,967 -9.8% | $56,300 +12.7% |
| 2024 | $3,289 +8.1% | $49,950 |
| 2023 | $3,043 | $49,950 |
| 2022 | -- | $49,950 |
| 2021 | -- | $49,950 +52.2% |
| 2020 | $1,049 | $32,825 |
| 2019 | $1,049 -21.1% | $32,825 |
| 2018 | $1,329 -45.1% | $32,825 |
| 2017 | $2,423 +127.3% | $32,825 +4.7% |
| 2016 | $1,066 -6.1% | $31,350 |
| 2014 | $1,135 | $31,350 |
| 2013 | -- | $31,350 -11.9% |
| 2012 | -- | $35,600 |
| 2011 | -- | $35,600 |
| 2010 | -- | $35,600 -4% |
| 2009 | -- | $37,075 +12.6% |
| 2008 | -- | $32,925 |
| 2007 | -- | $32,925 |
| 2006 | -- | $32,925 |
| 2005 | -- | $32,925 +41.6% |
| 2004 | -- | $23,250 |
| 2003 | -- | $23,250 |
| 2002 | -- | $23,250 -20.2% |
| 2001 | -- | $29,125 +32.1% |
| 2000 | -- | $22,050 |
Find assessor info on the county website
Monthly payment
Est. payment
Payment breakdown
Explore the cost of this home by adjusting the details. Changes won't be saved.Climate risks
Neighborhood: Colonial-Yorkshire
Similar homes
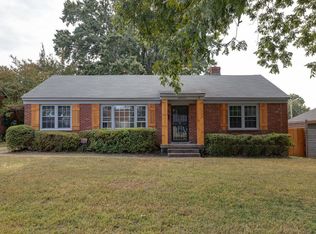
- $300,0003 bd2 ba1.7k sqft4681 Crossover Ln, Memphis, TN 38117For Sale
 MLS ID #10227335, Lauren H Criswell, Crye-Leike, Inc., REALTORS. MAAR

 - $315,0003 bd2 ba1.3k sqft5021 Normandy Ln, Memphis, TN 38117For Sale
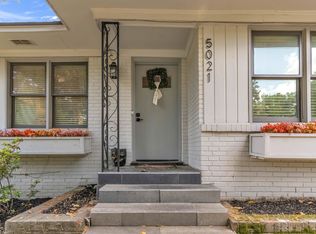 MLS ID #10220051, Laura Grace Pope, Bluff City Realty Group, LLC. MAAR
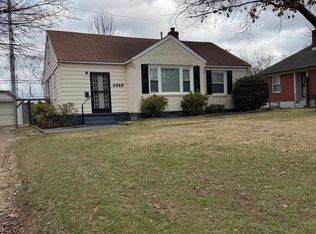
 - $350,0003 bd2 ba1.7k sqft4910 Cole Rd, Memphis, TN 38117For Sale
 MLS ID #10228976, Allyson Smothers, Crye-Leike, Inc., REALTORS. MAAR
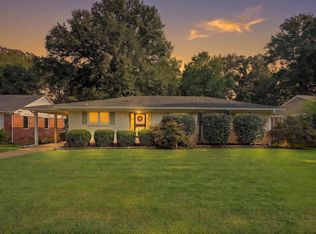
 - $325,0003 bd3 ba2.1k sqft344 Chuckwood Rd, Memphis, TN 38117For Sale

 MLS ID #3520565, Lauren Waites. RealTracs MLS as distributed by MLS GRID
