This beautifully updated home offers style, function, and flexibility in a convenient Memphis location. Recent improvements include new windows, AC unit, smooth ceilings, updated plumbing, and beautifully renovated bathrooms. The custom kitchen features quartz countertops and backsplash, new appliances, and gas cooking. Thoughtful details include a board-and-batten dining room and two laundry areas—one upstairs and one downstairs. The flexible floor plan offers two bedrooms and a full bath downstairs, plus an additional bedroom/bonus room and bath upstairs. Enjoy the private, quaint fenced backyard—perfect for relaxing or entertaining. Move-in ready and ideal for an owner-occupant or investor. Some photos have been digitally staged. Owner/Agent.
For sale
$275,000
3330 Midland Ave, Memphis, TN 38111
3beds
1,671sqft
Single Family Residence
Built in 1964
5,227 Square Feet Lot
$273,600 Zestimate®
$165/sqft
$-- HOA
What's special
Private quaint fenced backyardGas cookingNew windowsAc unitBeautifully renovated bathroomsCustom kitchenUpdated plumbing
- 5 days
- 487
- 74
Likely to sell faster than
Zillow last checked:
Listing updated:
Listed by:
Cassie C DiMento,
John Green & Co., REALTORS 901-853-0763
Source: MAAR,MLS#: 10231984
Facts & features
Interior
Bedrooms & bathrooms
- Bedrooms: 3
- Bathrooms: 2
- Full bathrooms: 2
Primary bedroom
- Features: Built-In Cabinets/Bkcases, Hardwood Floor, Sitting Area, Smooth Ceiling, Walk-In Closet(s)
- Level: Second
- Area: 130
- Dimensions: 10 x 13
Bedroom 2
- Features: Shared Bath, Smooth Ceiling
- Level: First
- Area: 120
- Dimensions: 10 x 12
Bedroom 3
- Features: Shared Bath, Smooth Ceiling
- Level: Second
- Area: 130
- Dimensions: 10 x 13
Primary bathroom
- Features: Smooth Ceiling, Tile Floor, Full Bath
Dining room
- Features: Separate Dining Room
- Area: 96
- Dimensions: 8 x 12
Kitchen
- Features: Updated/Renovated Kitchen, Eat-in Kitchen, Breakfast Bar
Living room
- Features: Separate Living Room, Separate Den
- Area: 180
- Dimensions: 12 x 15
Den
- Area: 195
- Dimensions: 13 x 15
Heating
- Central
Cooling
- Ceiling Fan(s), Central Air
Appliances
- Included: Range/Oven, Cooktop, Gas Cooktop, Disposal, Dishwasher, Refrigerator, Washer, Dryer
- Laundry: Laundry Room, Laundry Closet
Features
- 1 or More BR Down, Primary Up, Renovated Bathroom, Full Bath Down, Smooth Ceiling, Cable Wired, Walk-In Closet(s), Living Room, Dining Room, Den/Great Room, Kitchen, 2nd Bedroom, 3rd Bedroom, 1 Bath, Primary Bedroom, 1 Bath, Office, Square Feet Source: AutoFill (MAARdata) or Public Records (Cnty Assessor Site)
- Flooring: Part Hardwood, Tile, Vinyl
- Windows: Window Treatments
- Basement: Crawl Space
- Number of fireplaces: 1
Interior area
- Total interior livable area: 1,671 sqft
Property
Parking
- Parking features: Driveway/Pad
- Has uncovered spaces: Yes
Features
- Stories: 1.5
- Exterior features: Sidewalks
- Pool features: None
- Fencing: Wood,Wood Fence
Lot
- Size: 5,227 Square Feet
- Dimensions: 60 x 100
- Features: Some Trees, Level
Details
- Parcel number: 045105 00026C
Construction
Type & style
- Home type: SingleFamily
- Architectural style: Bungalow
- Property subtype: Single Family Residence
Materials
- Brick Veneer
- Roof: Composition Shingles
Condition
- New construction: No
- Year built: 1964
Utilities & green energy
- Sewer: Public Sewer
- Water: Public
- Utilities for property: Cable Available
Community & HOA
Community
- Security: Dead Bolt Lock(s)
- Subdivision: Country Club
Location
- Region: Memphis
Financial & listing details
- Price per square foot: $165/sqft
- Tax assessed value: $289,600
- Annual tax amount: $3,817
- Price range: $275K - $275K
- Date on market: 10/8/2026
- Cumulative days on market: 179 days
- Listing terms: Conventional,FHA,VA Loan
Estimated market value
$273,600
$260,000 - $287,000
$2,028/mo
Price history
| Date | Event | Price |
|---|---|---|
| 10/8/2026 | Listed for sale | $275,000-3.5%$165/sqft |
Source:  MAAR #10231984 Report a problem MAAR #10231984 Report a problem | ||
| 10/5/2026 | Listing removed | $285,000$171/sqft |
Source: MAAR #10218505 Report a problem | ||
| 9/25/2026 | Price change | $285,000-1.4%$171/sqft |
Source: MAAR #10218505 Report a problem | ||
| 9/14/2026 | Price change | $289,000-0.3%$173/sqft |
Source: MAAR #10218505 Report a problem | ||
| 9/9/2026 | Price change | $290,000-1.7%$174/sqft |
Source: MAAR #10218505 Report a problem | ||
| 9/2/2026 | Price change | $295,000-1.7%$177/sqft |
Source: MAAR #10218505 Report a problem | ||
| 8/22/2026 | Price change | $300,000+1.7%$180/sqft |
Source: MAAR #10218505 Report a problem | ||
| 6/15/2026 | Price change | $295,000-1.7%$177/sqft |
Source: MAAR #10218505 Report a problem | ||
| 5/26/2026 | Price change | $300,000-6.3%$180/sqft |
Source: MAAR #10218505 Report a problem | ||
| 5/12/2026 | Price change | $320,000-1.5%$192/sqft |
Source: MAAR #10218505 Report a problem | ||
| 5/2/2026 | Listed for sale | $325,000$194/sqft |
Source: MAAR #10218505 Report a problem | ||
| 4/24/2026 | Pending sale | $325,000$194/sqft |
Source: MAAR #10218505 Report a problem | ||
| 4/5/2026 | Listed for sale | $325,000+8.3%$194/sqft |
Source: MAAR #10218505 Report a problem | ||
| 2/20/2026 | Listing removed | $300,000$180/sqft |
Source: MAAR #10205201 Report a problem | ||
| 2/3/2026 | Price change | $300,000-3.2%$180/sqft |
Source: MAAR #10205201 Report a problem | ||
| 1/12/2026 | Price change | $310,000-2.8%$186/sqft |
Source: MAAR #10205201 Report a problem | ||
| 1/10/2026 | Price change | $319,000-1.8%$191/sqft |
Source: MAAR #10205201 Report a problem | ||
| 12/28/2025 | Price change | $325,000-3%$194/sqft |
Source: MAAR #10205201 Report a problem | ||
| 11/26/2025 | Price change | $335,000-4.3%$200/sqft |
Source: MAAR #10205201 Report a problem | ||
| 10/19/2025 | Price change | $350,000-4.1%$209/sqft |
Source: MAAR #10205201 Report a problem | ||
| 10/5/2025 | Price change | $365,000-2.7%$218/sqft |
Source: MAAR #10205201 Report a problem | ||
| 9/29/2025 | Price change | $375,000-2.6%$224/sqft |
Source: MAAR #10205201 Report a problem | ||
| 9/7/2025 | Listed for sale | $385,000+4.3%$230/sqft |
Source: MAAR #10205201 Report a problem | ||
| 4/22/2025 | Listing removed | $369,000$221/sqft |
Source: MAAR #10193703 Report a problem | ||
| 4/20/2025 | Listed for sale | $369,000+27.4%$221/sqft |
Source: MAAR #10193703 Report a problem | ||
| 4/29/2021 | Sold | $289,700+56.6%$173/sqft |
Source: MAAR #10097010 Report a problem | ||
| 5/28/2015 | Sold | $185,000+23.4%$111/sqft |
Source: MAAR #9950249 Report a problem | ||
| 4/3/2003 | Sold | $149,900+11%$90/sqft |
Source: Public Record Report a problem | ||
| 10/4/2001 | Sold | $135,000+20%$81/sqft |
Source: Public Record Report a problem | ||
| 3/26/1997 | Sold | $112,500$67/sqft |
Source: Public Record Report a problem | ||
Public tax history
| Year | Property taxes | Tax assessment |
|---|---|---|
| 2025 | $3,816 -4.5% | $72,400 +19.3% |
| 2024 | $3,997 +8.1% | $60,700 |
| 2023 | $3,698 | $60,700 |
| 2022 | -- | $60,700 |
| 2021 | -- | $60,700 +34.1% |
| 2020 | $1,447 | $45,275 |
| 2019 | $1,447 -21.1% | $45,275 |
| 2018 | $1,834 -45.1% | $45,275 |
| 2017 | $3,342 +151.7% | $45,275 +15.9% |
| 2016 | $1,328 +9.6% | $39,050 |
| 2014 | $1,211 | $39,050 |
| 2013 | -- | $39,050 +2.8% |
| 2012 | -- | $37,975 |
| 2011 | -- | $37,975 |
| 2010 | -- | $37,975 |
| 2009 | -- | $37,975 -7.9% |
| 2008 | -- | $41,225 |
| 2007 | -- | $41,225 |
| 2006 | -- | $41,225 |
| 2005 | -- | $41,225 +25.6% |
| 2004 | -- | $32,825 |
| 2003 | -- | $32,825 |
| 2002 | -- | $32,825 |
| 2001 | -- | $32,825 +39.4% |
| 2000 | -- | $23,550 |
Find assessor info on the county website
Monthly payment
Est. payment
Payment breakdown
Explore the cost of this home by adjusting the details. Changes won't be saved.Climate risks
Neighborhood: Colonial-Yorkshire
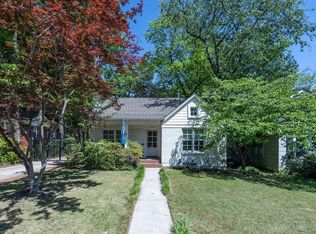
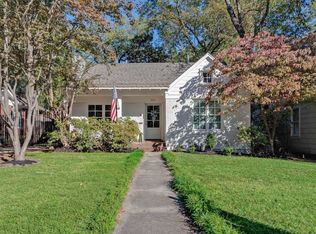
Similar homes
- $344,9003 bd2 ba1.9k sqft358 S Greer St, Memphis, TN 38111For Sale
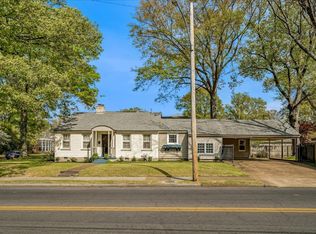 MLS ID #10231989, Alan Stricklin Crenshaw, Ware Jones, REALTORS. MAAR
 - $279,9004 bd3 ba2.3k sqft3189 Highland Park Pl, Memphis, TN 38111For Sale
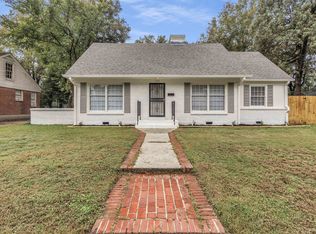
 MLS ID #3602052, Raychel Day. RealTracs MLS as distributed by MLS GRID
 - $259,0003 bd2 ba1.4k sqft171 Marne St, Memphis, TN 38111For Sale
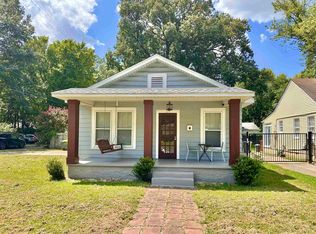 MLS ID #10228542, Michael T Valenza, eXp Realty, LLC. MAAR
 - $305,0003 bd2 ba1.5k sqft251 S Holmes St, Memphis, TN 38111For Sale
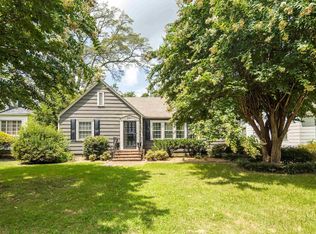 MLS ID #10216666, Lizette Salameh, BHHS McLemore & Co. Realty. MAAR
 - $325,0003 bd3 ba2.1k sqft344 Chuckwood Rd, Memphis, TN 38117For SaleMLS ID #3520565, Lauren Waites. RealTracs MLS as distributed by MLS GRID
