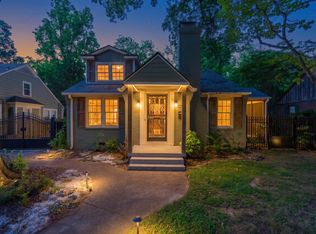
MOTIVATED SELLER!!! Step into timeless charm with this beautiful 1940's - built home located in the heart of Memphis. This home is filled with decades of character. This property showcases many of the classic architectural details that make historic homes so special. Original hardwood floors, graceful arched doorways, and spacious living areas that creates a warm and inviting atmosphere full of character and charm. The home offers 3 bedrooms and 2 bathrooms, including an updated primary bathroom that blends modern comfort with the home's historical appeal. The generous layout provides plenty of space for both everyday living and entertaining. Outside, you'll find ample outdoor space perfect for entertaining, gardening, or simply relaxing by the fire pit. There are boundless opportunities to customize it to your own endless retreat. Note: Some Photos are Virtually Staged
For sale
Price cut: $3K (9/14)
$305,000
251 S Holmes St, Memphis, TN 38111
3beds
1,542sqft
Single Family Residence
Built in 1940
7,840 Square Feet Lot
$302,800 Zestimate®
$198/sqft
$-- HOA
What's special
Classic architectural detailsWarm and inviting atmosphereAmple outdoor spaceOriginal hardwood floorsPerfect for entertainingGraceful arched doorwaysUpdated primary bathroom
- 215 days
- 269
- 69
Zillow last checked:
Listing updated:
Listed by:
Lizette Salameh,
BHHS McLemore & Co. Realty 901-701-7555
Source: MAAR,MLS#: 10216666
Facts & features
Interior
Bedrooms & bathrooms
- Bedrooms: 3
- Bathrooms: 2
- Full bathrooms: 2
Rooms
- Room types: Attic
Primary bedroom
- Features: Hardwood Floor, Smooth Ceiling, Walk-In Closet(s)
- Level: First
- Area: 195
- Dimensions: 13 x 15
Bedroom 2
- Features: Hardwood Floor, Shared Bath, Smooth Ceiling
- Level: First
- Area: 168
- Dimensions: 12 x 14
Bedroom 3
- Features: Hardwood Floor, Shared Bath, Smooth Ceiling
- Level: First
- Area: 156
- Dimensions: 12 x 13
Primary bathroom
- Features: Double Vanity, Separate Shower, Smooth Ceiling, Tile Floor, Full Bath
Dining room
- Features: Separate Dining Room
- Area: 110
- Dimensions: 11 x 10
Kitchen
- Features: Eat-in Kitchen, Kitchen Island, Updated/Renovated Kitchen, Washer/Dryer Connections
- Area: 221
- Dimensions: 13 x 17
Living room
- Features: Separate Living Room
- Area: 187
- Dimensions: 11 x 17
Den
- Dimensions: 0 x 0
Heating
- Central
Cooling
- Ceiling Fan(s), Central Air
Appliances
- Included: Dishwasher, Disposal, Range/Oven, Refrigerator
Features
- 1 or More BR Down, All Bedrooms Down, Double Vanity Bath, Full Bath Down, Luxury Primary Bath, Primary Down, Renovated Bathroom, Separate Tub & Shower, Smooth Ceiling, Walk-In Closet(s), Square Feet Source: Appraisal
- Flooring: Part Hardwood, Tile
- Doors: Storm Door(s)
- Windows: Wood Frames
- Attic: Pull Down Stairs
- Number of fireplaces: 1
- Fireplace features: Gas Log, Living Room
Interior area
- Total interior livable area: 1,542 sqft
Property
Parking
- Total spaces: 1
- Parking features: Driveway/Pad, Storage
- Covered spaces: 1
- Has uncovered spaces: Yes
Features
- Stories: 1
- Exterior features: Storage
- Pool features: None
- Fencing: Wood,Wood Fence
Lot
- Size: 7,840 Square Feet
- Dimensions: 60 x 135
- Features: Landscaped, Level, Some Trees, Well Landscaped Grounds
Details
- Additional structures: Storage
- Parcel number: 045103 00013
Construction
Type & style
- Home type: SingleFamily
- Architectural style: Traditional
- Property subtype: Single Family Residence
Materials
- Wood/Composition
- Roof: Composition Shingles
Condition
- New construction: No
- Year built: 1940
Utilities & green energy
- Sewer: Public Sewer
- Water: Public
Community & HOA
Community
- Security: Security System, Burglar Alarm, Wrought Iron Security Drs
- Subdivision: Central Park
Location
- Region: Memphis
Financial & listing details
- Price per square foot: $198/sqft
- Tax assessed value: $349,600
- Annual tax amount: $4,607
- Price range: $305K - $305K
- Date on market: 3/13/2026
- Cumulative days on market: 218 days
- Listing terms: Conventional
Estimated market value
$302,800
$288,000 - $318,000
$1,478/mo
Price history
| Date | Event | Price |
|---|---|---|
| 9/14/2026 | Price change | $305,000-1%$198/sqft |
Source:  MAAR #10216666 Report a problem MAAR #10216666 Report a problem | ||
| 7/7/2026 | Price change | $308,000-0.3%$200/sqft |
Source: MAAR #10216666 Report a problem | ||
| 6/4/2026 | Price change | $309,000-2.8%$200/sqft |
Source: MAAR #10216666 Report a problem | ||
| 5/13/2026 | Price change | $318,000-1.5%$206/sqft |
Source: MAAR #10216666 Report a problem | ||
| 4/19/2026 | Price change | $323,000-4.4%$209/sqft |
Source: MAAR #10216666 Report a problem | ||
| 3/13/2026 | Listed for sale | $338,000-2%$219/sqft |
Source: MAAR #10216666 Report a problem | ||
| 1/10/2026 | Listing removed | $345,000$224/sqft |
Source: BHHS broker feed #10203009 Report a problem | ||
| 10/29/2025 | Price change | $345,000-2.8%$224/sqft |
Source: MAAR #10203009 Report a problem | ||
| 10/4/2025 | Price change | $355,000-1.4%$230/sqft |
Source: MAAR #10203009 Report a problem | ||
| 8/7/2025 | Listed for sale | $360,000-2.4%$233/sqft |
Source: MAAR #10203009 Report a problem | ||
| 7/31/2025 | Listing removed | -- |
Source: Owner Report a problem | ||
| 7/20/2025 | Price change | $369,000-1.6%$239/sqft |
Source: Owner Report a problem | ||
| 5/13/2025 | Listed for sale | $375,000$243/sqft |
Source: Owner Report a problem | ||
| 4/12/2022 | Sold | $375,000+10.6%$243/sqft |
Source: MAAR #10120705 Report a problem | ||
| 4/3/2022 | Contingent | $339,000$220/sqft |
Source: MAAR #10120705 Report a problem | ||
| 3/31/2022 | Listed for sale | $339,000+29.9%$220/sqft |
Source: MAAR #10120705 Report a problem | ||
| 4/18/2019 | Sold | $261,000+4.4%$169/sqft |
Source: MAAR #10048125 Report a problem | ||
| 3/25/2019 | Pending sale | $249,900$162/sqft |
Source: Crye-Leike, Inc., REALTORS #10048125 Report a problem | ||
| 3/17/2019 | Listed for sale | $249,900+16.8%$162/sqft |
Source: Crye-Leike, Inc., REALTORS #10048125 Report a problem | ||
| 12/30/2016 | Sold | $214,000-3.8%$139/sqft |
Source: MAAR #9988395 Report a problem | ||
| 11/18/2016 | Price change | $222,400-1.1%$144/sqft |
Source: Enterprise, REALTORS #9988395 Report a problem | ||
| 11/3/2016 | Price change | $224,900-2.2%$146/sqft |
Source: Enterprise, REALTORS #9988395 Report a problem | ||
| 10/11/2016 | Listed for sale | $229,900+94.7%$149/sqft |
Source: Enterprise, REALTORS #9988395 Report a problem | ||
| 6/7/2016 | Sold | $118,100+68.7%$77/sqft |
Source: Public Record Report a problem | ||
| 5/17/2016 | Price change | $70,000-49.3%$45/sqft |
Source: Auction.com Report a problem | ||
| 4/29/2016 | Listed for sale | -- |
Source: Auction.com Report a problem | ||
| 4/9/2010 | Sold | $138,000+72.5%$89/sqft |
Source: Public Record Report a problem | ||
| 7/24/1995 | Sold | $80,000$52/sqft |
Source: Public Record Report a problem | ||
Public tax history
| Year | Property taxes | Tax assessment |
|---|---|---|
| 2025 | $4,607 +13.5% | $87,400 +41.8% |
| 2024 | $4,058 +8.1% | $61,625 |
| 2023 | $3,754 | $61,625 |
| 2022 | -- | $61,625 |
| 2021 | -- | $61,625 +15.2% |
| 2020 | $1,710 | $53,500 |
| 2019 | $1,710 -21.1% | $53,500 |
| 2018 | $2,167 -45.1% | $53,500 |
| 2017 | $3,949 +220.9% | $53,500 +47.8% |
| 2016 | $1,231 +2.2% | $36,200 |
| 2014 | $1,205 | $36,200 |
| 2013 | -- | $36,200 -4.2% |
| 2012 | -- | $37,775 |
| 2011 | -- | $37,775 |
| 2010 | -- | $37,775 |
| 2009 | -- | $37,775 +17.7% |
| 2008 | -- | $32,100 |
| 2007 | -- | $32,100 |
| 2006 | -- | $32,100 |
| 2005 | -- | $32,100 +43.6% |
| 2004 | -- | $22,350 |
| 2003 | -- | $22,350 |
| 2002 | -- | $22,350 |
| 2001 | -- | $22,350 -3.4% |
| 2000 | -- | $23,125 |
Find assessor info on the county website
Monthly payment
Est. payment
Payment breakdown
Explore the cost of this home by adjusting the details. Changes won't be saved.Climate risks
Neighborhood: Colonial-Yorkshire
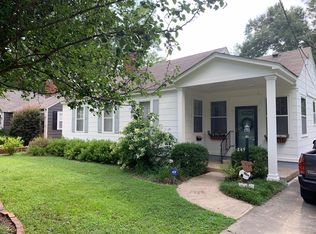

Similar homes
- $265,9003 bd2 ba1.7k sqft31 N Century St, Memphis, TN 38111For Sale
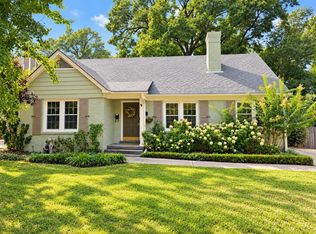 MLS ID #10232436, Stephanie Evans Taylor, Sowell, Realtors. MAAR
 - $299,9002 bd3 ba1.5k sqft3123 Cowden Ave, Memphis, TN 38111For Sale
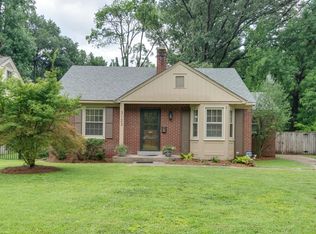 MLS ID #10225665, Jennifer Williams, Hobson, REALTORS. MAAR
 - $344,9003 bd2 ba1.9k sqft358 S Greer St, Memphis, TN 38111For Sale
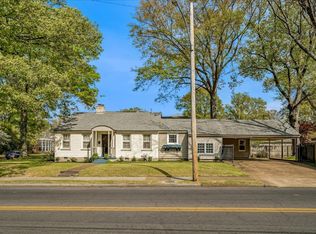 MLS ID #10231989, Alan Stricklin Crenshaw, Ware Jones, REALTORS. MAAR
 - $300,0003 bd2 ba1.8k sqft3592 Cowden Ave, Memphis, TN 38111For Sale
 MLS ID #10219811, Amy D Woods, Crye-Leike, Inc., REALTORS. MAAR
