Welcome to this charming East Memphis home near the University of Memphis, w/ easy access to shopping & dining. Blending classic character w/ key updates, this property is ideal for an owner-occupant or an investor seeking a prime location. Inside, you’ll find a spacious living room w/ hardwood floors & a cozy gas fireplace, along w/ a dining room featuring built-ins. The renovated kitchen offers gas cooking, stainless steel appliances & subway tile backsplash. The main level includes 2 BRs & a renovated full bath w/ shower. A separate laundry room (washer & dryer to remain) provides additional space for a small office or pet zone. Upstairs offers a flexible retreat—ideal as 2 BRs or a BR w/ a secondary living space—plus a full bath w/ tub & shower combo. Heated & cooled, plus a window unit for added comfort during Memphis summers. Updates include new roof, windows, a tankless water heater, & automatic gate. 2 car carport w/ storage. To be sold As-Is. Please don't disturb the tenant.
For sale
$300,000
3592 Cowden Ave, Memphis, TN 38111
3beds
1,800sqft
Single Family Residence
Built in 1940
8,276 Square Feet Lot
$294,000 Zestimate®
$167/sqft
$-- HOA
What's special
Cozy gas fireplaceGas cookingNew roofStainless steel appliancesSeparate laundry roomHeated and cooledRenovated kitchen
- 171 days
- 354
- 64
Zillow last checked:
Listing updated:
Listed by:
Amy D Woods,
Crye-Leike, Inc., REALTORS 901-766-9004
Source: MAAR,MLS#: 10219811
Facts & features
Interior
Bedrooms & bathrooms
- Bedrooms: 3
- Bathrooms: 2
- Full bathrooms: 2
Rooms
- Room types: Entry Hall
Primary bedroom
- Features: Hardwood Floor
- Level: First
- Dimensions: 0 x 0
Bedroom 2
- Features: Hardwood Floor, Shared Bath
- Level: First
Bedroom 3
- Features: Hardwood Floor, Shared Bath
- Level: Second
Bedroom 4
- Features: Carpet, Shared Bath
- Level: Second
Primary bathroom
- Features: Tile Floor
Dining room
- Features: Separate Dining Room
- Dimensions: 0 x 0
Kitchen
- Features: Updated/Renovated Kitchen, Pantry, Washer/Dryer Connections
Living room
- Features: Separate Living Room
- Dimensions: 0 x 0
Den
- Dimensions: 0 x 0
Heating
- Central
Cooling
- Central Air, Window Unit(s)
Appliances
- Included: Gas Water Heater, Range/Oven, Gas Cooktop, Disposal, Dishwasher, Microwave, Washer, Dryer
- Laundry: Laundry Room
Features
- 1 or More BR Down, Primary Down, Renovated Bathroom, Separate Tub & Shower, Full Bath Down, Other (See Remarks), Textured Ceiling, Living Room, Dining Room, Kitchen, Primary Bedroom, 2nd Bedroom, 1 Bath, Laundry Room, Other (See REMARKS), 3rd Bedroom, 4th or More Bedrooms, 1 Bath, Square Feet Source: AutoFill (MAARdata) or Public Records (Cnty Assessor Site)
- Flooring: Part Hardwood, Part Carpet, Tile
- Doors: Storm Door(s)
- Windows: Wood Frames
- Basement: Crawl Space
- Number of fireplaces: 1
- Fireplace features: Living Room, Gas Starter
Interior area
- Total interior livable area: 1,800 sqft
Property
Parking
- Total spaces: 2
- Parking features: Driveway/Pad, Storage, Gated, On Street
- Covered spaces: 2
- Has uncovered spaces: Yes
Features
- Stories: 1.5
- Patio & porch: Porch, Screen Porch
- Exterior features: Auto Lawn Sprinkler
- Pool features: None
- Fencing: Wood,Wrought Iron,Wood Fence,Iron Fence
Lot
- Size: 8,276 Square Feet
- Dimensions: 60 x 140
- Features: Some Trees, Level, Landscaped
Details
- Parcel number: 044055 00055
Construction
Type & style
- Home type: SingleFamily
- Architectural style: Traditional
- Property subtype: Single Family Residence
Materials
- Brick Veneer
- Roof: Composition Shingles
Condition
- New construction: No
- Year built: 1940
Utilities & green energy
- Sewer: Public Sewer
- Water: Public
- Utilities for property: Cable Available
Community & HOA
Community
- Security: Security System, Monitored Alarm, Monitored Alarm System, Security Gate, Iron Door(s), Dead Bolt Lock(s), Wrought Iron Security Drs
- Subdivision: Clark & Fays Galloway Terrace
Location
- Region: Memphis
Financial & listing details
- Price per square foot: $167/sqft
- Tax assessed value: $290,300
- Annual tax amount: $3,825
- Price range: $300K - $300K
- Date on market: 4/22/2026
- Cumulative days on market: 172 days
- Listing terms: Conventional,Other (See REMARKS)
Estimated market value
$294,000
$279,000 - $309,000
$1,581/mo
Price history
| Date | Event | Price |
|---|---|---|
| 5/27/2026 | Price change | $300,000-3.2%$167/sqft |
Source:  MAAR #10219811 Report a problem MAAR #10219811 Report a problem | ||
| 4/22/2026 | Listed for sale | $310,000+34%$172/sqft |
Source: MAAR #10219811 Report a problem | ||
| 8/1/2017 | Sold | $231,300-3.6%$129/sqft |
Source: MAAR #9996491 Report a problem | ||
| 4/24/2017 | Listing removed | $239,900$133/sqft |
Source: JASCO, REALTORS #9996491 Report a problem | ||
| 4/4/2017 | Price change | $239,900-2%$133/sqft |
Source: JASCO, REALTORS #9996491 Report a problem | ||
| 3/15/2017 | Price change | $244,900-4%$136/sqft |
Source: JASCO, REALTORS #9996491 Report a problem | ||
| 3/8/2017 | Price change | $255,000-1.9%$142/sqft |
Source: JASCO, REALTORS #9996491 Report a problem | ||
| 2/28/2017 | Price change | $259,900+5.7%$144/sqft |
Source: JASCO, REALTORS #9996491 Report a problem | ||
| 2/17/2017 | Price change | $245,900-1.2%$137/sqft |
Source: Owner Report a problem | ||
| 1/27/2017 | Price change | $249,000-7.4%$138/sqft |
Source: Owner Report a problem | ||
| 12/28/2016 | Listed for sale | $269,000+70.3%$149/sqft |
Source: Owner Report a problem | ||
| 9/9/2011 | Sold | $158,000-2.5%$88/sqft |
Source: Public Record Report a problem | ||
| 7/2/2011 | Price change | $162,000-3.3%$90/sqft |
Source: Hobson Realtors #3222616 Report a problem | ||
| 6/18/2011 | Price change | $167,500-1.5%$93/sqft |
Source: Hobson Realtors #3222616 Report a problem | ||
| 5/21/2011 | Price change | $170,000-5%$94/sqft |
Source: Hobson Realtors #3222616 Report a problem | ||
| 4/30/2011 | Listed for sale | $179,000+23.4%$99/sqft |
Source: Hobson Realtors #3222616 Report a problem | ||
| 5/15/2003 | Sold | $145,000$81/sqft |
Source: Public Record Report a problem | ||
Public tax history
| Year | Property taxes | Tax assessment |
|---|---|---|
| 2025 | $3,825 -3.6% | $72,575 +20.4% |
| 2024 | $3,969 +8.1% | $60,275 |
| 2023 | $3,672 | $60,275 |
| 2022 | -- | $60,275 |
| 2021 | -- | $60,275 +29.1% |
| 2020 | $1,493 | $46,700 |
| 2019 | $1,493 -21.1% | $46,700 |
| 2018 | $1,891 -32.8% | $46,700 +22.5% |
| 2017 | $2,814 +126.3% | $38,125 +4.2% |
| 2016 | $1,244 +4% | $36,575 |
| 2014 | $1,196 | $36,575 |
| 2013 | -- | $36,575 -2.5% |
| 2012 | -- | $37,500 |
| 2011 | -- | $37,500 |
| 2010 | -- | $37,500 |
| 2009 | -- | $37,500 -0.8% |
| 2008 | -- | $37,800 |
| 2007 | -- | $37,800 |
| 2006 | -- | $37,800 |
| 2005 | -- | $37,800 +21.3% |
| 2004 | -- | $31,150 |
| 2003 | -- | $31,150 |
| 2002 | -- | $31,150 -50.7% |
| 2001 | -- | $63,150 +150.8% |
| 2000 | -- | $25,175 |
Find assessor info on the county website
Monthly payment
Est. payment
Payment breakdown
Explore the cost of this home by adjusting the details. Changes won't be saved.Climate risks
Neighborhood: Colonial-Yorkshire

Similar homes
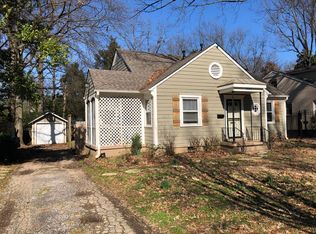
- $299,9003 bd2 ba1.9k sqft3456 Walnut Grove Rd, Memphis, TN 38111For Sale
 MLS ID #10223691, Briscoe Ellett, Weichert, REALTORS-BenchMark. MAAR
 - $289,9003 bd1 ba1.5k sqft3214 Cowden Ave, Memphis, TN 38111For Sale
 MLS ID #10225833, Leigh Martin, Hobson, REALTORS. MAAR
 - $329,0003 bd3 ba1.7k sqft3582 Southwood Ave, Memphis, TN 38111For Sale
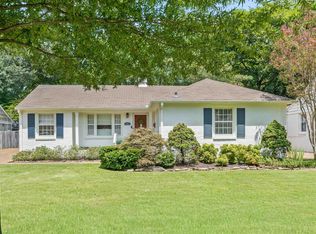 MLS ID #10228301, Conlee Stringfellow, Ware Jones, REALTORS. MAAR
 - $325,0003 bd3 ba1.9k sqft471 S Reese St, Memphis, TN 38111For Sale
 MLS ID #10216668, Julianne P Carney, Keller Williams. MAAR
