Move-in ready home! Offering great value for a single buyer, family, or roommate setup. New roof and new HVAC package unit (2025) mean major systems are already handled. Hardwood floors and abundant natural light run through every bedroom, and the spacious living area is charming and welcoming. The kitchen offers granite counters, white cabinetry, and a functional layout with room to gather. There is a dedicated laundry/utility room AND a separate pantry. Rare for this era home. Enjoy a large backyard, perfect for entertaining, pets, or extra space to spread out. An electric gate provides secure, convenient parking. Located close to everyday amenities with easy access to the area. Don't miss this well-maintained property with recent updates already in place.
For sale
$250,000
18 S Alicia Dr, Memphis, TN 38111
3beds
1,368sqft
Single Family Residence
Built in 1947
8,712 Square Feet Lot
$243,900 Zestimate®
$183/sqft
$-- HOA
What's special
Large backyardSeparate pantryAbundant natural lightSecure convenient parkingPerfect for entertainingWhite cabinetryGranite counters
- 43 days
- 83
- 2
Zillow last checked:
Listing updated:
Listed by:
Amanda M Lott,
BHHS McLemore & Co., Realty 901-457-8515,
Carol Lott,
BHHS McLemore & Co., Realty
Source: MAAR,MLS#: 10227002
Facts & features
Interior
Bedrooms & bathrooms
- Bedrooms: 3
- Bathrooms: 1
- Full bathrooms: 1
Rooms
- Room types: Attic
Primary bedroom
- Features: Hardwood Floor, Smooth Ceiling
- Level: First
- Area: 143
- Dimensions: 11 x 13
Bedroom 2
- Features: Hardwood Floor, Smooth Ceiling
- Level: First
- Area: 143
- Dimensions: 11 x 13
Bedroom 3
- Features: Hardwood Floor, Smooth Ceiling
- Level: First
- Area: 143
- Dimensions: 11 x 13
Bedroom 4
- Dimensions: 0 x 0
Bedroom 5
- Dimensions: 0 x 0
Primary bathroom
- Features: Smooth Ceiling, Tile Floor
Dining room
- Features: Separate Dining Room
- Area: 143
- Dimensions: 11 x 13
Kitchen
- Features: Breakfast Bar, Pantry, Updated/Renovated Kitchen, Washer/Dryer Connections
- Area: 169
- Dimensions: 13 x 13
Living room
- Features: Separate Living Room
- Area: 208
- Dimensions: 13 x 16
Basement
- Dimensions: 0 x 0
Office
- Dimensions: 0 x 0
Bonus room
- Dimensions: 0 x 0
Den
- Dimensions: 0 x 0
Heating
- Central
Cooling
- Central Air
Appliances
- Included: Dishwasher, Disposal, Microwave, Range/Oven, Refrigerator
- Laundry: Laundry Room
Features
- 1 or More BR Down, All Bedrooms Down, Full Bath Down, Primary Down, Renovated Bathroom, Smooth Ceiling, 1 Bath, 2nd Bedroom, 3rd Bedroom, Dining Room, Kitchen, Laundry Room, Living Room, Primary Bedroom, Square Feet Source: AutoFill (MAARdata) or Public Records (Cnty Assessor Site)
- Flooring: Hardwood, Tile
- Windows: Wood Frames
- Basement: Crawl Space
- Attic: Permanent Stairs
- Number of fireplaces: 1
- Fireplace features: Gas Log, Living Room
Interior area
- Total interior livable area: 1,368 sqft
Video & virtual tour
Property
Parking
- Total spaces: 1
- Parking features: Driveway/Pad, Gated
- Covered spaces: 1
- Has uncovered spaces: Yes
Features
- Stories: 1
- Patio & porch: Porch
- Pool features: None
- Fencing: Wood,Wood Fence
Lot
- Size: 8,712 Square Feet
- Dimensions: 60 x 150
- Features: Landscaped, Level, Some Trees
Details
- Parcel number: 028047 00045
Construction
Type & style
- Home type: SingleFamily
- Architectural style: Traditional
- Property subtype: Single Family Residence
Materials
- Brick Veneer
- Roof: Composition Shingles
Condition
- New construction: No
- Year built: 1947
Utilities & green energy
- Sewer: Public Sewer
- Water: Public
Community & HOA
Community
- Security: Dead Bolt Lock(s), Iron Door(s), Wrought Iron Security Drs
- Subdivision: Poplar Glen
Location
- Region: Memphis
Financial & listing details
- Price per square foot: $183/sqft
- Tax assessed value: $258,400
- Annual tax amount: $3,220
- Price range: $250K - $250K
- Date on market: 7/27/2026
- Cumulative days on market: 43 days
- Listing terms: Conventional,FHA,VA Loan
Estimated market value
$243,900
$232,000 - $256,000
$1,672/mo
Price history
| Date | Event | Price |
|---|---|---|
| 7/27/2026 | Listed for sale | $250,000$183/sqft |
Source:  MAAR #10227002 Report a problem MAAR #10227002 Report a problem | ||
| 8/1/2024 | Listing removed | -- |
Source: Zillow Rentals Report a problem | ||
| 7/25/2024 | Listing removed | $250,000$183/sqft |
Source: BHHS broker feed #10164592 Report a problem | ||
| 7/24/2024 | Listed for rent | $1,500$1/sqft |
Source: Zillow Rentals Report a problem | ||
| 7/24/2024 | Listing removed | -- |
Source: MAAR #10175395 Report a problem | ||
| 6/24/2024 | Listed for rent | $1,500-9.1%$1/sqft |
Source: MAAR #10175395 Report a problem | ||
| 5/15/2024 | Listed for sale | $250,000$183/sqft |
Source: MAAR #10164592 Report a problem | ||
| 5/4/2024 | Listing removed | -- |
Source: Zillow Rentals Report a problem | ||
| 5/2/2024 | Pending sale | $250,000$183/sqft |
Source: BHHS broker feed #10164592 Report a problem | ||
| 5/2/2024 | Contingent | $250,000$183/sqft |
Source: MAAR #10164592 Report a problem | ||
| 3/22/2024 | Listed for sale | $250,000+4.2%$183/sqft |
Source: MAAR #10164592 Report a problem | ||
| 3/5/2024 | Price change | $1,650-2.7%$1/sqft |
Source: Zillow Rentals Report a problem | ||
| 12/22/2023 | Listing removed | -- |
Source: MAAR #10152978 Report a problem | ||
| 11/10/2023 | Listed for rent | $1,695$1/sqft |
Source: Zillow Rentals Report a problem | ||
| 10/4/2023 | Price change | $240,000-4%$175/sqft |
Source: MAAR #10152978 Report a problem | ||
| 7/25/2023 | Listed for sale | $250,000$183/sqft |
Source: MAAR #10152978 Report a problem | ||
| 6/20/2023 | Listing removed | -- |
Source: MAAR #10149750 Report a problem | ||
| 6/9/2023 | Listed for sale | $250,000+11.1%$183/sqft |
Source: MAAR #10149750 Report a problem | ||
| 6/25/2020 | Sold | $225,000+50%$164/sqft |
Source: MAAR #10076099 Report a problem | ||
| 2/27/2020 | Sold | $150,000+26.1%$110/sqft |
Source: MAAR #10070497 Report a problem | ||
| 11/8/2001 | Sold | $119,000+58.7%$87/sqft |
Source: Public Record Report a problem | ||
| 9/14/2001 | Sold | $75,000+25%$55/sqft |
Source: Public Record Report a problem | ||
| 7/25/1994 | Sold | $60,000$44/sqft |
Source: Public Record Report a problem | ||
Public tax history
| Year | Property taxes | Tax assessment |
|---|---|---|
| 2025 | $3,405 -2.2% | $64,600 +22.2% |
| 2024 | $3,482 +8.1% | $52,875 |
| 2023 | $3,221 | $52,875 |
| 2022 | -- | $52,875 |
| 2021 | -- | $52,875 +25.5% |
| 2020 | $1,346 | $42,125 |
| 2019 | $1,346 -21.1% | $42,125 |
| 2018 | $1,706 -45.1% | $42,125 |
| 2017 | $3,109 +143.9% | $42,125 +12.3% |
| 2016 | $1,275 +6% | $37,500 |
| 2014 | $1,203 | $37,500 |
| 2013 | -- | $37,500 -0.6% |
| 2012 | -- | $37,725 |
| 2011 | -- | $37,725 |
| 2010 | -- | $37,725 |
| 2009 | -- | $37,725 +19.6% |
| 2008 | -- | $31,550 |
| 2007 | -- | $31,550 |
| 2006 | -- | $31,550 |
| 2005 | -- | $31,550 +21% |
| 2004 | -- | $26,075 |
| 2003 | -- | $26,075 |
| 2002 | -- | $26,075 |
| 2001 | -- | $26,075 +61.5% |
| 2000 | -- | $16,150 |
Find assessor info on the county website
Monthly payment
Est. payment
Payment breakdown
Explore the cost of this home by adjusting the details. Changes won't be saved.Climate risks
Neighborhood: East Memphis-Colonial-Yorkshire
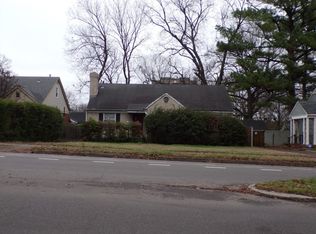

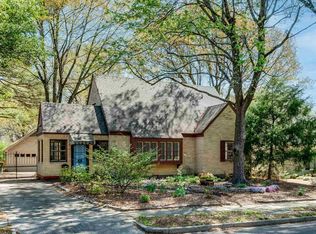
Similar homes
- $259,9002 bd2 ba1.2k sqft2790 Union Ave, Memphis, TN 38111For Sale
 MLS ID #10228953, Amanda M Lott, BHHS McLemore & Co., Realty. MAAR
 - $239,9003 bd1 ba1.2k sqft77 S Humes St, Memphis, TN 38111For Sale
 MLS ID #10225420, Ashley Onsby, MidSouth Residential, LLC. MAAR
 - $259,0003 bd2 ba1.4k sqft171 Marne St, Memphis, TN 38111For Sale
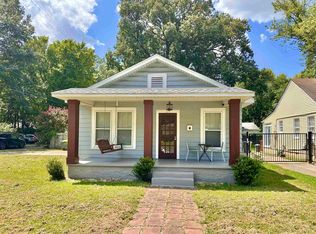 MLS ID #10228542, Michael T Valenza, eXp Realty, LLC. MAAR
 - $230,0002 bd2 ba1.2k sqft276 S Holmes St, Memphis, TN 38111For Sale
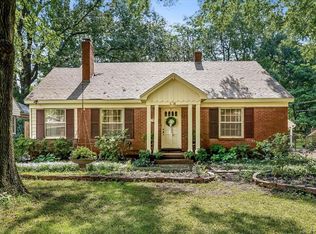 MLS ID #10225784, Anna Grace Green, Keller Williams. MAAR
