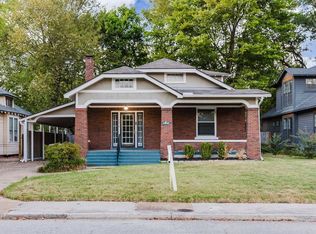
LOCATION, SPACE & CHARACTER in the heart of it all! Walk outside & you can see the Children's Museum & Liberty Bowl, & Christian Brothers Univ next door. Head the other directions & you're minutes from Tobey Park, Pink Palace, U of M, Kroc Center, Sports complex, Cooper-Young, Midtown, the Arts District & Downtown, with convenient access toward AR. This solid 4BR/2BA home offers a BRAND NEW architectural 3D roof, hardwood floors upstairs & down, spacious BRs, 2 full BAs, thermal windows, iron security doors/window guards, security cameras, ceiling fans, gas FP, central H&A + enclosed sunroom for additional living/flex space. Outside offers a fenced yard, extended patio & driveway + 2-car detached garage. ADU Potential. A lot of house in a location that puts Memphis at your doorstep! Video walkthru available online. Vacant & easy to show. Schedule through BrokerBay.
For sale
Price cut: $20K (10/10)
$259,000
237 E Edwin Cir, Memphis, TN 38104
4beds
1,662sqft
Single Family Residence
Built in 1941
9,583 Square Feet Lot
$253,300 Zestimate®
$156/sqft
$-- HOA
What's special
Fenced yardExtended patioCeiling fansSecurity camerasThermal windows
- 47 days
- 165
- 4
Zillow last checked:
Listing updated:
Listed by:
Lucille Wallace,
Integrated Assets 901-820-4585
Source: MAAR,MLS#: 10229019
Facts & features
Interior
Bedrooms & bathrooms
- Bedrooms: 4
- Bathrooms: 2
- Full bathrooms: 2
Primary bedroom
- Features: Hardwood Floor
- Level: First
- Area: 216
- Dimensions: 12 x 18
Bedroom 2
- Features: Shared Bath, Hardwood Floor
- Level: First
- Area: 143
- Dimensions: 11 x 13
Bedroom 3
- Features: Shared Bath, Hardwood Floor
- Level: First
- Area: 144
- Dimensions: 12 x 12
Bedroom 4
- Features: Hardwood Floor
- Level: Second
- Area: 180
- Dimensions: 10 x 18
Primary bathroom
- Features: Full Bath
Dining room
- Features: Separate Dining Room
- Area: 132
- Dimensions: 11 x 12
Kitchen
- Features: Eat-in Kitchen, Washer/Dryer Connections
- Area: 104
- Dimensions: 8 x 13
Living room
- Features: Separate Living Room
- Area: 221
- Dimensions: 13 x 17
Den
- Dimensions: 0 x 0
Heating
- Central
Cooling
- Central Air, Ceiling Fan(s)
Features
- Primary Down, Split Bedroom Plan, Full Bath Down, Square Feet Source: AutoFill (MAARdata) or Public Records (Cnty Assessor Site)
- Flooring: Hardwood, Tile
- Doors: Storm Door(s)
- Windows: Double Pane Windows
- Number of fireplaces: 1
- Fireplace features: Masonry, Living Room
Interior area
- Total interior livable area: 1,662 sqft
Property
Parking
- Total spaces: 2
- Parking features: Driveway/Pad, Garage Door Opener, Garage Faces Rear
- Has garage: Yes
- Covered spaces: 2
- Has uncovered spaces: Yes
Features
- Stories: 2
- Patio & porch: Screen Porch
- Exterior features: Auto Lawn Sprinkler
- Pool features: None
- Fencing: Chain Link,Iron Fence
Lot
- Size: 9,583 Square Feet
- Dimensions: 60 x 160
- Features: Some Trees, Landscaped
Details
- Parcel number: 028054 00009
Construction
Type & style
- Home type: SingleFamily
- Architectural style: Traditional
- Property subtype: Single Family Residence
Materials
- Brick Veneer, Vinyl Siding
Condition
- New construction: No
- Year built: 1941
Community & HOA
Community
- Security: Wrought Iron Security Drs
- Subdivision: Central Knoll
Location
- Region: Memphis
Financial & listing details
- Price per square foot: $156/sqft
- Tax assessed value: $141,500
- Annual tax amount: $3,147
- Price range: $259K - $259K
- Date on market: 8/24/2026
- Cumulative days on market: 47 days
Estimated market value
$253,300
$241,000 - $266,000
$2,460/mo
Price history
| Date | Event | Price |
|---|---|---|
| 10/10/2026 | Price change | $259,000-7.2%$156/sqft |
Source:  MAAR #10229019 Report a problem MAAR #10229019 Report a problem | ||
| 8/24/2026 | Listed for sale | $279,000+86%$168/sqft |
Source: MAAR #10229019 Report a problem | ||
| 10/5/2012 | Sold | $150,000-5.4%$90/sqft |
Source: Agent Provided Report a problem | ||
| 7/22/2012 | Price change | $158,500-3.9%$95/sqft |
Source: Sowell and Company Realtors #3249927 Report a problem | ||
| 6/19/2012 | Listed for sale | $164,900$99/sqft |
Source: Sowell and Company Realtors #3249927 Report a problem | ||
Public tax history
| Year | Property taxes | Tax assessment |
|---|---|---|
| 2015 | $1,546 | $35,375 |
| 2014 | -- | $35,375 |
| 2013 | -- | $35,375 -2.4% |
| 2012 | $1,457 | $36,250 |
| 2011 | $1,457 -44.3% | $36,250 |
| 2010 | $2,616 -11% | $36,250 -11% |
| 2009 | $2,940 +15% | $40,750 +19.2% |
| 2008 | $2,556 | $34,200 |
| 2007 | $2,556 +85% | $34,200 |
| 2006 | $1,382 | $34,200 |
| 2005 | $1,382 -22.1% | $34,200 +35.3% |
| 2004 | $1,774 | $25,275 |
Find assessor info on the county website
Monthly payment
Est. payment
Payment breakdown
Explore the cost of this home by adjusting the details. Changes won't be saved.Climate risks
Neighborhood: Colonial-Yorkshire

Similar homes
- $295,0004 bd2 ba1.6k sqft2022 Courtland Pl, Memphis, TN 38104For Sale
 MLS ID #10224227, Amanda M Lott, BHHS McLemore & Co., Realty. MAAR
 - $249,5003 bd1 ba1.3k sqft18 S Alicia Dr, Memphis, TN 38111For Sale
 MLS ID #10227002, Amanda M Lott, BHHS McLemore & Co., Realty. MAAR
 - $269,9803 bd2 ba1.7k sqft1874 Walker Ave, Memphis, TN 38114For Sale
 MLS ID #10229843, Michael Stansbury, Weichert REALTOR-SPM. MAAR
 - $270,0002 bd1 ba1.7k sqft1983 Evelyn Ave, Memphis, TN 38114For Sale
 MLS ID #10223687, Adam Kalin, Keller Williams. MAAR
