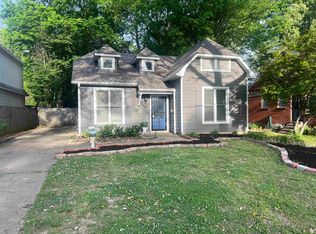
Step into the timeless charm of this beautifully preserved 1920s bungalow, ideally situated on one of the most desirable blocks in Cooper-Young. Rich original natural millwork throughout the living areas showcases the craftsmanship and character that make homes of this era so special. The spacious living room features 9-foot ceilings and a decorative fireplace, creating a warm and inviting atmosphere. Enjoy relaxing on the welcoming front porch or entertaining in the large fenced backyard. The generous kitchen offers ample workspace and opens to a charming breakfast room with a built-in cabinet. Both the kitchen and breakfast room feature heated floors, adding modern comfort to this historic gem. A separate laundry room provides added convenience. Just a short stroll from some of Memphis’ best restaurants, shops, and entertainment, this home offers the perfect blend of historic character and walkable city living.
For sale
Price cut: $15K (7/16)
$270,000
1983 Evelyn Ave, Memphis, TN 38114
2beds
1,733sqft
:
Get pre-qualified$1,771/mo
Single Family Residence
Built in 1932
7,405 Square Feet Lot
$262,500 Zestimate®
$156/sqft
$-- HOA
What's special
Decorative fireplaceWelcoming front porchLarge fenced backyardSeparate laundry room
- 50 days |
- 139 |
- 9 |
Zillow last checked:
Listing updated:
Listed by:
Adam Kalin,
Keller Williams 901-221-5100,
Jeffrey A Chipman,
Keller Williams
Source: MAAR,MLS#: 10223687
Facts & features
Interior
Bedrooms & bathrooms
- Bedrooms: 2
- Bathrooms: 1
- Full bathrooms: 1
Primary bedroom
- Features: Hardwood Floor, Smooth Ceiling
- Level: First
- Area: 169
- Dimensions: 13 x 13
Bedroom 2
- Features: Hardwood Floor, Shared Bath, Smooth Ceiling
- Level: First
- Area: 156
- Dimensions: 12 x 13
Dining room
- Features: Separate Dining Room
- Area: 195
- Dimensions: 13 x 15
Kitchen
- Features: Separate Breakfast Room, Washer/Dryer Connections
- Area: 143
- Dimensions: 11 x 13
Living room
- Features: Separate Living Room
- Area: 324
- Dimensions: 12 x 27
Den
- Dimensions: 0 x 0
Heating
- Central, Natural Gas
Cooling
- Ceiling Fan(s), Central Air
Appliances
- Included: Gas Water Heater, Range/Oven, Disposal, Dishwasher, Refrigerator
- Laundry: Laundry Room
Features
- All Bedrooms Down, Primary Down, Full Bath Down, Smooth Ceiling, High Ceilings, Mud Room, Living Room, Dining Room, Kitchen, Primary Bedroom, 2nd Bedroom, 1 Bath, Laundry Room, Square Feet Source: AutoFill (MAARdata) or Public Records (Cnty Assessor Site)
- Flooring: Part Hardwood, Tile
- Doors: Storm Door(s)
- Windows: Wood Frames, Window Treatments
- Basement: Partial,Unfinished
- Attic: Pull Down Stairs
- Number of fireplaces: 1
- Fireplace features: Presently Inoperative, Living Room
Interior area
- Total interior livable area: 1,733 sqft
Property
Parking
- Parking features: Driveway/Pad
- Has uncovered spaces: Yes
Features
- Stories: 1
- Patio & porch: Porch
- Pool features: None
- Fencing: Wood,Wood Fence
Lot
- Size: 7,405 Square Feet
- Dimensions: 50 x 150
- Features: Historic District
Details
- Parcel number: 031129 00015
Construction
Type & style
- Home type: SingleFamily
- Architectural style: Traditional
- Property subtype: Single Family Residence
Materials
- Brick Veneer
- Roof: Composition Shingles
Condition
- New construction: No
- Year built: 1932
Utilities & green energy
- Sewer: Public Sewer
- Water: Public
Community & HOA
Community
- Security: Wrought Iron Security Drs
- Subdivision: Richland Pl
Location
- Region: Memphis
Financial & listing details
- Price per square foot: $156/sqft
- Tax assessed value: $260,500
- Annual tax amount: $3,433
- Price range: $270K - $270K
- Date on market: 6/11/2026
- Cumulative days on market: 51 days
- Listing terms: Conventional,FHA,VA Loan
Estimated market value
$262,500
$249,000 - $276,000
$980/mo
Price history
| Date | Event | Price |
|---|---|---|
| 7/16/2026 | Price change | $270,000-5.3%$156/sqft |
Source:  MAAR #10223687 Report a problem MAAR #10223687 Report a problem | ||
| 6/11/2026 | Listed for sale | $285,000+216.7%$164/sqft |
Source: MAAR #10223687 Report a problem | ||
| 7/17/2022 | Listing removed | -- |
Source: Zillow Rental Manager Report a problem | ||
| 7/2/2022 | Listed for rent | $1,500$1/sqft |
Source: Zillow Rental Manager Report a problem | ||
| 2/15/2007 | Sold | $90,000$52/sqft |
Source: Public Record Report a problem | ||
Public tax history
| Year | Property taxes | Tax assessment |
|---|---|---|
| 2025 | $3,433 -22.8% | $65,125 -3.6% |
| 2024 | $4,448 +8.1% | $67,550 |
| 2023 | $4,115 | $67,550 |
| 2022 | -- | $67,550 |
| 2021 | -- | $67,550 +51.5% |
| 2020 | $1,425 | $44,600 |
| 2019 | $1,425 -21.1% | $44,600 |
| 2018 | $1,806 -45.1% | $44,600 |
| 2017 | $3,292 +161.9% | $44,600 +20.6% |
| 2016 | $1,257 +7.2% | $36,975 |
| 2014 | $1,173 | $36,975 |
| 2013 | -- | $36,975 +0.5% |
| 2012 | -- | $36,775 |
| 2011 | -- | $36,775 |
| 2010 | -- | $36,775 |
| 2009 | -- | $36,775 +39.3% |
| 2008 | -- | $26,400 |
| 2007 | -- | $26,400 |
| 2006 | -- | $26,400 |
| 2005 | -- | $26,400 +21% |
| 2004 | -- | $21,825 |
| 2003 | -- | $21,825 |
| 2002 | -- | $21,825 |
| 2001 | -- | $21,825 +43.1% |
| 2000 | -- | $15,250 |
Find assessor info on the county website
Monthly payment
Est. payment
Payment breakdown
Explore the cost of this home by adjusting the details. Changes won't be saved.Climate risks
Neighborhood: Midtown
Nearby schools
GreatSchools rating
- 4/10Peabody Elementary SchoolGrades: PK-5Distance: 0.3 mi
- 4/10Central High SchoolGrades: 9-12Distance: 1.5 mi
- $186,0001 bd1 ba700 sqft1995 Evelyn Ave, Memphis, TN 38114Off Market
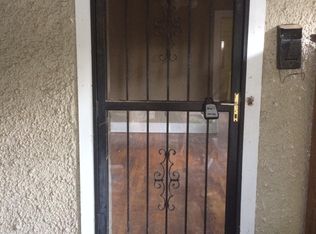
- $230,2003 bd1 ba1.8k sqft1977 Evelyn Ave, Memphis, TN 38114Off Market
- $150,5002 bd1 ba1k sqft2001 Evelyn Ave, Memphis, TN 38114Off Market
- $325,2004 bd2 ba2.9k sqft1973 Evelyn Ave, Memphis, TN 38114Off Market
- $284,4002 bd2 ba1.6k sqft2005 Evelyn Ave, Memphis, TN 38114Off Market
- $152,5003 bd1 ba1.4k sqft1967 Evelyn Ave, Memphis, TN 38104Off Market
- $226,1003 bd1 ba1.4k sqft1967 Evelyn Ave, Memphis, TN 38114Off Market
- $192,5003 bd1 ba1.4k sqft1996 Evelyn Ave, Memphis, TN 38104Sold
A local agent can set up tours, give advice and negotiate with sellers.
Similar homes
- $280,0003 bd1 ba1.5k sqft2092 E McLemore Ave, Memphis, TN 38114For Sale
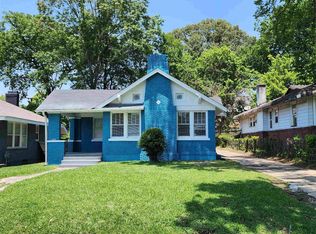 MLS ID #10220737, Marcus Boles, Epique Realty. MAAR
 - $250,0003 bd2 ba1.9k sqft1794 Glenview Ave, Memphis, TN 38114For Sale
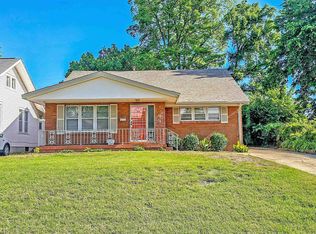 MLS ID #10221215, B. J. Worthy, REMAX Experts. MAAR
 - $289,9003 bd2 ba2.2k sqft2006 Felix Ave, Memphis, TN 38104For Sale
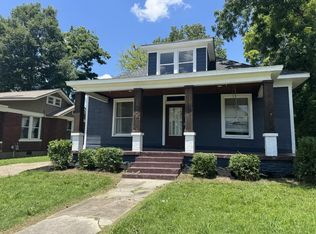 MLS ID #10224717, Scott Housewirth, Crye-Leike Inc., REALTORS. MAAR
 - $269,0003 bd2 ba1.6k sqft63 N Merton St, Memphis, TN 38112For Sale
 MLS ID #10216317, Roger W Connell, Coldwell Banker Collins-Maury. MAAR
 - $256,0004 bd3 ba2.5k sqft3372 Highland Park Pl, Memphis, TN 38111For SaleMLS ID #10224477, Tiffany Owens Mitchell, BEST Real Estate Company. MAAR
- $245,0004 bd3 ba2.2k sqft1165 N Parkway St, Memphis, TN 38105For SaleMLS ID #10225281, Toni Withers Stewart, Crye-Leike, Inc., REALTORS. MAAR
- $235,0003 bd2 ba1.5k sqft563 Summitt St, Memphis, TN 38104For SaleMLS ID #10220292, Jennifer A Arendale, Coldwell Banker Collins-Maury. MAAR
- $180,0004 bd1 ba1.3k sqft1931 Manila Ave, Memphis, TN 38114For SaleMLS ID #10219623, Aubrey D Tilson, Crye-Leike, Inc., REALTORS. MAAR
- $212,9003 bd2 ba1.5k sqft405 Haynes St, Memphis, TN 38111For Sale
 MLS ID #3280725, Tina Andrade. RealTracs MLS as distributed by MLS GRID
 - $240,5003 bd2 ba1.3k sqft2297 Jackson Ave, Memphis, TN 38112For SaleMLS ID #10216998, Joye M Miller, Assured Real Estate Services. MAAR
- $295,0004 bd2 ba1.6k sqft2022 Courtland Pl, Memphis, TN 38104For SaleMLS ID #10224227, Amanda M Lott, BHHS McLemore & Co., Realty. MAAR
- $228,0003 bd2 ba1.8k sqft1377 Vance Ave, Memphis, TN 38104For SaleMLS ID #10225734, Carla Faye Torkelson, LPT Realty, LLC. MAAR
- $299,0004 bd2 ba2.1k sqft1594 N Parkway Ave, Memphis, TN 38112For SaleMLS ID #10224102, Linda B Sowell, Sowell, Realtors. MAAR
- $185,0002 bd2 ba1.3k sqft884 Meda St, Memphis, TN 38104For SaleMLS ID #10220741, Pam J Bryant, Dream Maker Realty, LLC. MAAR
- $179,5003 bd2 ba1.3k sqft1824 Kendale Ave, Memphis, TN 38114For SaleMLS ID #10208148, Hila Shimony, Crye-Leike, Inc., REALTORS. MAAR
- $250,0003 bd2 ba1.9k sqft501 Gerald Rd, Memphis, TN 38122For SaleMLS ID #10209135, Chad R Woelke, Heritage Homes Co.. MAAR
- $279,9003 bd2 ba1.3k sqft1020 Sandra St, Memphis, TN 38122For SaleMLS ID #10221665, Haydn M Wiseman, Cahltrep Realty, LLC. MAAR
- $140,0003 bd1 ba1.3k sqft3863 Spottswood Ave, Memphis, TN 38111For SaleMLS ID #10227042, August P Pacente, Revid Property Management, LLC. MAAR
- $370,0003 bd3 ba2k sqft1051 S Rembert St, Memphis, TN 38104For SaleMLS ID #10218831, Tiffany S Lemmons, New Home Realty. MAAR
- $199,9003 bd1 ba1.4k sqft1196 Central Ave, Memphis, TN 38104For SaleMLS ID #10222356, Don W Cockroft, Exit Realty Blues City. MAAR
