PRICE INCREASED! 17 new windows being installed on the front and side of home. Calling investors and homebuyers with a vision. This home is being sold at a price that you can't find! AS-IS no concessions. 4 bedrooms, 3 bathrooms, dining room, den, office, deck, hot tub, & a backyard with space, shade and storage. Upstairs could be utilized as an apartment for a young adult. The price reflects the need for upgrades. The location is perfect for an airbnb investment opportunity. Although upgrades are needed..the home is livable while renovations are being completed. The home will eventually be completely renovated but offering it now at a massive discount with significant equity. OWNER/AGENT
Pending
Price increase: $7K (7/1)
$256,000
3372 Highland Park Pl, Memphis, TN 38111
4beds
2,566sqft
Single Family Residence
Built in 1941
0.27 Acres Lot
$252,500 Zestimate®
$100/sqft
$-- HOA
What's special
Hot tubDining room
- 80 days
- 81
- 4
Likely to sell faster than
Zillow last checked:
Listing updated:
Listed by:
Tiffany Owens Mitchell,
BEST Real Estate Company 901-407-2177
Source: MAAR,MLS#: 10224477
Facts & features
Interior
Bedrooms & bathrooms
- Bedrooms: 4
- Bathrooms: 3
- Full bathrooms: 3
Primary bedroom
- Features: Hardwood Floor, Smooth Ceiling, Vaulted/Coffered Ceiling
- Level: First
- Area: 221
- Dimensions: 13 x 17
Bedroom 2
- Features: Hardwood Floor, Shared Bath, Smooth Ceiling
- Level: First
- Area: 182
- Dimensions: 13 x 14
Bedroom 3
- Features: Hardwood Floor, Shared Bath, Smooth Ceiling
- Level: First
- Area: 121
- Dimensions: 11 x 11
Bedroom 4
- Features: Carpet, Private Full Bath
- Level: Second
- Area: 400
- Dimensions: 16 x 25
Primary bathroom
- Features: Smooth Ceiling, Tile Floor, Full Bath
Dining room
- Features: Separate Dining Room
- Area: 120
- Dimensions: 10 x 12
Kitchen
- Features: Breakfast Bar, Pantry, Updated/Renovated Kitchen, Washer/Dryer Connections
Living room
- Features: Separate Den, Separate Living Room
- Area: 221
- Dimensions: 13 x 17
Office
- Features: Built-in Features, Smooth Ceiling, Tile Floor
- Level: First
- Area: 104
- Dimensions: 8 x 13
Den
- Area: 176
- Dimensions: 11 x 16
Heating
- Central, Dual System, Natural Gas
Cooling
- Central Air, Dual, Window Unit(s)
Appliances
- Included: Gas Water Heater, Range/Oven, Disposal, Dishwasher
- Laundry: Laundry Closet
Features
- 1 or More BR Down, Primary Down, Primary Up, Vaulted/Coffered Primary, Two Primaries, Split Bedroom Plan, Renovated Bathroom, Luxury Primary Bath, Smooth Ceiling, Cable Wired, 2 or More Baths, 2nd Bedroom, 3rd Bedroom, Den/Great Room, Dining Room, Kitchen, Living Room, Primary Bedroom, 1 Bath, Play Room/Rec Room, Primary Bedroom, Storage, Square Feet Source: AutoFill (MAARdata) or Public Records (Cnty Assessor Site)
- Flooring: Part Carpet, Part Hardwood, Slate, Tile
- Windows: Storm Window(s), Wood Frames, Window Treatments
- Attic: Walk-In
- Number of fireplaces: 1
- Fireplace features: Living Room
Interior area
- Total interior livable area: 2,566 sqft
Property
Parking
- Parking features: Driveway/Pad
- Has uncovered spaces: Yes
Features
- Stories: 1.3
- Patio & porch: Patio, Deck
- Exterior features: Storage
- Has private pool: Yes
- Pool features: Above Ground
- Has spa: Yes
- Spa features: Heated
- Fencing: Wood Fence,Chain Fence
Lot
- Size: 0.27 Acres
- Dimensions: 60 x 200
- Features: Landscaped, Level, Some Trees
Details
- Additional structures: Workshop
- Parcel number: 044043 00024
Construction
Type & style
- Home type: SingleFamily
- Architectural style: Traditional
- Property subtype: Single Family Residence
Materials
- Brick Veneer, Wood/Composition
- Foundation: Slab
- Roof: Composition Shingles
Condition
- New construction: No
- Year built: 1941
Utilities & green energy
- Sewer: Public Sewer
- Water: Public
Community & HOA
Community
- Security: Wrought Iron Security Drs
- Subdivision: Boyd
Location
- Region: Memphis
Financial & listing details
- Price per square foot: $100/sqft
- Tax assessed value: $308,400
- Annual tax amount: $4,064
- Price range: $256K - $256K
- Date on market: 6/21/2026
- Cumulative days on market: 67 days
- Listing terms: Other (See REMARKS)
Estimated market value
$252,500
$240,000 - $265,000
$2,880/mo
Price history
| Date | Event | Price |
|---|---|---|
| 8/12/2026 | Pending sale | $256,000$100/sqft |
Source:  MAAR #10224477 Report a problem MAAR #10224477 Report a problem | ||
| 7/1/2026 | Price change | $256,000+2.8%$100/sqft |
Source: MAAR #10224477 Report a problem | ||
| 6/21/2026 | Listed for sale | $249,000-24.5%$97/sqft |
Source: MAAR #10224477 Report a problem | ||
| 2/20/2026 | Listing removed | $329,999$129/sqft |
Source: MAAR #10211376 Report a problem | ||
| 1/9/2026 | Price change | $329,999-2.7%$129/sqft |
Source: MAAR #10211376 Report a problem | ||
| 1/7/2026 | Price change | $339,000-2.9%$132/sqft |
Source: MAAR #10211376 Report a problem | ||
| 12/17/2025 | Listed for sale | $349,000+62.4%$136/sqft |
Source: MAAR #10211376 Report a problem | ||
| 7/17/2014 | Sold | $214,900-5.5%$84/sqft |
Source: MAAR #3285930 Report a problem | ||
| 1/23/2014 | Listing removed | $227,500$89/sqft |
Source: Crye-Leike #3285930 Report a problem | ||
| 10/1/2013 | Price change | $227,500-2.8%$89/sqft |
Source: RE/MAX REAL ESTATE EXPERTS #3270852 Report a problem | ||
| 8/4/2013 | Price change | $234,000-2.1%$91/sqft |
Source: RE/MAX Real Estate Experts #3270852 Report a problem | ||
| 5/4/2013 | Listed for sale | $239,000+77%$93/sqft |
Source: RE/MAX On Track #3270852 Report a problem | ||
| 5/8/2008 | Sold | $135,000-21.7%$53/sqft |
Source: Public Record Report a problem | ||
| 8/21/2007 | Sold | $172,500-26.6%$67/sqft |
Source: Public Record Report a problem | ||
| 6/30/2006 | Sold | $235,000+52.1%$92/sqft |
Source: Public Record Report a problem | ||
| 9/2/1999 | Sold | $154,500$60/sqft |
Source: Public Record Report a problem | ||
Public tax history
| Year | Property taxes | Tax assessment |
|---|---|---|
| 2025 | $4,064 -8.1% | $77,100 +14.8% |
| 2024 | $4,424 +8.1% | $67,175 |
| 2023 | $4,092 | $67,175 |
| 2022 | -- | $67,175 |
| 2021 | -- | $67,175 +25.4% |
| 2020 | $1,711 | $53,550 |
| 2019 | $1,711 -21.1% | $53,550 |
| 2018 | $2,169 -45.1% | $53,550 |
| 2017 | $3,953 +139.8% | $53,550 +10.5% |
| 2016 | $1,648 +5.9% | $48,475 +0.3% |
| 2014 | $1,557 | $48,350 |
| 2013 | -- | $48,350 -1% |
| 2012 | -- | $48,825 |
| 2011 | -- | $48,825 |
| 2010 | -- | $48,825 |
| 2009 | -- | $48,825 +20.8% |
| 2008 | -- | $40,425 |
| 2007 | -- | $40,425 |
| 2006 | -- | $40,425 |
| 2005 | -- | $40,425 +3.4% |
| 2004 | -- | $39,100 |
| 2003 | -- | $39,100 |
| 2002 | -- | $39,100 |
| 2001 | -- | $39,100 +37% |
| 2000 | -- | $28,550 |
Find assessor info on the county website
Monthly payment
Est. payment
Payment breakdown
Explore the cost of this home by adjusting the details. Changes won't be saved.Climate risks
Neighborhood: East Memphis-Colonial-Yorkshire
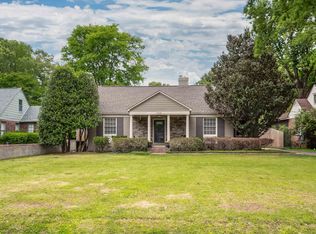
Similar homes
- $259,0003 bd2 ba1.4k sqft171 Marne St, Memphis, TN 38111For Sale
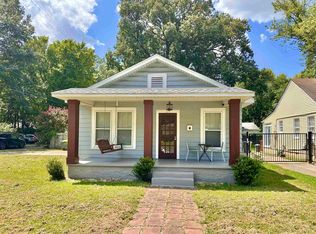 MLS ID #10228542, Michael T Valenza, eXp Realty, LLC. MAAR
 - $245,0004 bd3 ba2.2k sqft1165 N Parkway St, Memphis, TN 38105For Sale
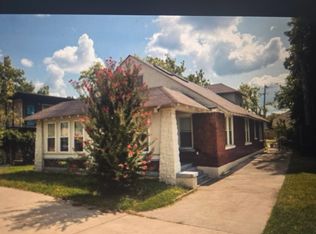 MLS ID #10225281, Toni Withers Stewart, Crye-Leike, Inc., REALTORS. MAAR
 - $279,0004 bd2 ba1.6k sqft237 E Edwin Cir, Memphis, TN 38104For Sale
 MLS ID #10229019, Lucille Wallace, Integrated Assets. MAAR
 - $250,0003 bd2 ba1.4k sqft2331 Eastover Dr, Memphis, TN 38119For Sale
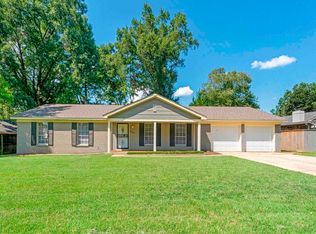 MLS ID #10229674, Taj Schuerman, Keller Williams Realty. MAAR
 - $199,9003 bd2 ba1.5k sqft405 Haynes St, Memphis, TN 38111For Sale
 MLS ID #3280725, Tina Andrade. RealTracs MLS as distributed by MLS GRID
