Seller will pay up to 3% toward buyer's closing cost. The home features 4 bedrooms 2.5 baths whirlpool bath. This home was completely renovated in 2016 with new HVAC, roof, interior, exterior paint, gorgeous hardwood floors throughout. Upstairs bedroom has full bath which would be great for primary or guest bedroom. There is a large laundry room washer dryer included "as is". Generac generator included "as is". Security cameras and alarm system. Screened in porch can be enjoyed year-round, mature fruit bearing pear trees in front yard. The living room has gas fireplace. There is a large attic great for storage. Storage building remains
For sale
$245,000
1165 N Parkway St, Memphis, TN 38105
4beds
2,254sqft
Single Family Residence
Built in 1924
10,454 Square Feet Lot
$238,200 Zestimate®
$109/sqft
$-- HOA
What's special
Exterior paintStorage building remainsGorgeous hardwood floors throughout
- 68 days
- 144
- 8
Zillow last checked:
Listing updated:
Listed by:
Toni Withers Stewart,
Crye-Leike, Inc., REALTORS 901-260-5844
Source: MAAR,MLS#: 10225281
Facts & features
Interior
Bedrooms & bathrooms
- Bedrooms: 4
- Bathrooms: 3
- Full bathrooms: 2
- 1/2 bathrooms: 1
Rooms
- Room types: Sun Room, Attic
Primary bedroom
- Features: Hardwood Floor, Smooth Ceiling
- Level: First
- Area: 204
- Dimensions: 12 x 17
Bedroom 2
- Features: Hardwood Floor, Smooth Ceiling
- Level: First
- Area: 182
- Dimensions: 13 x 14
Bedroom 3
- Features: Hardwood Floor, Smooth Ceiling
- Level: First
- Area: 196
- Dimensions: 14 x 14
Primary bathroom
- Features: Full Bath
Dining room
- Dimensions: 0 x 0
Kitchen
- Features: Updated/Renovated Kitchen, Eat-in Kitchen, Pantry
Living room
- Features: Separate Living Room, Separate Den, LR/DR Combination
- Area: 308
- Dimensions: 14 x 22
Den
- Area: 196
- Dimensions: 14 x 14
Heating
- Central
Cooling
- Central Air
Appliances
- Included: Gas Water Heater, Gas Cooktop, Disposal, Dishwasher, Refrigerator, Washer, Dryer
- Laundry: Laundry Room
Features
- 1 or More BR Down, Primary Down, Two Primaries, Renovated Bathroom, Luxury Primary Bath, Full Bath Down, Half Bath Down, Smooth Ceiling, Walk-In Closet(s), Living Room, Dining Room, Den/Great Room, Kitchen, Primary Bedroom, 2nd Bedroom, 1/2 Bath, 1 Bath, Laundry Room, Sun Room, 3rd Bedroom, 1 Bath, Square Feet Source: AutoFill (MAARdata) or Public Records (Cnty Assessor Site)
- Flooring: Hardwood
- Windows: Window Treatments
- Basement: Partial,Unfinished
- Attic: Attic Access
- Number of fireplaces: 1
- Fireplace features: Ventless, Living Room
Interior area
- Total interior livable area: 2,254 sqft
Property
Parking
- Parking features: Driveway/Pad
- Has uncovered spaces: Yes
Features
- Stories: 1.2
- Pool features: None
- Has spa: Yes
- Spa features: Whirlpool(s)
- Fencing: Wood
Lot
- Size: 10,454 Square Feet
- Dimensions: 50 x 213
Details
- Parcel number: 020099 00009
Construction
Type & style
- Home type: SingleFamily
- Architectural style: Traditional
- Property subtype: Single Family Residence
Materials
- Brick Veneer
- Roof: Composition Shingles
Condition
- New construction: No
- Year built: 1924
Community & HOA
Community
- Security: Wrought Iron Security Drs
- Subdivision: Speedway Ter Blk F
Location
- Region: Memphis
Financial & listing details
- Price per square foot: $109/sqft
- Annual tax amount: $2,657
- Price range: $245K - $245K
- Date on market: 7/2/2026
- Cumulative days on market: 71 days
Estimated market value
$238,200
$226,000 - $250,000
$4,497/mo
Price history
| Date | Event | Price |
|---|---|---|
| 7/2/2026 | Listed for sale | $245,000+2.1%$109/sqft |
Source:  MAAR #10225281 Report a problem MAAR #10225281 Report a problem | ||
| 2/12/2025 | Listing removed | $240,000$106/sqft |
Source: MAAR #10180965 Report a problem | ||
| 12/3/2024 | Price change | $240,000-7.3%$106/sqft |
Source: MAAR #10180965 Report a problem | ||
| 9/11/2024 | Listed for sale | $259,000$115/sqft |
Source: MAAR #10180965 Report a problem | ||
Public tax history
Tax history is unavailable.
Monthly payment
Est. payment
Payment breakdown
Explore the cost of this home by adjusting the details. Changes won't be saved.Climate risks
Neighborhood: Midtown
Similar homes
- $365,0004 bd2 ba2.3k sqft449 Garland St, Memphis, TN 38104For Sale
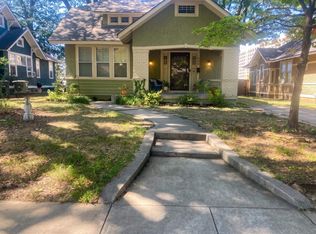 MLS ID #10229400, Suzanne H Sheffield, Adaro Realty, Inc.. MAAR
 - $234,9004 bd3 ba2.6k sqft3010 Magevney St, Memphis, TN 38128For Sale
 MLS ID #10227157, Jovett L Thomas, Crye-Leike, Inc., REALTORS. MAAR
 - $250,0003 bd2 ba1.9k sqft1794 Glenview Ave, Memphis, TN 38114For Sale
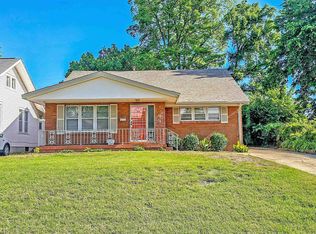 MLS ID #10221215, B. J. Worthy, REMAX Experts. MAAR
 - $299,0004 bd2 ba2.1k sqft1594 N Parkway Ave, Memphis, TN 38112For Sale
 MLS ID #10224102, Linda B Sowell, Sowell, Realtors. MAAR
