Bring your "brady bunch" and check out this charming circa 1926 bungalow in the heart of Central Gardens! Newly refinished hardwood down & new carpet up. New laundry closet added on main floor. No more trudging laundry up & down basement steps. Freshly painted walls and trim throughout! Kitchen & baths updated. 5 BR, 2 BA; 2 BR's down, 3 BR's up. Full BA down & full bath up. Spacious LR w/decorative fireplace & built-in bookcases. Large dining room w/triple window. Kitchen & adjoining breakfast area south facing & light filled. Gated parking. Fenced yard. Dual HVAC, updated electric panel. All appliances remain. Exterior is hard coat stucco. Great block of Historic Central Gardens. Within easy walking distance of public and private schools!
For sale
$325,000
1971 Vinton Ave, Memphis, TN 38104
5beds
2,324sqft
Single Family Residence
Built in 1922
5,662 Square Feet Lot
$318,000 Zestimate®
$140/sqft
$-- HOA
What's special
Newly refinished hardwood downFenced yardNew carpet upAll appliances remainGated parkingKitchen and baths updatedDual hvac
- 51 days
- 409
- 59
Zillow last checked:
Listing updated:
Listed by:
Deborah R Mays,
Hobson, REALTORS 901-761-1622
Source: MAAR,MLS#: 10229325
Facts & features
Interior
Bedrooms & bathrooms
- Bedrooms: 5
- Bathrooms: 2
- Full bathrooms: 2
Rooms
- Room types: Attic
Primary bedroom
- Features: Hardwood Floor, Smooth Ceiling, Walk-In Closet(s)
- Level: First
- Area: 192
- Dimensions: 16 x 12
Bedroom 2
- Features: Hardwood Floor, Smooth Ceiling
- Level: First
- Area: 182
- Dimensions: 14 x 13
Bedroom 3
- Features: Hardwood Floor, Smooth Ceiling, Walk-In Closet(s)
- Level: Second
- Area: 221
- Dimensions: 17 x 13
Bedroom 4
- Features: Hardwood Floor, Smooth Ceiling
- Level: Second
- Area: 110
- Dimensions: 11 x 10
Bedroom 5
- Features: Hardwood Floor, Smooth Ceiling
- Level: Second
- Area: 150
- Dimensions: 15 x 10
Primary bathroom
- Features: Separate Shower, Tile Floor
Dining room
- Features: Separate Dining Room
- Area: 195
- Dimensions: 15 x 13
Kitchen
- Features: Pantry, Separate Breakfast Room, Updated/Renovated Kitchen
- Area: 150
- Dimensions: 15 x 10
Living room
- Features: Separate Living Room
- Area: 238
- Dimensions: 14 x 17
Den
- Area: 182
- Dimensions: 14 x 13
Heating
- Ceiling, Dual System, Natural Gas
Cooling
- 220 Wiring, Central Air, Dual
Appliances
- Included: Gas Water Heater, Dishwasher, Disposal, Dryer, Gas Cooktop, Microwave, Range/Oven, Refrigerator, Washer
Features
- 1 or More BR Down, Full Bath Down, Renovated Bathroom, Separate Tub & Shower, Split Bedroom Plan, High Ceilings, Smooth Ceiling, Walk-In Closet(s), 1 Bath, 2nd Bedroom, Dining Room, Kitchen, Living Room, Primary Bedroom, 1 Bath, 3rd Bedroom, 4th or More Bedrooms, Play Room/Rec Room, Square Feet Source: AutoFill (MAARdata) or Public Records (Cnty Assessor Site)
- Flooring: Hardwood, Tile
- Doors: Storm Door(s)
- Windows: Wood Frames, Window Treatments
- Basement: Crawl Space,Partial,Unfinished
- Attic: Attic Access,Walk-In
- Number of fireplaces: 1
- Fireplace features: Decorative, Living Room
Interior area
- Total interior livable area: 2,324 sqft
Video & virtual tour
Property
Parking
- Parking features: Driveway/Pad, Gated
- Has uncovered spaces: Yes
Features
- Stories: 1.5
- Patio & porch: Porch
- Pool features: None
- Fencing: Wood
Lot
- Size: 5,662 Square Feet
- Dimensions: 44 x 134
- Features: Level, Some Trees, Historic District
Details
- Parcel number: 016056 00012
Construction
Type & style
- Home type: SingleFamily
- Architectural style: Bungalow
- Property subtype: Single Family Residence
Materials
- Brick Veneer, Stucco
- Roof: Composition Shingles
Condition
- New construction: No
- Year built: 1922
Details
- Warranty included: Yes
Utilities & green energy
- Sewer: Public Sewer
- Water: Public
- Utilities for property: Cable Available
Community & HOA
Community
- Security: Iron Door(s), Wrought Iron Security Drs
- Subdivision: Montgomery
Location
- Region: Memphis
Financial & listing details
- Price per square foot: $140/sqft
- Tax assessed value: $308,600
- Annual tax amount: $5,478
- Price range: $325K - $325K
- Date on market: 8/28/2026
- Cumulative days on market: 52 days
Estimated market value
$318,000
$302,000 - $334,000
$2,489/mo
Price history
| Date | Event | Price |
|---|---|---|
| 8/28/2026 | Listed for sale | $325,000+12.1%$140/sqft |
Source:  MAAR #10229325 Report a problem MAAR #10229325 Report a problem | ||
| 12/25/2025 | Listing removed | $290,000$125/sqft |
Source: MAAR #10202102 Report a problem | ||
| 9/13/2025 | Price change | $290,000-3.3%$125/sqft |
Source: MAAR #10202102 Report a problem | ||
| 7/25/2025 | Listed for sale | $300,000+501.2%$129/sqft |
Source: MAAR #10202102 Report a problem | ||
| 12/29/1986 | Sold | $49,900$21/sqft |
Source: Agent Provided Report a problem | ||
Public tax history
| Year | Property taxes | Tax assessment |
|---|---|---|
| 2025 | $4,066 -25.8% | $77,150 -7.2% |
| 2024 | $5,477 +8.1% | $83,175 |
| 2023 | $5,067 | $83,175 |
| 2022 | -- | $83,175 |
| 2021 | -- | $83,175 +37.2% |
| 2020 | $1,938 | $60,625 |
| 2019 | $1,938 -21.1% | $60,625 |
| 2018 | $2,455 -45.1% | $60,625 |
| 2017 | $4,475 +174.9% | $60,625 +26.6% |
| 2016 | $1,628 +21.5% | $47,875 |
| 2014 | $1,340 | $47,875 -5.1% |
| 2013 | -- | $50,425 +20% |
| 2012 | -- | $42,025 |
| 2011 | -- | $42,025 |
| 2010 | -- | $42,025 |
| 2009 | -- | $42,025 +2.6% |
| 2008 | -- | $40,975 |
| 2007 | -- | $40,975 |
| 2006 | -- | $40,975 |
| 2005 | -- | $40,975 +19.8% |
| 2004 | -- | $34,200 |
| 2003 | -- | $34,200 |
| 2002 | -- | $34,200 |
| 2001 | -- | $34,200 +29.2% |
| 2000 | -- | $26,475 |
Find assessor info on the county website
Monthly payment
Est. payment
Payment breakdown
Explore the cost of this home by adjusting the details. Changes won't be saved.Climate risks
Neighborhood: Midtown

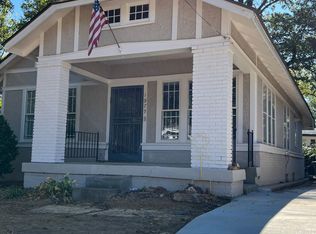
Similar homes
- $350,0005 bd3 ba2.6k sqft634 S Cox St, Memphis, TN 38104For Sale
 MLS ID #10229751, Todd T Adams, Keller Williams. MAAR
 - $257,0003 bd2 ba1.8k sqft2006 Higbee Ave, Memphis, TN 38104For Sale
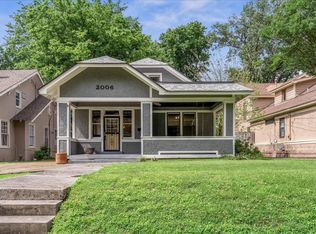 MLS ID #10232472, Alexandra C Turner, Hobson, REALTORS. MAAR
 - $355,0004 bd2 ba2.3k sqft449 Garland St, Memphis, TN 38104For Sale
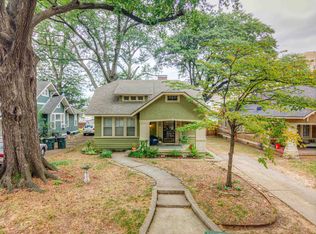 MLS ID #10229400, Suzanne H Sheffield, Adaro Realty, Inc.. MAAR
 - $349,9004 bd2 ba3.1k sqft1270 Carr Ave, Memphis, TN 38104For Sale
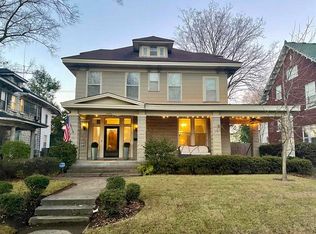 MLS ID #10225865, Jacob A Watkins, Sowell, Realtors. MAAR
