This 1902 Midtown original has the kind of soul only a century of good living can give. Unexpectedly spacious 5BR/2.5BA—downstairs primary suite with claw-foot soak tub, separate shower, large vanity and walk-in closet; 4 bedrooms upstairs share a large full bath. Original hardwoods, four fireplaces, closets for days. Covered front porch with swing faces west for those long Memphis sunsets. Out back, the fenced yard catches morning sun—updated landscaping, a storage shed, no trees crowding the space. Quiet pocket neighborhood, no cut-through traffic, yet steps from everything Mid-towners actually want: walk or ride your bike to Cooper-Young and Overton Square. Live theater(s), late nights, antique shops, Urban Outfitters, Central BBQ, Hattie B’s hot chicken, Jack Brown's Burger Joint. Parks, Liberty Bowl Stadium, Liberty Park, Kroc Center, golf, museums, Whole Foods and groceries close by. Updated, well-loved, ready for your next chapter. Midtown cool, no pretension required.
For sale
Price cut: $15K (10/9)
$350,000
634 S Cox St, Memphis, TN 38104
5beds
2,644sqft
Single Family Residence
Built in 1902
7,405 Square Feet Lot
$344,000 Zestimate®
$132/sqft
$-- HOA
What's special
Closets for daysWalk-in closetFour fireplacesStorage shedUpdated landscapingOriginal hardwoodsDownstairs primary suite
- 38 days
- 346
- 34
Zillow last checked:
Listing updated:
Listed by:
Todd T Adams,
Keller Williams 901-261-7900
Source: MAAR,MLS#: 10229751
Facts & features
Interior
Bedrooms & bathrooms
- Bedrooms: 5
- Bathrooms: 3
- Full bathrooms: 2
- 1/2 bathrooms: 1
Rooms
- Room types: Attic
Primary bedroom
- Features: Walk-In Closet(s), Sitting Area, Smooth Ceiling, Hardwood Floor
- Level: First
- Area: 252
- Dimensions: 18 x 14
Bedroom 2
- Features: Shared Bath, Carpet
- Level: Second
Bedroom 3
- Features: Shared Bath, Hardwood Floor
- Level: Second
Bedroom 4
- Features: Shared Bath, Smooth Ceiling, Hardwood Floor
- Level: Second
Bedroom 5
- Features: Shared Bath, Smooth Ceiling, Hardwood Floor
- Level: Second
Primary bathroom
- Features: Separate Shower, Dressing Area, Smooth Ceiling, Tile Floor, Full Bath
Dining room
- Features: Separate Dining Room
- Area: 225
- Dimensions: 15 x 15
Kitchen
- Features: Eat-in Kitchen, Breakfast Bar, Pantry
Living room
- Features: Separate Living Room, Separate Den
- Area: 221
- Dimensions: 17 x 13
Den
- Area: 196
- Dimensions: 14 x 14
Heating
- Central, Natural Gas, Dual System
Cooling
- Central Air, Ceiling Fan(s), Dual
Appliances
- Included: Gas Water Heater, Range/Oven, Gas Cooktop, Disposal, Dishwasher, Refrigerator, Washer, Dryer
- Laundry: Laundry Room, Laundry Closet
Features
- 1 or More BR Down, Primary Down, Separate Tub & Shower, Full Bath Down, Half Bath Down, Smooth Ceiling, High Ceilings, Cable Wired, Living Room, Dining Room, Den/Great Room, Kitchen, Primary Bedroom, 1/2 Bath, 1 Bath, Laundry Room, Breakfast Room, 2nd Bedroom, 3rd Bedroom, 4th or More Bedrooms, 1 Bath, Office, Bonus Room, Storage, Square Feet Source: AutoFill (MAARdata) or Public Records (Cnty Assessor Site)
- Flooring: Hardwood
- Doors: Storm Door(s)
- Windows: Wood Frames, Storm Window(s), Excl Some Window Treatmnt
- Basement: Crawl Space
- Attic: Attic Access,Walk-In
- Number of fireplaces: 4
- Fireplace features: Masonry, Decorative, Living Room, In Den/Great Room, Primary Bedroom, In Other Room
Interior area
- Total interior livable area: 2,644 sqft
Property
Parking
- Parking features: Driveway/Pad, Storage
- Has uncovered spaces: Yes
Features
- Stories: 2
- Patio & porch: Porch, Covered Patio, Deck
- Exterior features: Storage, Pet Area, Sidewalks
- Pool features: None
- Fencing: Wood,Wood Fence
Lot
- Size: 7,405 Square Feet
- Dimensions: 50 x 150
- Features: Level, Landscaped, Well Landscaped Grounds
Details
- Additional structures: Storage
- Parcel number: 028018 00010
Construction
Type & style
- Home type: SingleFamily
- Architectural style: Traditional
- Property subtype: Single Family Residence
Materials
- Wood/Composition
- Roof: Composition Shingles
Condition
- New construction: No
- Year built: 1902
Utilities & green energy
- Sewer: Public Sewer
- Water: Public
Community & HOA
Community
- Security: Security System, Smoke Detector(s), Burglar Alarm, Fire Alarm, Monitored Alarm System, Window Guard(s), Dead Bolt Lock(s)
- Subdivision: Henkle
Location
- Region: Memphis
Financial & listing details
- Price per square foot: $132/sqft
- Tax assessed value: $391,200
- Annual tax amount: $5,155
- Price range: $350K - $350K
- Date on market: 9/4/2026
- Cumulative days on market: 39 days
- Listing terms: Conventional,FHA,VA Loan
Estimated market value
$344,000
$327,000 - $361,000
$2,867/mo
Price history
| Date | Event | Price |
|---|---|---|
| 10/9/2026 | Price change | $350,000-4.1%$132/sqft |
Source:  MAAR #10229751 Report a problem MAAR #10229751 Report a problem | ||
| 10/5/2026 | Price change | $365,000-2.7%$138/sqft |
Source: MAAR #10229751 Report a problem | ||
| 9/4/2026 | Listed for sale | $375,000+1.4%$142/sqft |
Source: MAAR #10229751 Report a problem | ||
| 5/24/2022 | Sold | $370,000-5.1%$140/sqft |
Source: MAAR #10122163 Report a problem | ||
| 4/28/2022 | Contingent | $390,000$148/sqft |
Source: MAAR #10122163 Report a problem | ||
| 4/21/2022 | Listed for sale | $390,000+73.3%$148/sqft |
Source: MAAR #10122163 Report a problem | ||
| 6/25/2014 | Sold | $225,000-2.2%$85/sqft |
Source: MAAR #3285844 Report a problem | ||
| 1/23/2014 | Listing removed | $230,000$87/sqft |
Source: Crye-Leike #3285844 Report a problem | ||
| 11/21/2013 | Listed for sale | $230,000+46%$87/sqft |
Source: Crye-Leike #3285844 Report a problem | ||
| 1/8/2001 | Sold | $157,500+5%$60/sqft |
Source: Public Record Report a problem | ||
| 12/29/1998 | Sold | $150,000+25%$57/sqft |
Source: Public Record Report a problem | ||
| 4/17/1995 | Sold | $120,000$45/sqft |
Source: Public Record Report a problem | ||
Public tax history
| Year | Property taxes | Tax assessment |
|---|---|---|
| 2025 | $5,155 -1.6% | $97,800 +23% |
| 2024 | $5,237 +8.1% | $79,525 |
| 2023 | $4,844 | $79,525 |
| 2022 | -- | $79,525 |
| 2021 | -- | $79,525 +40.6% |
| 2020 | $1,808 | $56,575 |
| 2019 | $1,808 -21.1% | $56,575 |
| 2018 | $2,291 -45.1% | $56,575 |
| 2017 | $4,176 +132.6% | $56,575 +7.1% |
| 2016 | $1,795 +11.5% | $52,800 |
| 2014 | $1,610 | $52,800 |
| 2013 | -- | $52,800 +4.6% |
| 2012 | -- | $50,500 |
| 2011 | -- | $50,500 |
| 2010 | -- | $50,500 -7.7% |
| 2009 | -- | $54,725 +6.2% |
| 2008 | -- | $51,525 |
| 2007 | -- | $51,525 |
| 2006 | -- | $51,525 |
| 2005 | -- | $51,525 +28.8% |
| 2004 | -- | $40,000 |
| 2003 | -- | $40,000 |
| 2002 | -- | $40,000 -8% |
| 2001 | -- | $43,475 +47.1% |
| 2000 | -- | $29,550 |
Find assessor info on the county website
Monthly payment
Est. payment
Payment breakdown
Explore the cost of this home by adjusting the details. Changes won't be saved.Climate risks
Neighborhood: Midtown
Similar homes
- $365,0003 bd2 ba2.2k sqft2179 Vinton Ave, Memphis, TN 38104For Sale
 MLS ID #10225222, Kendra Bell, Crye-Leike, Inc., REALTORS. MAAR
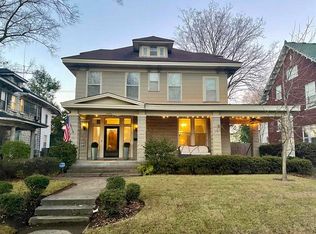
 - $349,9004 bd2 ba3.1k sqft1270 Carr Ave, Memphis, TN 38104For Sale
 MLS ID #10225865, Jacob A Watkins, Sowell, Realtors. MAAR
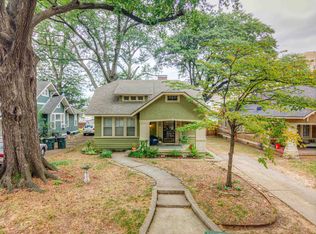
 - $355,0004 bd2 ba2.3k sqft449 Garland St, Memphis, TN 38104For Sale
 MLS ID #10229400, Suzanne H Sheffield, Adaro Realty, Inc.. MAAR
 - $399,0004 bd3 ba2.6k sqft2001 Nelson Ave, Memphis, TN 38104For Sale
 MLS ID #10228424, Loyd C Templeton, Ware Jones, REALTORS. MAAR
