HUGE REDUCTION! Make this home yours today!!! Charming 3/2 bungalow in the heart of historic Central Gardens. Total kitchen renovation in '20 with all new ss appliances, soapstone countertops and added pantry and storage. New roof '22. Gorgeous primary bath reno in '21 with tons of storage added. Downstairs hvac replaced in '23. So much natural light throughout. Beautiful corner lot. A must-see!
For sale
Price cut: $38.5K (9/28)
$399,999
573 S McLean Blvd, Memphis, TN 38104
3beds
2,204sqft
Single Family Residence
Built in 1921
10,018 Square Feet Lot
$394,300 Zestimate®
$181/sqft
$-- HOA
What's special
New roofAdded pantry and storageSoapstone countertopsBeautiful corner lotGorgeous primary bathTons of storage added
- 160 days
- 451
- 31
Zillow last checked:
Listing updated:
Listed by:
Lauren Harkins Wiuff,
Ware Jones, REALTORS 901-450-4011,
Stephanie H Sheahan,
Ware Jones, REALTORS
Source: MAAR,MLS#: 10221053
Facts & features
Interior
Bedrooms & bathrooms
- Bedrooms: 3
- Bathrooms: 2
- Full bathrooms: 2
Rooms
- Room types: Attic, Office/Sewing Room
Primary bedroom
- Features: Hardwood Floor, Walk-In Closet(s)
- Level: Second
- Area: 300
- Dimensions: 15 x 20
Bedroom 2
- Features: Hardwood Floor, Shared Bath, Smooth Ceiling
- Level: First
- Area: 169
- Dimensions: 13 x 13
Bedroom 3
- Features: Hardwood Floor, Shared Bath, Smooth Ceiling
- Level: First
- Area: 144
- Dimensions: 12 x 12
Primary bathroom
- Features: Double Vanity, Separate Shower, Smooth Ceiling, Tile Floor, Full Bath
Dining room
- Features: Separate Dining Room
- Area: 196
- Dimensions: 14 x 14
Kitchen
- Features: Pantry, Updated/Renovated Kitchen
- Area: 108
- Dimensions: 9 x 12
Living room
- Features: Separate Den, Separate Living Room
- Area: 364
- Dimensions: 13 x 28
Office
- Features: Hardwood Floor
- Level: First
Den
- Area: 272
- Dimensions: 16 x 17
Heating
- Central, Dual System, Natural Gas
Cooling
- Central Air, Dual
Appliances
- Included: Gas Water Heater, Dishwasher, Disposal, Gas Cooktop, Range/Oven
- Laundry: Laundry Closet
Features
- 1 or More BR Down, Full Bath Down, Luxury Primary Bath, Primary Up, Renovated Bathroom, Separate Tub & Shower, Smooth Ceiling, Cedar Closet(s), 2nd Bedroom, 3rd Bedroom, Den/Great Room, Dining Room, Kitchen, Living Room, Office, 1 Bath, Primary Bedroom, Square Feet Source: AutoFill (MAARdata) or Public Records (Cnty Assessor Site)
- Flooring: Hardwood, Tile
- Basement: Crawl Space,Partial
- Number of fireplaces: 2
- Fireplace features: Gas Log, In Den/Great Room, Living Room, Masonry, Ventless
Interior area
- Total interior livable area: 2,204 sqft
Property
Parking
- Total spaces: 1
- Parking features: Driveway/Pad
- Covered spaces: 1
- Has uncovered spaces: Yes
Features
- Stories: 1.5
- Patio & porch: Porch
- Pool features: None
- Fencing: Chain Link,Wood
Lot
- Size: 10,018 Square Feet
- Dimensions: .23
- Features: Corner Lot, Landscaped, Level, Some Trees
Details
- Parcel number: 016046 00018
Construction
Type & style
- Home type: SingleFamily
- Architectural style: Bungalow
- Property subtype: Single Family Residence
Materials
- Stucco
- Roof: Composition Shingles
Condition
- New construction: No
- Year built: 1921
Utilities & green energy
- Sewer: Public Sewer
- Water: Public
Community & HOA
Community
- Subdivision: Harbert Pl
Location
- Region: Memphis
Financial & listing details
- Price per square foot: $181/sqft
- Tax assessed value: $373,000
- Annual tax amount: $5,819
- Price range: $400K - $400K
- Date on market: 5/7/2026
- Cumulative days on market: 161 days
Estimated market value
$394,300
$375,000 - $414,000
$2,046/mo
Price history
| Date | Event | Price |
|---|---|---|
| 9/28/2026 | Price change | $399,999-8.8%$181/sqft |
Source:  MAAR #10221053 Report a problem MAAR #10221053 Report a problem | ||
| 8/12/2026 | Price change | $438,500-2.2%$199/sqft |
Source: MAAR #10221053 Report a problem | ||
| 6/19/2026 | Price change | $448,500-0.1%$203/sqft |
Source: MAAR #10221053 Report a problem | ||
| 5/7/2026 | Listed for sale | $449,000+7.2%$204/sqft |
Source: MAAR #10221053 Report a problem | ||
| 2/25/2025 | Listing removed | $419,000$190/sqft |
Source: MAAR #10188227 Report a problem | ||
| 1/17/2025 | Listed for sale | $419,000$190/sqft |
Source: MAAR #10188227 Report a problem | ||
| 8/26/2024 | Listing removed | $419,000$190/sqft |
Source: MAAR #10175155 Report a problem | ||
| 8/23/2024 | Price change | $419,000-1.2%$190/sqft |
Source: MAAR #10175155 Report a problem | ||
| 6/20/2024 | Listed for sale | $424,000-0.2%$192/sqft |
Source: MAAR #10175155 Report a problem | ||
| 5/13/2024 | Listing removed | -- |
Source: MAAR #10165588 Report a problem | ||
| 3/22/2024 | Price change | $424,900-1.2%$193/sqft |
Source: MAAR #10165588 Report a problem | ||
| 2/9/2024 | Listed for sale | $430,000+46.3%$195/sqft |
Source: MAAR #10165588 Report a problem | ||
| 7/31/2015 | Sold | $294,000+20%$133/sqft |
Source: MAAR #9953564 Report a problem | ||
| 4/22/2009 | Sold | $245,000-5.7%$111/sqft |
Source: Public Record Report a problem | ||
| 3/24/2009 | Price change | $259,900-5.8%$118/sqft |
Source: Listhub #3144675 Report a problem | ||
| 11/20/2008 | Price change | $275,900-1.4%$125/sqft |
Source: Listhub #3144675 Report a problem | ||
| 6/19/2008 | Listed for sale | $279,900+89.1%$127/sqft |
Source: Listhub #3144675 Report a problem | ||
| 8/7/1998 | Sold | $148,000-1.3%$67/sqft |
Source: Public Record Report a problem | ||
| 6/1/1998 | Sold | $150,000$68/sqft |
Source: Public Record Report a problem | ||
Public tax history
| Year | Property taxes | Tax assessment |
|---|---|---|
| 2025 | $4,915 -21.9% | $93,250 -2.4% |
| 2024 | $6,291 +8.1% | $95,525 |
| 2023 | $5,819 | $95,525 |
| 2022 | -- | $95,525 |
| 2021 | -- | $95,525 +34.1% |
| 2020 | $2,277 | $71,250 |
| 2019 | $2,277 -21.1% | $71,250 |
| 2018 | $2,886 -45.1% | $71,250 |
| 2017 | $5,259 +136.5% | $71,250 +8.9% |
| 2016 | $2,224 +0.8% | $65,400 |
| 2014 | $2,206 | $65,400 |
| 2013 | -- | $65,400 -5.5% |
| 2012 | -- | $69,175 |
| 2011 | -- | $69,175 |
| 2010 | -- | $69,175 |
| 2009 | -- | $69,175 +21.3% |
| 2008 | -- | $57,025 |
| 2007 | -- | $57,025 |
| 2006 | -- | $57,025 |
| 2005 | -- | $57,025 +41.4% |
| 2004 | -- | $40,325 |
| 2003 | -- | $40,325 |
| 2002 | -- | $40,325 -21.7% |
| 2001 | -- | $51,500 +98.1% |
| 2000 | -- | $26,000 |
Find assessor info on the county website
Monthly payment
Est. payment
Payment breakdown
Explore the cost of this home by adjusting the details. Changes won't be saved.Climate risks
Neighborhood: Midtown

Similar homes
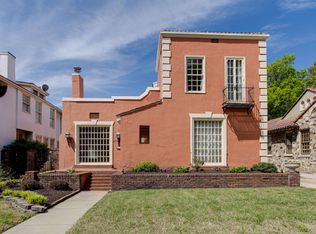
- $399,9003 bd3 ba2.4k sqft711 S McLean Blvd, Memphis, TN 38104For Sale
 MLS ID #10218715, Kendall Haney, 901 Real Estate Services. MAAR
 - $375,0003 bd2 ba2.4k sqft1785 Glenwood Pl, Memphis, TN 38104For Sale
 MLS ID #10211274, Sally S Isom, Coldwell Banker Collins-Maury. MAAR
 - $415,0005 bd3 ba2.7k sqft30 S Barksdale St, Memphis, TN 38104For Sale
 MLS ID #10226829, Lisa Chou, Adaro Realty, Inc.. MAAR
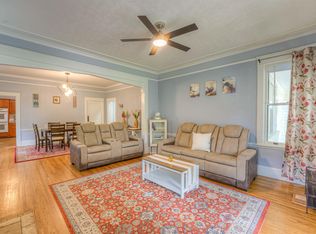
 - $405,0003 bd3 ba2.2k sqft1918 Elzey Ave, Memphis, TN 38104For Sale
 MLS ID #10224532, Michelle Creamer, Groome & Co.. MAAR
