Rare newer construction in the heart of Midtown! Built in 2005, this move-in ready home offers a highly sought-after floor plan with main-level primary suite, dedicated office/sunroom, attached 2-car garage, generous walk-in attic storage, and an oversized bonus room with flexibility as a media room, playroom, guest suite, second office, or potential 4th bedroom. Thoughtfully maintained with major updates including a new roof (2022), complete HVAC replacement (2022), exterior paint (2024), water heater (2025), Samsung refrigerator (2025), and Bosch dishwasher. Inviting family room features custom built-ins and gas fireplace, while private courtyard-style outdoor living includes stone patios, hardscape, multiple entertaining areas, & cedar privacy fencing. Third-floor attic storage provides rare flexibility & storage capacity seldom found in Midtown homes. Located just minutes from great restaurants, shopping, entertainment & the neighborhood charm that makes Midtown so desirable!
For sale
$429,000
1918 Elzey Ave, Memphis, TN 38104
3beds
2,241sqft
:
Get pre-qualified$2,840/mo
Single Family Residence
Built in 2005
3,920 Square Feet Lot
$418,800 Zestimate®
$191/sqft
$-- HOA
What's special
Gas fireplaceCedar privacy fencingCustom built-insMain-level primary suiteMultiple entertaining areasInviting family roomStone patios
- 30 days |
- 386 |
- 21 |
Zillow last checked:
Listing updated:
Listed by:
Michelle Creamer,
Groome & Co. 901-465-7172
Source: MAAR,MLS#: 10224532
Facts & features
Interior
Bedrooms & bathrooms
- Bedrooms: 3
- Bathrooms: 3
- Full bathrooms: 2
- 1/2 bathrooms: 1
Rooms
- Room types: Bonus Room, Office/Sewing Room, Attic
Primary bedroom
- Features: Smooth Ceiling, Walk-In Closet(s)
- Level: First
- Area: 196
- Dimensions: 14 x 14
Bedroom 2
- Features: Carpet, Smooth Ceiling, Walk-In Closet(s)
- Level: Second
- Area: 160
- Dimensions: 16 x 10
Bedroom 3
- Features: Carpet, Smooth Ceiling
- Level: Second
- Area: 132
- Dimensions: 12 x 11
Primary bathroom
- Features: Double Vanity, Separate Shower, Smooth Ceiling, Tile Floor, Whirlpool Tub, Full Bath
Dining room
- Width: 0
Kitchen
- Features: Updated/Renovated Kitchen, Separate Breakfast Room, Kitchen Island
- Area: 144
- Dimensions: 12 x 12
Living room
- Features: Separate Living Room
- Width: 0
Office
- Features: Smooth Ceiling
- Level: First
- Area: 90
- Dimensions: 10 x 9
Bonus room
- Area: 252
- Dimensions: 28 x 9
Den
- Area: 288
- Dimensions: 18 x 16
Heating
- Central, Natural Gas, Dual System
Cooling
- Ceiling Fan(s), Central Air, Dual
Appliances
- Included: Gas Water Heater, Range/Oven, Gas Cooktop, Disposal, Dishwasher, Microwave
- Laundry: Laundry Room
Features
- 1 or More BR Down, Primary Down, Luxury Primary Bath, Double Vanity Bath, Separate Tub & Shower, Full Bath Down, Half Bath Down, Smooth Ceiling, High Ceilings, Walk-In Closet(s), Living Room, Kitchen, Primary Bedroom, 1 1/2 Bath, Laundry Room, Breakfast Room, Office, 2nd Bedroom, 3rd Bedroom, 1 Bath, Bonus Room, Square Feet Source: Appraisal
- Flooring: Part Carpet, Tile
- Attic: Attic Access
- Number of fireplaces: 1
- Fireplace features: Factory Built, Ventless, Living Room, Gas Log
Interior area
- Total interior livable area: 2,241 sqft
Property
Parking
- Total spaces: 2
- Parking features: Driveway/Pad, Garage Faces Rear
- Has garage: Yes
- Covered spaces: 2
- Has uncovered spaces: Yes
Features
- Stories: 2
- Patio & porch: Porch
- Pool features: None
- Has spa: Yes
- Spa features: Whirlpool(s), Bath
- Fencing: Wood,Wood Fence
Lot
- Size: 3,920 Square Feet
- Dimensions: 40.19 x 103.77
- Features: Some Trees, Landscaped, Well Landscaped Grounds
Details
- Parcel number: 031130 A00002
Construction
Type & style
- Home type: SingleFamily
- Architectural style: Traditional
- Property subtype: Single Family Residence
Materials
- Brick Veneer
- Foundation: Slab
- Roof: Composition Shingles
Condition
- New construction: No
- Year built: 2005
Utilities & green energy
- Sewer: Public Sewer
- Water: Public
Community & HOA
Community
- Subdivision: Barksdale Pd
Location
- Region: Memphis
Financial & listing details
- Price per square foot: $191/sqft
- Tax assessed value: $438,200
- Annual tax amount: $5,774
- Price range: $429K - $429K
- Date on market: 6/26/2026
- Listing terms: Conventional,FHA,VA Loan
Estimated market value
$418,800
$398,000 - $440,000
$2,415/mo
Price history
| Date | Event | Price |
|---|---|---|
| 6/26/2026 | Listed for sale | $429,000+48%$191/sqft |
Source:  MAAR #10224532 Report a problem MAAR #10224532 Report a problem | ||
| 6/5/2014 | Sold | $289,900$129/sqft |
Source: MAAR #9924966 Report a problem | ||
| 5/3/2014 | Listed for sale | $289,900+9.4%$129/sqft |
Source: Sowell and Company Realtors #9924966 Report a problem | ||
| 12/6/2011 | Sold | $265,000-7%$118/sqft |
Source: Public Record Report a problem | ||
| 9/9/2011 | Price change | $284,900-1.7%$127/sqft |
Source: Revid Realty, LLC. #3223545 Report a problem | ||
| 5/13/2011 | Listed for sale | $289,900+5.8%$129/sqft |
Source: Revid Realty, LLC. #3223545 Report a problem | ||
| 1/26/2006 | Sold | $274,000$122/sqft |
Source: Public Record Report a problem | ||
Public tax history
| Year | Property taxes | Tax assessment |
|---|---|---|
| 2025 | $5,774 -1.3% | $109,550 +23.3% |
| 2024 | $5,853 +8.1% | $88,875 |
| 2023 | $5,414 | $88,875 |
| 2022 | -- | $88,875 |
| 2021 | -- | $88,875 +15.6% |
| 2020 | $2,456 | $76,850 |
| 2019 | $2,456 -21.1% | $76,850 |
| 2018 | $3,112 -45.1% | $76,850 |
| 2017 | $5,673 +156.9% | $76,850 +18.3% |
| 2016 | $2,208 +1.8% | $64,950 |
| 2014 | $2,170 | $64,950 |
| 2013 | -- | $64,950 -4.6% |
| 2012 | -- | $68,050 |
| 2011 | -- | $68,050 |
| 2010 | -- | $68,050 |
| 2009 | -- | $68,050 -0.8% |
| 2008 | -- | $68,625 |
| 2007 | -- | $68,625 -2% |
| 2006 | -- | $70,000 |
Find assessor info on the county website
Monthly payment
Est. payment
Payment breakdown
Explore the cost of this home by adjusting the details. Changes won't be saved.Climate risks
Neighborhood: Midtown
Nearby schools
GreatSchools rating
- 4/10Peabody Elementary SchoolGrades: PK-5Distance: 0.4 mi
- 4/10Central High SchoolGrades: 9-12Distance: 1.4 mi
- $389,1003 bd2 ba2.2k sqft1924 Elzey Ave, Memphis, TN 38104Off Market

- $407,3003 bd2 ba2.2k sqft1912 Elzey Ave, Memphis, TN 38104Off Market
- $351,7003 bd3 ba2k sqft1930 Elzey Ave, Memphis, TN 38104Off Market
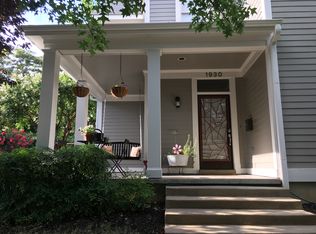
- $554,7004 bd4 ba3.1k sqft1915 Elzey Ave, Memphis, TN 38104Off Market
- $411,1003 bd3 ba2.5k sqft1927 Elzey Ave, Memphis, TN 38104Off Market
- $381,7003 bd2 ba1.9k sqft1936 Elzey Ave, Memphis, TN 38104Off Market
- $387,6003 bd3 ba1.9k sqft786 S Barksdale St, Memphis, TN 38104Off Market
- $2,3005,401 Square Feet786 S Barksdale St, Memphis, TN 38104Off Market
A local agent can set up tours, give advice and negotiate with sellers.
A local lender can help you make sure your offer is ready when you are.
Similar homes
- $500,0003 bd3 ba2.5k sqft1999 Elzey Ave, Memphis, TN 38104For Sale
 MLS ID #10224925, Leigh Martin, Hobson, REALTORS. MAAR
 - $399,9003 bd3 ba2.4k sqft711 S McLean Blvd, Memphis, TN 38104For Sale
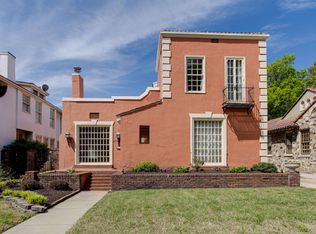 MLS ID #10218715, Kendall Haney, 901 Real Estate Services. MAAR
 - $465,0003 bd3 ba2.7k sqft320 N Watkins St, Memphis, TN 38104For Sale
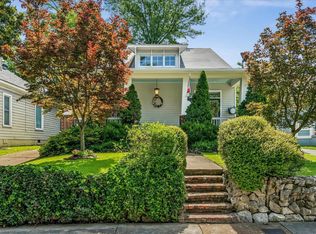 MLS ID #10223115, Pam Beall, Crye-Leike, Inc., REALTORS. MAAR
 - $425,0003 bd3 ba2.3k sqft688 S Main St, Memphis, TN 38103For Sale
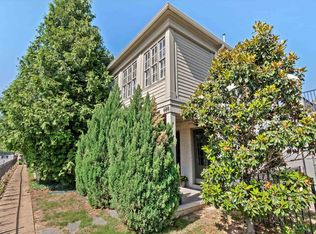
 MLS ID #3213589, Jennifer Carstensen. RealTracs MLS as distributed by MLS GRID
 - $464,0004 bd3 ba2.3k sqft187 S Reese St, Memphis, TN 38111For SaleMLS ID #10225737, Elizabeth O Kuhlo, Ware Jones, REALTORS. MAAR
- $415,0004 bd3 ba2.6k sqft55 N White Station Rd, Memphis, TN 38117For SaleMLS ID #10225159, Abigail A Modarressi, Crye-Leike, Inc., REALTORS. MAAR
- $382,9013 bd3 ba2k sqft154 Granehampton Ln, Memphis, TN 38111For SaleMLS ID #10222411, Jeffrey C Howard, Bluff City Realty Group, LLC. MAAR
- $299,8993 bd3 ba2.3k sqft1636 Central Ave, Memphis, TN 38104For SaleMLS ID #10224441, Stephanie Evans Taylor, Sowell, Realtors. MAAR
- $450,0003 bd2 ba1.9k sqft3640 Aurora Cir, Memphis, TN 38111For SaleMLS ID #10222755, Anna Acosta Snyder, Centric Realty LLC. MAAR
- $449,2004 bd3 ba2.8k sqft1680 Carruthers Pl, Memphis, TN 38112For SaleMLS ID #10217976, Tim Tanner, Crye-Leike, Inc., REALTORS. MAAR
- $469,0004 bd3 ba2.7k sqft378 Ellsworth St, Memphis, TN 38111For SaleMLS ID #10224791, David D Da Ponte, Sowell, Realtors. MAAR
- $479,9003 bd3 ba1.8k sqft844 Harbor Isle Cir E, Memphis, TN 38103For SaleMLS ID #10223086, John F Brawner, 1 Percent Lists Midsouth. MAAR
- $419,0004 bd3 ba2.5k sqft1247 Yorkshire Cv, Memphis, TN 38119For SaleMLS ID #10218622, Laurie G McBride Connors, Ware Jones, REALTORS. MAAR
- $549,9004 bd3 ba3.3k sqft3556 Northwood Dr, Memphis, TN 38111For SaleMLS ID #10226966, Linda B Sowell, Sowell, Realtors. MAAR
- $345,0003 bd2 ba1.8k sqft164 S Reese St, Memphis, TN 38111For SaleMLS ID #10225913, Scott Gresham, Ware Jones, REALTORS. MAAR
- $489,0003 bd3 ba1.9k sqft140 Marina Point Ln, Memphis, TN 38103For SaleMLS ID #10219876, Mike Parker, The Firm. MAAR
- $499,0003 bd3 ba2.3k sqft1016 River Landing Dr, Memphis, TN 38103For SaleMLS ID #10221094, Ashley Tinker, Reid, REALTORS. MAAR
- $369,9003 bd2 ba1.9k sqft4120 Village Rd, Memphis, TN 38117For SaleMLS ID #10218687, Logan I Scheidt, Crye-Leike, Inc., REALTORS. MAAR
- $435,0004 bd3 ba2.6k sqft6611 Rue Beaumonde Dr, Memphis, TN 38120For SaleMLS ID #10221423, Theresa M Cook, eXp Realty, LLC. MAAR
- $335,0004 bd2 ba2k sqft1936 Mignon Ave, Memphis, TN 38107For SaleMLS ID #10225808, Stephen D Mansour, REMAX Experts. MAAR
