Tucked away on a quiet street in the charming Harbor Town community where privacy & peaceful living are hard to duplicate. Well-maintained home- BED/2.5 BA, 2 Car GA. 3 Balconies. Fresh paint throughout exterior. Spacious living- featuring fireplace, open-concept dining, & views overlooking private backyard retreat w/ walking trails, creating a setting that feels like your own secluded escape. Gorgeous hardwood floors. Granite countertops, SS appliances, breakfast area, & ample storage space. Primary suite features private balcony, 2 walk-in closets, & a spa-like bath complete w/ soaking tub, & separate shower. 2 additional bedrooms offer walk-in closets, w/ shared bath. Life in Harbor Town is unlike anywhere else in Memphis, offering neighborhood favorite restaurants, a local grocery store, scenic walking trails, & easy access to the river w/ breathtaking views of the Mem bridge. You will fall in love w/ this riverfront community! RECENT IMPROVEMENT - BRAND NEW CARPET IN ALL BEDROOMS!
For sale
$499,000
1016 River Landing Dr, Memphis, TN 38103
3beds
2,358sqft
:
Get pre-qualified$3,526/mo
Single Family Residence
Built in 2001
3,484 Square Feet Lot
$485,600 Zestimate®
$212/sqft
$255/mo HOA
What's special
Fresh paint throughout exteriorShared bathAmple storage spaceBreakfast areaGranite countertopsOpen-concept diningGorgeous hardwood floors
- 79 days |
- 365 |
- 18 |
Zillow last checked:
Listing updated:
Listed by:
Ashley Tinker,
Reid, REALTORS 901-372-8500
Source: MAAR,MLS#: 10221094
Facts & features
Interior
Bedrooms & bathrooms
- Bedrooms: 3
- Bathrooms: 3
- Full bathrooms: 2
- 1/2 bathrooms: 1
Primary bedroom
- Features: Walk-In Closet(s), Smooth Ceiling, Carpet
- Level: Second
- Dimensions: 0 x 0
Bedroom 2
- Features: Walk-In Closet(s), Shared Bath, Smooth Ceiling, Carpet
- Level: Second
Bedroom 3
- Features: Walk-In Closet(s), Shared Bath, Smooth Ceiling, Carpet
- Level: Second
Primary bathroom
- Features: Separate Shower, Smooth Ceiling, Tile Floor, Full Bath
Dining room
- Dimensions: 0 x 0
Kitchen
- Features: Eat-in Kitchen
Living room
- Features: LR/DR Combination
- Dimensions: 0 x 0
Den
- Dimensions: 0 x 0
Heating
- Central, Natural Gas
Cooling
- Ceiling Fan(s), Central Air
Appliances
- Included: Gas Water Heater, Range/Oven, Cooktop, Disposal, Refrigerator
- Laundry: Laundry Room
Features
- All Bedrooms Down, Primary Up, Half Bath Down, Smooth Ceiling, High Ceilings, Living Room, Dining Room, Kitchen, 1/2 Bath, Square Feet Source: AutoFill (MAARdata) or Public Records (Cnty Assessor Site)
- Flooring: Part Hardwood, Part Carpet, Tile
- Windows: Double Pane Windows
- Attic: Pull Down Stairs
- Number of fireplaces: 1
- Fireplace features: Ventless, Living Room, Gas Starter, Gas Log
Interior area
- Total interior livable area: 2,358 sqft
Property
Parking
- Total spaces: 2
- Parking features: Driveway/Pad, Garage Door Opener, Garage Faces Front
- Has garage: Yes
- Covered spaces: 2
- Has uncovered spaces: Yes
Features
- Stories: 2
- Patio & porch: Porch, Patio, Covered Patio, Deck
- Exterior features: Balcony
- Pool features: None
- Fencing: Wood
Lot
- Size: 3,484 Square Feet
- Dimensions: 3473 SF 36 x 95
- Features: Some Trees, Professionally Landscaped
Details
- Parcel number: 001001 N00028
Construction
Type & style
- Home type: SingleFamily
- Architectural style: Traditional
- Property subtype: Single Family Residence
Materials
- Wood/Composition
- Foundation: Slab
- Roof: Composition Shingles
Condition
- New construction: No
- Year built: 2001
Utilities & green energy
- Water: Public
Community & HOA
Community
- Security: Security System, Smoke Detector(s), Monitored Alarm, Monitored Alarm System
- Subdivision: Harbor Town Pd Ph 20
HOA
- Has HOA: Yes
- HOA fee: $3,056 annually
Location
- Region: Memphis
Financial & listing details
- Price per square foot: $212/sqft
- Tax assessed value: $545,500
- Annual tax amount: $7,188
- Price range: $499K - $499K
- Date on market: 5/8/2026
- Cumulative days on market: 79 days
- Listing terms: Assumable,Conventional,FHA,VA Loan
Estimated market value
$485,600
$461,000 - $510,000
$3,083/mo
Price history
| Date | Event | Price |
|---|---|---|
| 5/8/2026 | Listed for sale | $499,000-10.2%$212/sqft |
Source:  MAAR #10221094 Report a problem MAAR #10221094 Report a problem | ||
| 5/10/2023 | Sold | $555,700+36.5%$236/sqft |
Source: MAAR #10147712 Report a problem | ||
| 7/14/2017 | Sold | $407,000+22.4%$173/sqft |
Source: MAAR #10001740 Report a problem | ||
| 1/16/2015 | Sold | $332,500-0.7%$141/sqft |
Source: MAAR #9937294 Report a problem | ||
| 11/19/2014 | Price change | $335,000-6.7%$142/sqft |
Source: Crye-Leike Realtors Report a problem | ||
| 10/21/2014 | Listed for sale | $359,000+7.2%$152/sqft |
Source: Crye-Leike Realtors Report a problem | ||
| 5/10/2011 | Sold | $335,000-1.4%$142/sqft |
Source: Public Record Report a problem | ||
| 3/31/2011 | Pending sale | $339,900$144/sqft |
Source: Crye-Leike #3204801 Report a problem | ||
| 2/2/2011 | Listed for sale | $339,900+17.4%$144/sqft |
Source: Crye-Leike #3204801 Report a problem | ||
| 3/5/2002 | Sold | $289,400$123/sqft |
Source: Public Record Report a problem | ||
| 12/18/2001 | Sold | $289,400$123/sqft |
Source: Public Record Report a problem | ||
Public tax history
| Year | Property taxes | Tax assessment |
|---|---|---|
| 2025 | $7,188 -7.4% | $136,375 +15.7% |
| 2024 | $7,764 +8.1% | $117,900 |
| 2023 | $7,182 | $117,900 |
| 2022 | -- | $117,900 |
| 2021 | -- | $117,900 +16.3% |
| 2020 | $3,240 | $101,375 |
| 2019 | $3,240 -21.1% | $101,375 |
| 2018 | $4,106 -45.1% | $101,375 |
| 2017 | $7,483 +152.2% | $101,375 +16.2% |
| 2016 | $2,967 +2.8% | $87,275 |
| 2014 | $2,885 | $87,275 |
| 2013 | -- | $87,275 -3.5% |
| 2012 | -- | $90,475 |
| 2011 | -- | $90,475 |
| 2010 | -- | $90,475 |
| 2009 | -- | $90,475 -0.9% |
| 2008 | -- | $91,300 |
| 2007 | -- | $91,300 |
| 2006 | -- | $91,300 |
| 2005 | -- | $91,300 +23.5% |
| 2004 | -- | $73,900 |
| 2003 | -- | $73,900 |
| 2002 | -- | $73,900 |
Find assessor info on the county website
Monthly payment
Est. payment
Payment breakdown
Explore the cost of this home by adjusting the details. Changes won't be saved.Climate risks
Neighborhood: Downtown
Nearby schools
GreatSchools rating
- 2/10Downtown Elementary SchoolGrades: PK-5Distance: 1.7 mi
- 5/10KIPP Memphis Collegiate MiddleGrades: 6-8Distance: 0.5 mi
- 3/10Manassas High SchoolGrades: 9-12Distance: 1 mi
- $466,0003 bd3 ba2.2k sqft1012 River Landing Dr, Memphis, TN 38103Off Market
- $781,7004 bd3 ba3.3k sqft1020 River Landing Dr, Memphis, TN 38103Off Market
- $631,0003 bd3 ba2.7k sqft1008 River Landing Dr, Memphis, TN 38103Off Market
- $563,9003 bd3 ba2.4k sqft190 River Lights Ln, Memphis, TN 38103Off Market
- $510,0004 bd3 ba2.2k sqft1004 River Landing Dr, Memphis, TN 38103Sold
- $522,6003 bd2 ba1.6k sqft186 River Lights Ln, Memphis, TN 38103Off Market
- $524,5004 bd3 ba2.2k sqft1000 River Landing Dr, Memphis, TN 38103Off Market
- $565,6003 bd3 ba2.4k sqft1026 River Isle Cv, Memphis, TN 38103Off Market
A local agent can set up tours, give advice and negotiate with sellers.
A local lender can help you make sure your offer is ready when you are.
Similar homes
- $515,0004 bd4 ba2.7k sqft1003 Island Park Cir, Memphis, TN 38103For Sale
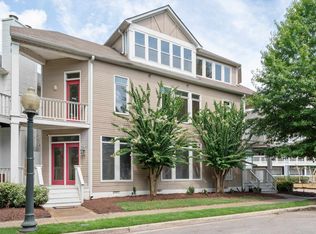 MLS ID #10223200, Joy Crenshaw, REMAX Experts. MAAR
 - $479,9003 bd3 ba1.8k sqft844 Harbor Isle Cir E, Memphis, TN 38103For Sale
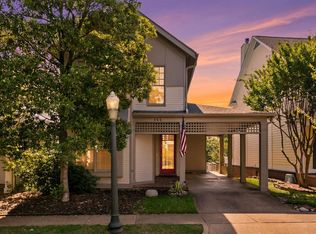 MLS ID #10223086, John F Brawner, 1 Percent Lists Midsouth. MAAR
 - $450,0003 bd3 ba2.7k sqft958 Harbor View Dr, Memphis, TN 38103For Sale
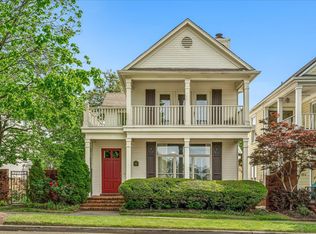 MLS ID #10219449, Stephanie C Rooks, Keller Williams. MAAR
 - $579,0003 bd3 ba2.6k sqft942 Harbor View Dr, Memphis, TN 38103For Sale
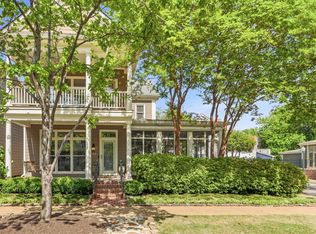 MLS ID #10220191, Wendy Quinn, Crye-Leike, Inc., REALTORS. MAAR
 - $555,0004 bd3 ba2.6k sqft182 Harbor Isle Cir N, Memphis, TN 38103For SaleMLS ID #10218509, Melinda A Crosslin, Crye-Leike, Inc., REALTORS. MAAR
- $579,0003 bd4 ba2.9k sqft153 Running River Pl, Memphis, TN 38103For SaleMLS ID #10214387, Sam R White, Crye-Leike, Inc., REALTORS. MAAR
- $620,0004 bd3 ba3k sqft156 Harbor Isle Cir N, Memphis, TN 38103For SaleMLS ID #10213855, Sam R White, Crye-Leike, Inc., REALTORS. MAAR
- $500,0003 bd3 ba2.5k sqft1999 Elzey Ave, Memphis, TN 38104For SaleMLS ID #10224925, Leigh Martin, Hobson, REALTORS. MAAR
- $362,0003 bd2 ba1.2k sqft1164 Misty Isle Dr, Memphis, TN 38103For SaleMLS ID #10222355, Tracie Gaia, BHHS McLemore & Co., Realty. MAAR
- $380,0003 bd3 ba2.3k sqft290 Island Bluff Dr, Memphis, TN 38103For SaleMLS ID #10215911, Jimmie Hopson, Crye-Leike, Inc., REALTORS. MAAR
- $425,0003 bd3 ba2.3k sqft688 S Main St, Memphis, TN 38103For Sale
 MLS ID #3213589, Jennifer Carstensen. RealTracs MLS as distributed by MLS GRID
 - $350,0003 bd2 ba1.3k sqft1327 Island Ridge Dr, Memphis, TN 38103For SaleMLS ID #10225650, Alli Echlin, Bluff City Realty Group, LLC. MAAR
- $465,0003 bd3 ba2.7k sqft320 N Watkins St, Memphis, TN 38104For SaleMLS ID #10223115, Pam Beall, Crye-Leike, Inc., REALTORS. MAAR
- $474,0003 bd3 ba2.9k sqft1591 E Clanlo Dr, Memphis, TN 38104For SaleMLS ID #10224469, Hugh S Mallory, Marx-Bensdorf, REALTORS. MAAR
- $429,0003 bd3 ba2.2k sqft1918 Elzey Ave, Memphis, TN 38104For SaleMLS ID #10224532, Michelle Creamer, Groome & Co.. MAAR
- $499,9003 bd3 ba2.9k sqft3564 Walnut Grove Rd, Memphis, TN 38111For SaleMLS ID #10219313, Kendall Haney, 901 Real Estate Services. MAAR
- $475,0004 bd4 ba3k sqft255 S Rembert St, Memphis, TN 38104For SaleMLS ID #10224710, Stephanie Evans Taylor, Sowell, Realtors. MAAR
- $485,0003 bd3 ba2.7k sqft321 Pinewood St, Memphis, TN 38117For SaleMLS ID #10225065, Abigail A Modarressi, Crye-Leike, Inc., REALTORS. MAAR
- $509,0004 bd3 ba2.8k sqft4220 Minden Rd, Memphis, TN 38117For SaleMLS ID #10221505, Kristen Fisher, Crye-Leike, Inc., REALTORS. MAAR
- $449,2004 bd3 ba2.8k sqft1680 Carruthers Pl, Memphis, TN 38112For SaleMLS ID #10217976, Tim Tanner, Crye-Leike, Inc., REALTORS. MAAR
