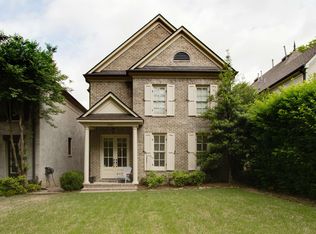
Don’t miss this Hidden Gem in Central Gardens! This home is prominently located at the west end of the park like common area in the Highly Desired Clanlo Neighborhood. It has 3 BR & 2 1/2 Baths. There's a Large 1st floor Primary BR with Fireplace, Walk In Closet, & Private Patio. The en suite bath has Double Vanity, Tub, separate Shower & a Skylight providing abundant natural light. Eat In Kitchen with Breakfast Area & Laundry Closet. The Regal Entry, Dining Room, Living Room and Den with fireplace provide a wonderful floorplan for entertaining. Upstairs has 2 BRs, Office with built-in shelves, multiple closets, and shared bath. Also there is a Courtyard, 2 Car Attached Garage with spacious attic overhead. The Kohler backup Generator had the annual service in June of 2026. Location is VERY PRIVATE and Near Restaurants, Entertainment, and the Medical District.
For sale
Price cut: $25K (7/6)
$474,000
1591 E Clanlo Dr, Memphis, TN 38104
3beds
2,942sqft
:
Get pre-qualified$3,358/mo
Single Family Residence
Built in 1984
6,098 Square Feet Lot
$464,200 Zestimate®
$161/sqft
$283/mo HOA
What's special
Den with fireplacePrivate patioRegal entryWalk in closetOffice with built-in shelvesLaundry closetMultiple closets
- 50 days |
- 500 |
- 29 |
Likely to sell faster than
Zillow last checked:
Listing updated:
Listed by:
Hugh S Mallory,
Marx-Bensdorf, REALTORS 901-682-1868
Source: MAAR,MLS#: 10224469
Facts & features
Interior
Bedrooms & bathrooms
- Bedrooms: 3
- Bathrooms: 3
- Full bathrooms: 2
- 1/2 bathrooms: 1
Rooms
- Room types: Attic
Primary bedroom
- Features: Walk-In Closet(s), Fireplace, Sitting Area, Smooth Ceiling, Hardwood Floor
- Level: First
- Area: 255
- Dimensions: 15 x 17
Bedroom 2
- Features: Shared Bath, Smooth Ceiling, Carpet
- Level: Second
- Area: 195
- Dimensions: 13 x 15
Bedroom 3
- Features: Built-in Features, Smooth Ceiling, Carpet
- Level: Second
- Area: 196
- Dimensions: 14 x 14
Primary bathroom
- Features: Double Vanity, Separate Shower, Smooth Ceiling, Tile Floor, Vaulted/Coffered Ceiling, Whirlpool Tub, Full Bath
Dining room
- Features: Separate Dining Room
- Area: 225
- Dimensions: 15 x 15
Kitchen
- Features: Breakfast Bar, Separate Breakfast Room, Kitchen Island, W/D Connection in Kitchen
- Area: 156
- Dimensions: 12 x 13
Living room
- Features: Separate Living Room, Separate Den
- Area: 224
- Dimensions: 14 x 16
Office
- Features: Shared Bath, Built-in Features, Smooth Ceiling, Hardwood Floor
- Level: Second
- Area: 130
- Dimensions: 10 x 13
Den
- Area: 225
- Dimensions: 15 x 15
Heating
- Central, Natural Gas
Cooling
- Ceiling Fan(s), Central Air, Dual
Appliances
- Included: Electric Water Heater, Range/Oven, Cooktop, Disposal, Dishwasher, Refrigerator, Instant Hot Water
- Laundry: Laundry Room, Laundry Closet
Features
- 1 or More BR Down, Primary Down, Double Vanity Bath, Separate Tub & Shower, Half Bath Down, Living Room, Dining Room, Den/Great Room, Kitchen, Primary Bedroom, 1/2 Bath, 1 Bath, Laundry Room, Breakfast Room, 2nd Bedroom, 3rd Bedroom, 1 Bath, Office, Square Feet Source: AutoFill (MAARdata) or Public Records (Cnty Assessor Site)
- Flooring: Carpet, Part Hardwood, Vinyl
- Windows: Window Treatments
- Attic: Pull Down Stairs,Attic Access,Walk-In
- Number of fireplaces: 2
- Fireplace features: Masonry, Living Room, Primary Bedroom, Gas Log
Interior area
- Total interior livable area: 2,942 sqft
Video & virtual tour
Property
Parking
- Total spaces: 2
- Parking features: Garage Door Opener, Garage Faces Side, Guest, On Street
- Has garage: Yes
- Covered spaces: 2
- Has uncovered spaces: Yes
Accessibility
- Accessibility features: Grab Bars
Features
- Stories: 1.5
- Patio & porch: Porch, Patio
- Exterior features: Auto Lawn Sprinkler
- Pool features: None
- Has spa: Yes
- Spa features: Whirlpool(s), Bath
- Fencing: Wood,Wrought Iron
- Waterfront features: Cove
Lot
- Size: 6,098 Square Feet
- Dimensions: 60 x 100
- Features: Some Trees, Level, Professionally Landscaped
Details
- Parcel number: 030001 A00013
Construction
Type & style
- Home type: SingleFamily
- Architectural style: Traditional
- Property subtype: Single Family Residence
Materials
- Wood/Composition
- Foundation: Slab
- Roof: Composition Shingles
Condition
- New construction: No
- Year built: 1984
Utilities & green energy
- Sewer: Public Sewer
- Water: Public
Community & HOA
Community
- Security: Burglar Alarm, Fire Alarm, Monitored Alarm System, Smoke Detector(s), Iron Door(s), Wrought Iron Security Drs
- Subdivision: Clanlo
HOA
- Has HOA: Yes
- HOA fee: $3,400 annually
Location
- Region: Memphis
Financial & listing details
- Price per square foot: $161/sqft
- Tax assessed value: $487,400
- Annual tax amount: $6,423
- Price range: $474K - $474K
- Date on market: 6/20/2026
- Cumulative days on market: 51 days
- Listing terms: Conventional,FHA,VA Loan
Estimated market value
$464,200
$441,000 - $487,000
$2,469/mo
Price history
| Date | Event | Price |
|---|---|---|
| 7/6/2026 | Price change | $474,000-5%$161/sqft |
Source:  MAAR #10224469 Report a problem MAAR #10224469 Report a problem | ||
| 6/20/2026 | Listed for sale | $499,000+41.9%$170/sqft |
Source: MAAR #10224469 Report a problem | ||
| 9/18/2002 | Sold | $351,578$120/sqft |
Source: Public Record Report a problem | ||
Public tax history
| Year | Property taxes | Tax assessment |
|---|---|---|
| 2025 | $6,422 -11.4% | $121,850 +10.7% |
| 2024 | $7,251 +8.1% | $110,100 |
| 2023 | $6,707 | $110,100 |
| 2022 | -- | $110,100 |
| 2021 | -- | $110,100 +17.6% |
| 2020 | $2,991 | $93,600 |
| 2019 | $2,991 -21.1% | $93,600 |
| 2018 | $3,791 -45.1% | $93,600 |
| 2017 | $6,909 +176.1% | $93,600 +27.2% |
| 2016 | $2,502 -4.3% | $73,600 |
| 2014 | $2,616 | $73,600 |
| 2013 | -- | $73,600 -10.3% |
| 2012 | -- | $82,025 |
| 2011 | -- | $82,025 |
| 2010 | -- | $82,025 |
| 2009 | -- | $82,025 -4% |
| 2008 | -- | $85,425 |
| 2007 | -- | $85,425 |
| 2006 | -- | $85,425 |
| 2005 | -- | $85,425 +21.9% |
| 2004 | -- | $70,075 |
| 2003 | -- | $70,075 |
| 2002 | -- | $70,075 |
| 2001 | -- | $70,075 +21.7% |
| 2000 | -- | $57,600 |
Find assessor info on the county website
Monthly payment
Est. payment
Payment breakdown
Explore the cost of this home by adjusting the details. Changes won't be saved.Climate risks
Neighborhood: Midtown
Nearby schools
GreatSchools rating
- 5/10Bruce Elementary SchoolGrades: PK-5Distance: 0.8 mi
- 5/10Bellevue Junior High SchoolGrades: 6-8Distance: 0.7 mi
- 4/10Central High SchoolGrades: 9-12Distance: 0.7 mi
- $486,4003 bd3 ba3.2k sqft1593 E Clanlo Dr, Memphis, TN 38104Off Market
- $540,8003 bd3 ba3.4k sqft1588 E Clanlo Dr, Memphis, TN 38104Off Market
- $499,4003 bd3 ba3k sqft1596 E Clanlo Dr, Memphis, TN 38104Off Market
- $539,5003 bd4 ba2.7k sqft1595 E Clanlo Dr, Memphis, TN 38104Off Market
- $598,4004 bd4 ba3.4k sqft691 Clanlo Dr, Memphis, TN 38104Off Market
- $520,4003 bd3 ba3k sqft1602 E Clanlo Dr, Memphis, TN 38104Off Market
- $1,609,5005 bd4 ba7.7k sqft1572 Central Ave, Memphis, TN 38104Off Market
- $531,9003 bd3 ba3.2k sqft699 Clanlo Dr, Memphis, TN 38104Off Market
A local agent can set up tours, give advice and negotiate with sellers.
A local lender can help you make sure your offer is ready when you are.
Similar homes
- $500,0003 bd3 ba2.5k sqft1999 Elzey Ave, Memphis, TN 38104For Sale
 MLS ID #10224925, Leigh Martin, Hobson, REALTORS. MAAR
 - $499,9003 bd3 ba2.9k sqft3564 Walnut Grove Rd, Memphis, TN 38111For Sale
 MLS ID #10219313, Kendall Haney, 901 Real Estate Services. MAAR
 - $425,0003 bd3 ba2.3k sqft688 S Main St, Memphis, TN 38103For Sale
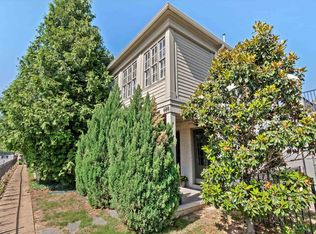
 MLS ID #3213589, Jennifer Carstensen. RealTracs MLS as distributed by MLS GRID
 - $550,0003 bd3 ba4k sqft2923 Midland Ave, Memphis, TN 38111For Sale
 MLS ID #10225115, Susie Sneed, Sneed Company, REALTORS. MAAR
 - $448,0004 bd4 ba2.7k sqft5330 Walnut Grove Rd, Memphis, TN 38120For SaleMLS ID #10212772, Scott Perryman, The Porter Group. MAAR
- $475,0005 bd3 ba2.7k sqft1487 Poplar Estates Pkwy, Germantown, TN 38138For SaleMLS ID #10225688, Eric C Bell, REMAX Experts. MAAR
- $265,0002 bd3 ba1.7k sqft700 Saint Augustine Sq #D, Memphis, TN 38104For SaleMLS ID #10215658, Sasha B Scott, Sowell, Realtors. MAAR
- $382,9013 bd3 ba2k sqft154 Granehampton Ln, Memphis, TN 38111For SaleMLS ID #10222411, Jeffrey C Howard, Bluff City Realty Group, LLC. MAAR
- $555,0004 bd3 ba2.6k sqft182 Harbor Isle Cir N, Memphis, TN 38103For SaleMLS ID #10218509, Melinda A Crosslin, Crye-Leike, Inc., REALTORS. MAAR
- $475,9004 bd4 ba3.6k sqft7455 Wood Rail Cv, Memphis, TN 38119For SaleMLS ID #10217686, Catherine Horton, Crye-Leike, Inc., REALTORS. MAAR
- $579,0003 bd4 ba2.9k sqft153 Running River Pl, Memphis, TN 38103For SaleMLS ID #10214387, Sam R White, Crye-Leike, Inc., REALTORS. MAAR
- $455,0004 bd3 ba3k sqft2391 Yester Oaks Dr, Germantown, TN 38139For SaleMLS ID #10224639, Robin Fauser, Coldwell Banker Collins-Maury. MAAR
- $425,0004 bd4 ba3.6k sqft2308 Hickory Forest Dr, Memphis, TN 38119For SaleMLS ID #10225277, Meredith S Vezina, Keller Williams. MAAR
- $695,0003 bd4 ba3.3k sqft178 S Grove Park Rd, Memphis, TN 38117For SaleMLS ID #10226820, Harry D Samuels, Pinnacle Realty. MAAR
- $479,9005 bd4 ba4.2k sqft10065 E Country Way Dr, Cordova, TN 38018For SaleMLS ID #3232589, Charity Scott. RealTracs MLS as distributed by MLS GRID
- $450,0004 bd3 ba3.2k sqft1595 Poplar Estates Pkwy, Germantown, TN 38138For SaleMLS ID #10221876, Amanda J Rathbone McGill, KAIZEN Realty, LLC. MAAR
- $489,5005 bd4 ba3.4k sqft291 Recital Cv, Cordova, TN 38018For SaleMLS ID #10224078, John C Cornes, Braden, Braden & Braden LLC. MAAR
- $649,0004 bd3 ba2.8k sqft271 Wakefield Dr, Memphis, TN 38117For SaleMLS ID #10226005, Joel J Hobson, Hobson, REALTORS. MAAR
- $494,0004 bd4 ba3.2k sqft5045 Saint Andrews Cv, Olive Branch, MS 38654For SaleMLS ID #4129013, Leigh Deming, Austin Realty Group, Inc-Her. MLS United
- $355,0004 bd3 ba2.8k sqft7168 Egerton Ln, Germantown, TN 38138For SaleMLS ID #10227952, Brandy L Marek, Grace and Grit Realty Co. LLC. MAAR
