Hidden jewel box by noted architect Lucian Minor Dent—awaiting your vision and personal updates. This home with its spacious rooms features an elegant marble foyer, floor-to-ceiling windows, beautiful hardwood floors, formal dining with built-in corner cabinets, butler’s pantry, and a true library. The kitchen offers floor-to-ceiling cabinetry with exceptional storage throughout. Upstairs is a large bonus room with craft area and built-in storage. Enjoy a private courtyard garden with mature trees and wrought iron accents. Three-car garage with storage room, 2-year-old full-house generator, new roof, and new upstairs HVAC being installed. Centrally located near museums, golf courses, universities, and more. A classic home ready for its next chapter.
Pending
Price cut: $48K (7/23)
$550,000
2923 Midland Ave, Memphis, TN 38111
3beds
4,049sqft
Single Family Residence
Built in 1959
0.43 Acres Lot
$525,700 Zestimate®
$136/sqft
$-- HOA
What's special
New roofElegant marble foyerTrue librarySpacious roomsFloor-to-ceiling windowsBeautiful hardwood floors
- 101 days
- 57
- 0
Zillow last checked:
Listing updated:
Listed by:
Susie Sneed,
Sneed Company, REALTORS 901-372-4667
Source: MAAR,MLS#: 10225115
Facts & features
Interior
Bedrooms & bathrooms
- Bedrooms: 3
- Bathrooms: 3
- Full bathrooms: 2
- 1/2 bathrooms: 1
Primary bedroom
- Features: Built-In Cabinets/Bkcases, Hardwood Floor, Smooth Ceiling
- Level: First
- Area: 272
- Dimensions: 16 x 17
Bedroom 2
- Features: Hardwood Floor, Smooth Ceiling
- Level: First
- Area: 210
- Dimensions: 14 x 15
Bedroom 3
- Features: Hardwood Floor, Smooth Ceiling
- Level: First
- Area: 169
- Dimensions: 13 x 13
Primary bathroom
- Features: Smooth Ceiling, Tile Floor
Dining room
- Features: Separate Dining Room
- Area: 255
- Dimensions: 15 x 17
Living room
- Features: Separate Den, Separate Living Room
- Area: 378
- Dimensions: 18 x 21
Office
- Features: Built-in Features, Hardwood Floor, Smooth Ceiling
- Level: First
- Area: 195
- Dimensions: 13 x 15
Bonus room
- Area: 320
- Dimensions: 16 x 20
Den
- Area: 256
- Dimensions: 16 x 16
Heating
- Central, Dual System
Cooling
- 220 Wiring, Central Air
Appliances
- Included: Cooktop, Dishwasher, Disposal, Range/Oven, Refrigerator
Features
- All Bedrooms Down, High Ceilings, Smooth Ceiling, 2 or More Baths, 2nd Bedroom, 3rd Bedroom, Den/Great Room, Dining Room, Kitchen, Living Room, Other (See REMARKS), Primary Bedroom, Square Feet Source: Appraisal
- Flooring: Part Hardwood, Tile
- Number of fireplaces: 1
- Fireplace features: Living Room, Masonry
Interior area
- Total interior livable area: 4,049 sqft
Video & virtual tour
Property
Parking
- Total spaces: 3
- Parking features: Garage Faces Front, Storage, Workshop in Garage
- Has garage: Yes
- Covered spaces: 3
Features
- Stories: 1.2
- Patio & porch: Patio
- Pool features: None
- Fencing: Wrought Iron,Wood,Wood Fence,Brick/Ironed Fence
Lot
- Size: 0.43 Acres
- Dimensions: 125 x 150
- Features: Corner Lot, Level, Professionally Landscaped, Some Trees
Details
- Parcel number: 045036 00001
Construction
Type & style
- Home type: SingleFamily
- Architectural style: Traditional
- Property subtype: Single Family Residence
Materials
- Wood/Composition
- Roof: Composition Shingles
Condition
- New construction: No
- Year built: 1959
Community & HOA
Community
- Security: Burglar Alarm, Dead Bolt Lock(s), Iron Door(s), Monitored Alarm System, Wrought Iron Security Drs
- Subdivision: Goodwyn Heights
Location
- Region: Memphis
Financial & listing details
- Price per square foot: $136/sqft
- Tax assessed value: $445,200
- Annual tax amount: $5,866
- Price range: $550K - $550K
- Date on market: 7/1/2026
- Cumulative days on market: 101 days
Estimated market value
$525,700
$499,000 - $552,000
$3,407/mo
Price history
| Date | Event | Price |
|---|---|---|
| 9/11/2026 | Pending sale | $550,000$136/sqft |
Source:  MAAR #10225115 Report a problem MAAR #10225115 Report a problem | ||
| 7/23/2026 | Price change | $550,000-8%$136/sqft |
Source: MAAR #10225115 Report a problem | ||
| 7/1/2026 | Listed for sale | $598,000$148/sqft |
Source: MAAR #10225115 Report a problem | ||
Public tax history
| Year | Property taxes | Tax assessment |
|---|---|---|
| 2025 | $5,866 -18% | $111,300 +2.4% |
| 2024 | $7,158 +8.1% | $108,700 |
| 2023 | $6,622 | $108,700 |
| 2022 | -- | $108,700 |
| 2021 | -- | $108,700 +21.4% |
| 2020 | $2,863 | $89,575 |
| 2019 | $2,863 -21.1% | $89,575 |
| 2018 | $3,628 -45.1% | $89,575 |
| 2017 | $6,612 +215.2% | $89,575 +45.2% |
| 2016 | $2,098 -3% | $61,700 |
| 2014 | $2,164 | $61,700 |
| 2013 | -- | $61,700 -9.1% |
| 2012 | -- | $67,850 |
| 2011 | -- | $67,850 -12.6% |
| 2010 | -- | $77,625 |
| 2009 | -- | $77,625 +12.3% |
| 2008 | -- | $69,125 |
| 2007 | -- | $69,125 |
| 2006 | -- | $69,125 -7.8% |
| 2005 | -- | $74,950 +19.5% |
| 2004 | -- | $62,725 |
| 2003 | -- | $62,725 |
| 2002 | -- | $62,725 |
| 2001 | -- | $62,725 +19.8% |
| 2000 | -- | $52,375 |
Find assessor info on the county website
Monthly payment
Est. payment
Payment breakdown
Explore the cost of this home by adjusting the details. Changes won't be saved.Climate risks
Neighborhood: Colonial-Yorkshire

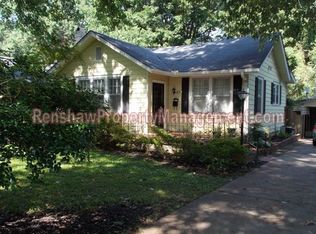
Similar homes
- $614,9004 bd4 ba4k sqft2816 Central Ave, Memphis, TN 38111For Sale
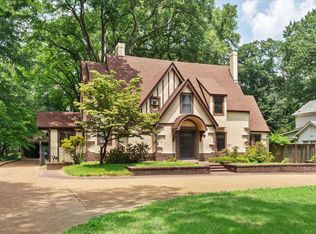 MLS ID #10226906, Blake Lichterman, Marx-Bensdorf, REALTORS. MAAR
 - $495,0003 bd2 ba2.4k sqft3793 Northwood Dr, Memphis, TN 38111For Sale
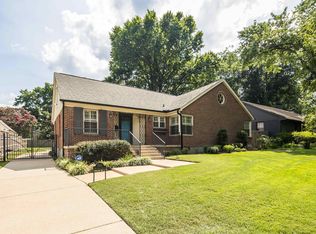 MLS ID #10230066, Mike Parker, The Firm. MAAR
 - $549,9005 bd3 ba3.7k sqft505 Thorn Ridge Cv, Memphis, TN 38117For Sale
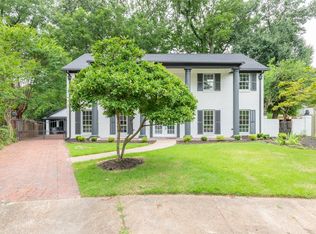 MLS ID #10215705, Jimmie L Tapley, Crye-Leike, Inc., REALTORS. MAAR
 - $499,0004 bd3 ba2.8k sqft356 Waring Rd, Memphis, TN 38117For Sale
 MLS ID #10228477, Saprina M Bowman, Crye-Leike, Inc., REALTORS. MAAR
 - $525,0004 bd4 ba4k sqft6373 S Massey Hill Dr, Memphis, TN 38120For Sale
 MLS ID #3231156, Jennifer Carstensen. RealTracs MLS as distributed by MLS GRID
