
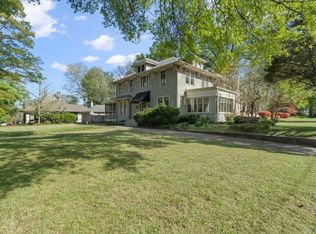
Welcome to the heart of Central Gardens where this home’s ideal corner lot offers ample, easy-access front and side street parking, along with the best view of the neighborhood from a beautiful wrapround porch. This historic home features working fireplaces, operable transoms, and original hardwood floors. Designed for effortless backyard entertainment with a large Trex deck, installed gas grill, in-ground irrigation, and a fully renovated guesthouse. The heart of the home includes a chef’s kitchen with professional-grade gas range, double ovens, stainless steel appliances, and granite countertops. Retreat to a quiet primary suite with marble-clad bath and walk-in closet with custom cabinetry. And, get ready for ample, third floor, multi-functional space that includes custom shelves, a wet bar, and bonus storage closets. Wonderfully situated on a quiet street in Central Gardens, the home is within walking distance of Grace St. Luke’s Church & School & Immaculate Conception Church.
For sale
$589,000
1763 Glenwood Pl, Memphis, TN 38104
4beds
3,590sqft
Single Family Residence
Built in 1902
7,840 Square Feet Lot
$566,900 Zestimate®
$164/sqft
$-- HOA
What's special
Working fireplacesIn-ground irrigationDouble ovensFully renovated guesthouseStainless steel appliancesMarble-clad bathBonus storage closets
- 18 days |
- 872 |
- 68 |
Zillow last checked:
Listing updated:
Listed by:
Meredith S Vezina,
Keller Williams 901-261-7900
Source: MAAR,MLS#: 10227190
Facts & features
Interior
Bedrooms & bathrooms
- Bedrooms: 4
- Bathrooms: 4
- Full bathrooms: 4
Rooms
- Room types: Bonus Room, Entry Hall, Attic
Primary bedroom
- Features: Carpet, Smooth Ceiling, Walk-In Closet(s)
- Level: Second
- Area: 170
- Dimensions: 17 x 10
Bedroom 2
- Features: Built-in Features, Hardwood Floor, Private Full Bath
- Level: Second
- Area: 144
- Dimensions: 16 x 9
Bedroom 3
- Features: Hardwood Floor
- Level: Second
- Area: 156
- Dimensions: 13 x 12
Bedroom 4
- Features: Hardwood Floor
- Level: Second
- Area: 168
- Dimensions: 14 x 12
Primary bathroom
- Features: Full Bath
Dining room
- Features: Separate Dining Room
- Area: 270
- Dimensions: 18 x 15
Kitchen
- Features: Updated/Renovated Kitchen, Eat-in Kitchen, Kitchen Island
Living room
- Features: Separate Living Room, Separate Den
- Area: 195
- Dimensions: 15 x 13
Bonus room
- Area: 285
- Dimensions: 19 x 15
Den
- Area: 270
- Dimensions: 18 x 15
Heating
- Central
Cooling
- Central Air
Appliances
- Included: Range/Oven, Double Oven, Gas Cooktop, Disposal, Dishwasher, Microwave, Refrigerator, Washer, Dryer
- Laundry: Laundry Closet
Features
- All Bedrooms Up, Renovated Bathroom, Luxury Primary Bath, Full Bath Down, Cedar Closet(s), Square Feet Source: Appraisal
- Flooring: Part Hardwood, Part Carpet, Tile
- Windows: Storm Window(s), Window Treatments
- Number of fireplaces: 3
Interior area
- Total interior livable area: 3,590 sqft
Property
Parking
- Parking features: Street Parking Only
Features
- Stories: 2
- Patio & porch: Deck
- Exterior features: Auto Lawn Sprinkler, Storage, Sidewalks
- Pool features: None
- Fencing: Wood,Brick/Stone Fenced,Wood Fence,Brick/Ironed Fence
Lot
- Size: 7,840 Square Feet
- Dimensions: 45 x 156
- Features: Some Trees, Level, Corner Lot, Landscaped, Historic District
Details
- Additional structures: Guest House
- Parcel number: 030009 00021
Construction
Type & style
- Home type: SingleFamily
- Architectural style: Traditional
- Property subtype: Single Family Residence
Materials
- Wood/Composition
Condition
- New construction: No
- Year built: 1902
Community & HOA
Community
- Subdivision: Woodglen
Location
- Region: Memphis
Financial & listing details
- Price per square foot: $164/sqft
- Tax assessed value: $543,500
- Annual tax amount: $8,685
- Price range: $589K - $589K
- Date on market: 7/29/2026
- Cumulative days on market: 329 days
Estimated market value
$566,900
$539,000 - $595,000
$3,105/mo
Price history
| Date | Event | Price |
|---|---|---|
| 7/29/2026 | Listed for sale | $589,000-1.7%$164/sqft |
Source:  MAAR #10227190 Report a problem MAAR #10227190 Report a problem | ||
| 7/24/2026 | Listing removed | $599,000$167/sqft |
Source: MAAR #10205915 Report a problem | ||
| 5/2/2026 | Price change | $599,000-5.7%$167/sqft |
Source: MAAR #10205915 Report a problem | ||
| 3/27/2026 | Price change | $635,000-2.3%$177/sqft |
Source: MAAR #10205915 Report a problem | ||
| 2/20/2026 | Price change | $649,900-2.3%$181/sqft |
Source: MAAR #10205915 Report a problem | ||
| 1/7/2026 | Price change | $665,000-2.9%$185/sqft |
Source: MAAR #10205915 Report a problem | ||
| 9/17/2025 | Listed for sale | $685,000+93%$191/sqft |
Source: MAAR #10205915 Report a problem | ||
| 3/18/2003 | Sold | $355,000+42%$99/sqft |
Source: Public Record Report a problem | ||
| 11/15/1999 | Sold | $250,000+72.4%$70/sqft |
Source: Public Record Report a problem | ||
| 9/8/1994 | Sold | $145,000$40/sqft |
Source: Public Record Report a problem | ||
Public tax history
| Year | Property taxes | Tax assessment |
|---|---|---|
| 2025 | $7,162 -17.5% | $135,875 +3% |
| 2024 | $8,684 +8.1% | $131,875 |
| 2023 | $8,033 | $131,875 |
| 2022 | -- | $131,875 |
| 2021 | -- | $131,875 +6.4% |
| 2020 | $3,961 | $123,950 |
| 2019 | $3,961 -21.1% | $123,950 |
| 2018 | $5,020 -45.1% | $123,950 |
| 2017 | $9,149 +146.4% | $123,950 +13.5% |
| 2016 | $3,713 +12% | $109,200 |
| 2014 | $3,315 | $109,200 |
| 2013 | -- | $109,200 +5.1% |
| 2012 | -- | $103,950 |
| 2011 | -- | $103,950 |
| 2010 | -- | $103,950 -18.8% |
| 2009 | -- | $127,975 +41.3% |
| 2008 | -- | $90,550 |
| 2007 | -- | $90,550 |
| 2006 | -- | $90,550 |
| 2005 | -- | $90,550 +38% |
| 2004 | -- | $65,625 |
| 2003 | -- | $65,625 |
| 2002 | -- | $65,625 |
| 2001 | -- | $65,625 +130.1% |
| 2000 | -- | $28,525 |
Find assessor info on the county website
Monthly payment
Est. payment
Payment breakdown
Explore the cost of this home by adjusting the details. Changes won't be saved.Climate risks
Neighborhood: Midtown
Nearby schools
GreatSchools rating
- 8/10Idlewild Elementary SchoolGrades: K-5Distance: 0.6 mi
- 4/10Hanley K-8Grades: PK-8Distance: 0.3 mi
- 4/10Central High SchoolGrades: 9-12Distance: 1 mi
- $589,0004 bd3 ba3.1k sqft1757 Glenwood Pl, Memphis, TN 38104Sold

- $809,4004 bd5 ba3.9k sqft1751 Glenwood Pl, Memphis, TN 38104Off Market
- $588,8004 bd2 ba3.2k sqft1773 Glenwood Pl, Memphis, TN 38104Off Market
- $424,5002 bd1 ba-- sqft695 Anderson St, Memphis, TN 38104Off Market

- $293,2002 bd1 ba2.6k sqft693 Anderson St, Memphis, TN 38104Off Market
- $640,0004 bd3 ba2.9k sqft1749 Glenwood Pl, Memphis, TN 38104Off Market
- $550,0005 bd3 ba3.9k sqft1779 Glenwood Pl, Memphis, TN 38104Sold
- $550,0006 bd4 ba4k sqft1762 Glenwood Pl, Memphis, TN 38104Sold
A local agent can set up tours, give advice and negotiate with sellers.
A local lender can help you make sure your offer is ready when you are.
Similar homes
- $599,0004 bd3 ba2.7k sqft1354 Vinton Ave, Memphis, TN 38104For Sale
 MLS ID #10225722, Lynda B Baddour, Ware Jones, REALTORS. MAAR
 - $525,0004 bd3 ba3.7k sqft1630 Carr Ave, Memphis, TN 38104For Sale
 MLS ID #10223217, Felix Bishop, Crye-Leike, Inc., REALTORS. MAAR
 - $549,9993 bd3 ba2.6k sqft660 S McLean Blvd, Memphis, TN 38104For Sale
 MLS ID #10218491, Abbey D Garner Miesse, Oak Grove Realty, LLC. MAAR
 - $675,0005 bd4 ba3.7k sqft2025 Central Ave, Memphis, TN 38104For Sale
 MLS ID #10224951, Erica E Martin, Real Estate Agency. MAAR
 - $495,0004 bd3 ba2.7k sqft1605 Vinton Ave, Memphis, TN 38104For SaleMLS ID #10227091, Blake Lichterman, Marx-Bensdorf, REALTORS. MAAR
- $495,0004 bd3 ba3.3k sqft2100 Harbert Ave, Memphis, TN 38104For SaleMLS ID #10222254, Lisa D Fields, Ware Jones, REALTORS. MAAR
- $489,7004 bd4 ba3.5k sqft1361 Vinton Ave, Memphis, TN 38104For SaleMLS ID #10218168, Lewis Marshall, BHHS McLemore & Co., Realty. MAAR
- $375,0004 bd3 ba3k sqft8 S Evergreen St, Memphis, TN 38104For Sale
 MLS ID #3502749, Katy McAlexander. RealTracs MLS as distributed by MLS GRID
 - $400,0004 bd3 ba2.3k sqft1947 Peabody Ave, Memphis, TN 38104For SaleMLS ID #10227109, Max Rubenstein, Marx-Bensdorf, REALTORS. MAAR
- $459,9005 bd2 ba3.7k sqft1273 Carr Ave, Memphis, TN 38104For SaleMLS ID #10216354, Erica E Martin, Real Estate Agency. MAAR
- $455,0003 bd2 ba1.8k sqft1630 Goodbar Ave, Memphis, TN 38104For SaleMLS ID #10223022, Fontaine T Albritton, Crye-Leike, Inc., REALTORS. MAAR
- $438,5003 bd2 ba2.2k sqft573 S McLean Blvd, Memphis, TN 38104For SaleMLS ID #10221053, Lauren Harkins Wiuff, Ware Jones, REALTORS. MAAR
- $500,0003 bd3 ba2.5k sqft1999 Elzey Ave, Memphis, TN 38104For SaleMLS ID #10224925, Leigh Martin, Hobson, REALTORS. MAAR
- $365,0004 bd2 ba3.1k sqft1270 Carr Ave, Memphis, TN 38104For SaleMLS ID #10225865, Jacob A Watkins, Sowell, Realtors. MAAR
- $375,0003 bd2 ba2.4k sqft1785 Glenwood Pl, Memphis, TN 38104For SaleMLS ID #10211274, Sally S Isom, Coldwell Banker Collins-Maury. MAAR
- $399,9003 bd3 ba2.4k sqft711 S McLean Blvd, Memphis, TN 38104For SaleMLS ID #10218715, Kendall Haney, 901 Real Estate Services. MAAR
- $549,9004 bd3 ba3.3k sqft3556 Northwood Dr, Memphis, TN 38111For SaleMLS ID #10226966, Linda B Sowell, Sowell, Realtors. MAAR
- $429,0003 bd3 ba2.2k sqft1918 Elzey Ave, Memphis, TN 38104For SaleMLS ID #10224532, Michelle Creamer, Groome & Co.. MAAR
- $389,0004 bd2 ba2.5k sqft1968 Nelson Ave, Memphis, TN 38104For SaleMLS ID #10219276, Holly James, Coldwell Banker Collins-Maury. MAAR
- $495,0004 bd3 ba3.1k sqft2921 Frances Pl, Memphis, TN 38111For SaleMLS ID #10227760, Todd T Adams, Keller Williams. MAAR
