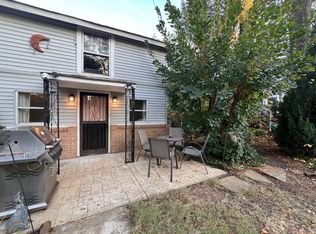
Own a piece of Memphis history in the original home of T.O. Vinton, for whom the street is named. Beautifully renovated while preserving its turn-of-the-century charm, this Central Gardens gem features a spacious shaded front porch, an open kitchen and dining area, and a Dutch door leading to a cozy backyard patio. The flexible floor plan offers a main-level bedroom with a private full bath and a luxurious upstairs primary suite with a walk-in closet. Additional highlights include built-in dining room shelving, updated electrical, tankless water heater, whole-house generator, gated driveway, automatic exterior lighting, stone landscaping, and a huge expandable attic. A rare opportunity to own a meticulously updated historic home in one of Memphis’ most treasured neighborhoods!!!
For sale
Price cut: $15K (9/13)
$574,000
1354 Vinton Ave, Memphis, TN 38104
4beds
2,760sqft
Single Family Residence
Built in 1900
6,969 Square Feet Lot
$562,700 Zestimate®
$208/sqft
$-- HOA
What's special
Built-in dining room shelvingHuge expandable atticSpacious shaded front porchGated drivewayStone landscapingAutomatic exterior lighting
- 100 days
- 345
- 27
Zillow last checked:
Listing updated:
Listed by:
Lynda B Baddour,
Ware Jones, REALTORS 901-450-4011
Source: MAAR,MLS#: 10225722
Facts & features
Interior
Bedrooms & bathrooms
- Bedrooms: 4
- Bathrooms: 3
- Full bathrooms: 2
- 1/2 bathrooms: 1
Primary bedroom
- Features: Hardwood Floor, Smooth Ceiling, Walk-In Closet(s)
- Level: Second
- Area: 196
- Dimensions: 14 x 14
Bedroom 2
- Features: Hardwood Floor, Shared Bath, Smooth Ceiling
- Level: Second
- Area: 208
- Dimensions: 16 x 13
Bedroom 3
- Features: Hardwood Floor, Shared Bath, Smooth Ceiling
- Level: Second
- Area: 154
- Dimensions: 14 x 11
Bedroom 4
- Features: Hardwood Floor, Private Full Bath, Smooth Ceiling
- Level: First
- Area: 110
- Dimensions: 11 x 10
Primary bathroom
- Features: Full Bath
Dining room
- Features: Separate Dining Room
- Area: 255
- Dimensions: 17 x 15
Kitchen
- Features: Pantry, Updated/Renovated Kitchen
- Area: 154
- Dimensions: 14 x 11
Living room
- Features: Separate Living Room
- Area: 224
- Dimensions: 14 x 16
Den
- Dimensions: 0 x 0
Heating
- Central, Natural Gas
Cooling
- Central Air, Window Unit(s)
Appliances
- Included: Gas Water Heater
Features
- 1 or More BR Down, Full Bath Down, Half Bath Down, High Ceilings, Smooth Ceiling, Square Feet Source: AutoFill (MAARdata) or Public Records (Cnty Assessor Site)
- Flooring: Hardwood
- Windows: Storm Window(s)
- Number of fireplaces: 1
- Fireplace features: Vented Gas Fireplace
Interior area
- Total interior livable area: 2,760 sqft
Property
Parking
- Parking features: Driveway/Pad
- Has uncovered spaces: Yes
Features
- Stories: 2
- Patio & porch: Porch
- Pool features: None
- Fencing: Wood
Lot
- Size: 6,969 Square Feet
- Dimensions: 50 x 141
- Features: Level
Details
- Parcel number: 016010 00035
Construction
Type & style
- Home type: SingleFamily
- Architectural style: Traditional
- Property subtype: Single Family Residence
Materials
- Wood/Composition
- Roof: Composition Shingles
Condition
- New construction: No
- Year built: 1900
Utilities & green energy
- Sewer: Public Sewer
- Water: Public
Community & HOA
Community
- Security: Wrought Iron Security Drs
- Subdivision: Annesdale Park
Location
- Region: Memphis
Financial & listing details
- Price per square foot: $208/sqft
- Tax assessed value: $559,600
- Annual tax amount: $7,374
- Price range: $574K - $574K
- Date on market: 7/9/2026
- Cumulative days on market: 101 days
Estimated market value
$562,700
$535,000 - $591,000
$3,111/mo
Price history
| Date | Event | Price |
|---|---|---|
| 9/13/2026 | Price change | $574,000-2.5%$208/sqft |
Source:  MAAR #10225722 Report a problem MAAR #10225722 Report a problem | ||
| 8/17/2026 | Price change | $589,000-1.7%$213/sqft |
Source: MAAR #10225722 Report a problem | ||
| 7/9/2026 | Listed for sale | $599,000+4.7%$217/sqft |
Source: MAAR #10225722 Report a problem | ||
| 7/28/2022 | Sold | $572,000+4%$207/sqft |
Source: MAAR #10126019 Report a problem | ||
| 7/7/2022 | Pending sale | $550,000$199/sqft |
Source: MAAR #10126019 Report a problem | ||
| 6/28/2022 | Contingent | $550,000$199/sqft |
Source: MAAR #10126019 Report a problem | ||
| 6/18/2022 | Listed for sale | $550,000$199/sqft |
Source: MAAR #10126019 Report a problem | ||
| 6/13/2022 | Contingent | $550,000$199/sqft |
Source: MAAR #10126019 Report a problem | ||
| 6/10/2022 | Listed for sale | $550,000+86.4%$199/sqft |
Source: MAAR #10126019 Report a problem | ||
| 9/11/2019 | Sold | $295,000-9.1%$107/sqft |
Source: MAAR #10056082 Report a problem | ||
| 7/20/2019 | Price change | $324,500-5.9%$118/sqft |
Source: Crye-Leike, Inc., REALTORS #10056082 Report a problem | ||
| 6/27/2019 | Listed for sale | $345,000+161%$125/sqft |
Source: Crye-Leike, Inc., REALTORS #10056082 Report a problem | ||
| 1/24/1997 | Sold | $132,200$48/sqft |
Source: Public Record Report a problem | ||
Public tax history
| Year | Property taxes | Tax assessment |
|---|---|---|
| 2025 | $7,374 -8% | $139,900 +15% |
| 2024 | $8,014 +8.1% | $121,700 |
| 2023 | $7,414 | $121,700 +22.9% |
| 2022 | -- | $99,025 |
| 2021 | -- | $99,025 +2.6% |
| 2020 | $3,083 | $96,475 |
| 2019 | $3,083 -21.1% | $96,475 |
| 2018 | $3,907 -45.1% | $96,475 |
| 2017 | $7,121 +163.5% | $96,475 +21.4% |
| 2016 | $2,703 +2.7% | $79,500 |
| 2014 | $2,632 | $79,500 |
| 2013 | -- | $79,500 -3.7% |
| 2012 | -- | $82,550 |
| 2011 | -- | $82,550 |
| 2010 | -- | $82,550 |
| 2009 | -- | $82,550 +18.3% |
| 2008 | -- | $69,775 |
| 2007 | -- | $69,775 |
| 2006 | -- | $69,775 |
| 2005 | -- | $69,775 +35.1% |
| 2004 | -- | $51,650 |
| 2003 | -- | $51,650 |
| 2002 | -- | $51,650 |
| 2001 | -- | $51,650 +17.3% |
| 2000 | -- | $44,050 |
Find assessor info on the county website
Monthly payment
Est. payment
Payment breakdown
Explore the cost of this home by adjusting the details. Changes won't be saved.Climate risks
Neighborhood: Midtown


Similar homes
- $550,0004 bd4 ba3.5k sqft1763 Glenwood Pl, Memphis, TN 38104For Sale
 MLS ID #10232547, Meredith S Vezina, Keller Williams. MAAR
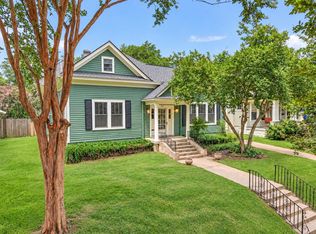
 - $525,0004 bd4 ba3.5k sqft671 S Barksdale St, Memphis, TN 38104For Sale
 MLS ID #10231591, Stephanie Evans Taylor, Sowell, Realtors. MAAR

 - $525,0004 bd3 ba3.7k sqft1630 Carr Ave, Memphis, TN 38104For Sale
 MLS ID #10223217, Felix Bishop, Crye-Leike, Inc., REALTORS. MAAR
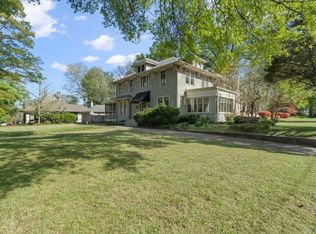
 - $549,9993 bd3 ba2.6k sqft660 S McLean Blvd, Memphis, TN 38104For Sale
 MLS ID #10218491, Abbey D Garner Miesse, Oak Grove Realty, LLC. MAAR
 - $449,9005 bd4 ba3.9k sqft59 N Willett St, Memphis, TN 38104For Sale
 MLS ID #3153308, Raychel Day. RealTracs MLS as distributed by MLS GRID
