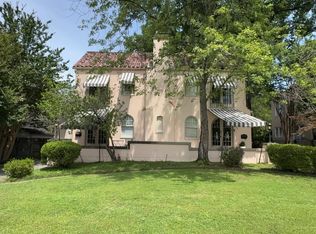
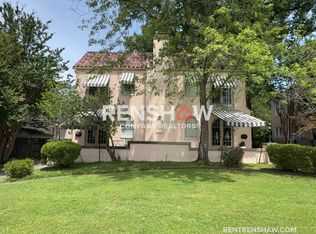

This incredible home located on a corner lot in National Historical District of Central Gardens has hit the market! This home consist of 3 bedrooms/2.5 baths with a large dining room and seperate living room that has a fabulous sun room off of it! Screened in porch that you could spend hours in! Primary bedroom has walk in closet. Bed 2 has an office off the bedroom. Large media room on 3rd floor. 2 stairways. Full size basement and also is the location of the laundry rm. Washer and dryer could also be used in large closet off of kitchen. Large fenced in courtyard w an iron gate. Detached Guest house that includes a kitchen, small living area, 1 bedrm/1bath. This home Faces Cowden, not Mclean due to renovations done in the past!
For sale
$549,999
660 S McLean Blvd, Memphis, TN 38104
3beds
2,647sqft
Single Family Residence
Built in 1912
0.33 Acres Lot
$526,600 Zestimate®
$208/sqft
$-- HOA
What's special
Full size basementScreened in porchLarge dining roomCorner lot
- 197 days
- 347
- 25
Zillow last checked:
Listing updated:
Listed by:
Abbey D Garner Miesse,
Oak Grove Realty, LLC 901-309-0710
Source: MAAR,MLS#: 10218491
Facts & features
Interior
Bedrooms & bathrooms
- Bedrooms: 3
- Bathrooms: 3
- Full bathrooms: 2
- 1/2 bathrooms: 1
Rooms
- Room types: Sun Room, Office/Sewing Room, Entry Hall, Attic
Primary bedroom
- Features: Walk-In Closet(s), Fireplace, Sitting Area, Hardwood Floor
- Level: Second
- Area: 168
- Dimensions: 14 x 12
Bedroom 2
- Features: Shared Bath, Hardwood Floor
- Level: Second
- Area: 224
- Dimensions: 16 x 14
Bedroom 3
- Features: Shared Bath, Hardwood Floor
- Level: Second
- Area: 144
- Dimensions: 12 x 12
Primary bathroom
- Features: Full Bath
Dining room
- Features: Separate Dining Room
- Area: 252
- Dimensions: 18 x 14
Kitchen
- Features: Separate Breakfast Room, Pantry
- Area: 168
- Dimensions: 14 x 12
Living room
- Features: Separate Living Room
- Area: 252
- Dimensions: 14 x 18
Den
- Dimensions: 0 x 0
Heating
- Central, Dual System
Cooling
- Central Air, Ceiling Fan(s), Dual
Appliances
- Included: Range/Oven, Cooktop, Disposal, Dishwasher, Microwave, Refrigerator
- Laundry: Laundry Room
Features
- All Bedrooms Up, 2 Full Primary Baths, Half Bath Down, Two Story Foyer, Walk-In Closet(s), Living Room, Dining Room, Kitchen, 1/2 Bath, Sun Room, Breakfast Room, Primary Bedroom, 2nd Bedroom, 3rd Bedroom, 2 or More Baths, Office, Square Feet Source: AutoFill (MAARdata) or Public Records (Cnty Assessor Site)
- Flooring: Hardwood
- Windows: Window Treatments
- Basement: Crawl Space,Full,Finished
- Attic: Walk-In
- Number of fireplaces: 1
- Fireplace features: Masonry, Living Room, Primary Bedroom, Gas Starter, Gas Log
Interior area
- Total interior livable area: 2,647 sqft
Video & virtual tour
Property
Parking
- Parking features: Driveway/Pad, Circular Driveway
- Has uncovered spaces: Yes
Accessibility
- Accessibility features: Accessible Doors
Features
- Stories: 2
- Patio & porch: Screen Porch, Patio
- Exterior features: Other (See REMARKS)
- Pool features: None
- Fencing: Wood
Lot
- Size: 0.33 Acres
- Dimensions: 97 x 144
- Features: Some Trees, Level, Corner Lot, Landscaped, Other (See Remarks)
Details
- Additional structures: Guest House
- Parcel number: 030014 00001
Construction
Type & style
- Home type: SingleFamily
- Architectural style: Traditional
- Property subtype: Single Family Residence
Materials
- Stucco
- Foundation: Slab
- Roof: Composition Shingles
Condition
- New construction: No
- Year built: 1912
Utilities & green energy
- Sewer: Public Sewer
- Utilities for property: Cable Available
Community & HOA
Community
- Security: Smoke Detector(s), Wrought Iron Security Drs
- Subdivision: E Annesdale
Location
- Region: Memphis
Financial & listing details
- Price per square foot: $208/sqft
- Tax assessed value: $539,200
- Annual tax amount: $7,105
- Price range: $550K - $550K
- Date on market: 4/4/2026
- Cumulative days on market: 197 days
- Listing terms: Conventional,VA Loan
Estimated market value
$526,600
$500,000 - $553,000
$2,587/mo
Price history
| Date | Event | Price |
|---|---|---|
| 4/4/2026 | Listed for sale | $549,999-4.3%$208/sqft |
Source:  MAAR #10218491 Report a problem MAAR #10218491 Report a problem | ||
| 1/21/2024 | Listing removed | -- |
Source: MAAR #10149076 Report a problem | ||
| 11/25/2023 | Price change | $574,9000%$217/sqft |
Source: MAAR #10149076 Report a problem | ||
| 11/14/2023 | Price change | $574,9500%$217/sqft |
Source: MAAR #10149076 Report a problem | ||
| 10/25/2023 | Price change | $574,9800%$217/sqft |
Source: MAAR #10149076 Report a problem | ||
| 9/23/2023 | Price change | $574,9900%$217/sqft |
Source: MAAR #10149076 Report a problem | ||
| 8/22/2023 | Price change | $574,999-1.7%$217/sqft |
Source: MAAR #10149076 Report a problem | ||
| 6/23/2023 | Price change | $584,9990%$221/sqft |
Source: MAAR #10149076 Report a problem | ||
| 6/2/2023 | Listed for sale | $585,000-6.1%$221/sqft |
Source: MAAR #10149076 Report a problem | ||
| 1/20/2023 | Listing removed | -- |
Source: MAAR #10135112 Report a problem | ||
| 10/16/2022 | Listing removed | $623,000$235/sqft |
Source: MAAR #10135112 Report a problem | ||
| 10/6/2022 | Listed for sale | $623,000+231.4%$235/sqft |
Source: MAAR #10135112 Report a problem | ||
| 8/7/1995 | Sold | $188,000$71/sqft |
Source: Public Record Report a problem | ||
Public tax history
| Year | Property taxes | Tax assessment |
|---|---|---|
| 2025 | $7,105 -9.9% | $134,800 +12.6% |
| 2024 | $7,884 +8.1% | $119,725 |
| 2023 | $7,293 | $119,725 |
| 2022 | -- | $119,725 |
| 2021 | -- | $119,725 +28.6% |
| 2020 | $2,976 | $93,125 |
| 2019 | $2,976 -21.1% | $93,125 |
| 2018 | $3,772 -45.1% | $93,125 |
| 2017 | $6,874 +154.5% | $93,125 +17.2% |
| 2016 | $2,701 -5.7% | $79,450 |
| 2014 | $2,864 | $79,450 |
| 2013 | -- | $79,450 -11.5% |
| 2012 | -- | $89,800 |
| 2011 | -- | $89,800 |
| 2010 | -- | $89,800 |
| 2009 | -- | $89,800 +15.6% |
| 2008 | -- | $77,675 |
| 2007 | -- | $77,675 |
| 2006 | -- | $77,675 |
| 2005 | -- | $77,675 +34.9% |
| 2004 | -- | $57,600 |
| 2003 | -- | $57,600 |
| 2002 | -- | $57,600 |
| 2001 | -- | $57,600 +70% |
| 2000 | -- | $33,875 |
Find assessor info on the county website
Monthly payment
Est. payment
Payment breakdown
Explore the cost of this home by adjusting the details. Changes won't be saved.Climate risks
Neighborhood: Midtown

Similar homes
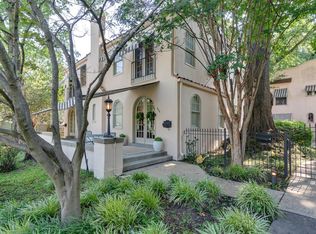
- $550,0004 bd4 ba3.5k sqft1763 Glenwood Pl, Memphis, TN 38104For Sale
 MLS ID #10232547, Meredith S Vezina, Keller Williams. MAAR
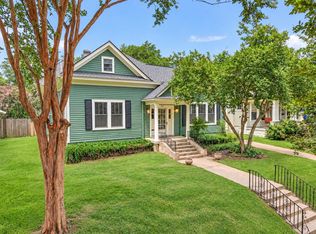
 - $525,0004 bd4 ba3.5k sqft671 S Barksdale St, Memphis, TN 38104For Sale
 MLS ID #10231591, Stephanie Evans Taylor, Sowell, Realtors. MAAR
 - $525,0004 bd3 ba3.7k sqft1630 Carr Ave, Memphis, TN 38104For Sale
 MLS ID #10223217, Felix Bishop, Crye-Leike, Inc., REALTORS. MAAR
 - $574,0004 bd3 ba2.7k sqft1354 Vinton Ave, Memphis, TN 38104For Sale
 MLS ID #10225722, Lynda B Baddour, Ware Jones, REALTORS. MAAR
