Price improvement! Complete historical rehabilitation of this 1900 neoclassical revival in Annesdale. Beautiful millwork, original stained glass, 12 ' ceilings up and down, original light fixtures and period appropriate rewired light fixtures, range alcove with 48" Ilve range, fireplace tile salvaged from a 1900 house in IL, brand new HVAC, Tankless water heater, all new plumbing and new updated electric, clawfoot tubs, console sinks, marble primary bath with huge walk in shower, bookcase secret door, rehabilitated using Secretary of the Interior guidelines. 12' ceilings up and down. LR fireplace is decorative, dining room fireplace is gas-as is. Great Room down can be a bedroom if someone needs a bedroom down. Shared drivedway but there is alley access if preferred.
For sale
$665,000
1323 Carr Ave, Memphis, TN 38104
4beds
3,800sqft
Single Family Residence
Built in 1900
8,276 Square Feet Lot
$635,300 Zestimate®
$175/sqft
$-- HOA
What's special
Alley accessBeautiful millworkBookcase secret doorOriginal stained glassOriginal light fixturesConsole sinksClawfoot tubs
- 106 days
- 266
- 22
Zillow last checked:
Listing updated:
Listed by:
Pennie S Heath,
Bluff City Realty Group, LLC 901-303-8448
Source: MAAR,MLS#: 10225240
Facts & features
Interior
Bedrooms & bathrooms
- Bedrooms: 4
- Bathrooms: 3
- Full bathrooms: 3
Rooms
- Room types: Attic, Bonus Room, Entry Hall, Internal Expansion Area, Sun Room
Primary bedroom
- Features: Hardwood Floor, Smooth Ceiling
- Area: 320
- Dimensions: 20 x 16
Bedroom 2
- Features: Hardwood Floor, Smooth Ceiling, Walk-In Closet(s)
- Level: Second
- Area: 272
- Dimensions: 16 x 17
Bedroom 3
- Features: Hardwood Floor, Smooth Ceiling
- Area: 225
- Dimensions: 15 x 15
Bedroom 4
- Features: Hardwood Floor, Smooth Ceiling
- Level: First
- Area: 112
- Dimensions: 7 x 16
Primary bathroom
- Features: Double Vanity, Separate Shower, Tile Floor, Full Bath
Dining room
- Features: Separate Dining Room
- Area: 320
- Dimensions: 16 x 20
Kitchen
- Features: Kitchen Island, Pantry, Updated/Renovated Kitchen
- Area: 204
- Dimensions: 12 x 17
Living room
- Features: Separate Den, Separate Living Room
- Area: 256
- Dimensions: 16 x 16
Heating
- Central, Dual System, Natural Gas
Cooling
- 220 Wiring, Central Air, Dual
Appliances
- Included: Gas Water Heater, Humidifier, Vent Hood/Exhaust Fan, Dishwasher, Disposal, Double Oven, Gas Cooktop, Microwave, Range/Oven, Refrigerator
- Laundry: Laundry Room, Laundry Closet
Features
- Full Bath Down, Luxury Primary Bath, Renovated Bathroom, High Ceilings, Smooth Ceiling, Cedar Closet(s), Rear Stairs to Playroom, Walk-In Closet(s), 1 Bath, Den/Great Room, Dining Room, Kitchen, Laundry Room, Living Room, Sun Room, 2 or More Baths, 2nd Bedroom, 3rd Bedroom, 4th or More Bedrooms, Primary Bedroom, Square Feet Source: Appraisal
- Flooring: Hardwood, Marble/Terrazzo, Tile
- Windows: Storm Window(s), Wood Frames
- Basement: Partial,Unfinished
- Attic: Permanent Stairs,Walk-In
- Number of fireplaces: 1
- Fireplace features: Decorative, Gas Log, Living Room, Presently Inoperative
Interior area
- Total interior livable area: 3,800 sqft
Property
Parking
- Parking features: Driveway/Pad
- Has uncovered spaces: Yes
Features
- Stories: 2
- Patio & porch: Porch, Patio
- Exterior features: Courtyard, Sidewalks
- Pool features: None
- Fencing: Wood
Lot
- Size: 8,276 Square Feet
- Dimensions: 60 x 141
- Features: Level, Historic District
Details
- Additional structures: Workshop
- Parcel number: 016007 00015
Construction
Type & style
- Home type: SingleFamily
- Architectural style: Other (See Remarks)
- Property subtype: Single Family Residence
Materials
- Stone, Wood/Composition
- Roof: Composition Shingles
Condition
- New construction: No
- Year built: 1900
Details
- Warranty included: Yes
Utilities & green energy
- Water: Public
Community & HOA
Community
- Security: Smoke Detector(s)
- Subdivision: Annesdale Park
Location
- Region: Memphis
Financial & listing details
- Price per square foot: $175/sqft
- Tax assessed value: $434,200
- Annual tax amount: $4,375
- Price range: $665K - $665K
- Date on market: 7/2/2026
- Cumulative days on market: 338 days
- Listing terms: Conventional,FHA,VA Loan
Estimated market value
$635,300
$604,000 - $667,000
$3,942/mo
Price history
| Date | Event | Price |
|---|---|---|
| 7/2/2026 | Listed for sale | $665,000-4.9%$175/sqft |
Source:  MAAR #10225240 Report a problem MAAR #10225240 Report a problem | ||
| 7/2/2026 | Listing removed | $699,000$184/sqft |
Source: MAAR #10209681 Report a problem | ||
| 5/14/2026 | Price change | $699,000-4.9%$184/sqft |
Source: MAAR #10209681 Report a problem | ||
| 4/15/2026 | Price change | $735,000-0.5%$193/sqft |
Source: MAAR #10209681 Report a problem | ||
| 2/22/2026 | Price change | $739,000-6.3%$194/sqft |
Source: MAAR #10209681 Report a problem | ||
| 11/13/2025 | Listed for sale | $789,000+113.8%$208/sqft |
Source: MAAR #10209681 Report a problem | ||
| 5/12/2023 | Sold | $369,000+2.6%$97/sqft |
Source: MAAR #10147940 Report a problem | ||
| 11/21/2022 | Listing removed | $359,500$95/sqft |
Source: MAAR #10138011 Report a problem | ||
| 11/21/2022 | Listed for sale | $359,500+14.1%$95/sqft |
Source: MAAR #10138011 Report a problem | ||
| 2/15/2022 | Sold | $315,000-10%$83/sqft |
Source: MAAR #10111344 Report a problem | ||
| 11/15/2021 | Contingent | $350,000$92/sqft |
Source: MAAR #10111344 Report a problem | ||
| 11/10/2021 | Price change | $350,000-6.7%$92/sqft |
Source: MAAR #10111344 Report a problem | ||
| 10/25/2021 | Listed for sale | $375,000$99/sqft |
Source: MAAR #10111344 Report a problem | ||
Public tax history
| Year | Property taxes | Tax assessment |
|---|---|---|
| 2025 | $5,721 +30.8% | $108,550 +63.4% |
| 2024 | $4,374 +8.1% | $66,425 |
| 2023 | $4,046 | $66,425 |
| 2022 | -- | $66,425 |
| 2021 | -- | $66,425 +13.8% |
| 2020 | $1,866 | $58,375 |
| 2019 | $1,866 -44.1% | $58,375 -29.1% |
| 2018 | $3,335 -45.1% | $82,350 |
| 2017 | $6,079 +188.7% | $82,350 +33% |
| 2016 | $2,105 -1.8% | $61,925 |
| 2014 | $2,144 | $61,925 -22.2% |
| 2013 | -- | $79,575 +18.4% |
| 2012 | -- | $67,225 |
| 2011 | -- | $67,225 |
| 2010 | -- | $67,225 -14.9% |
| 2009 | -- | $78,975 +23.5% |
| 2008 | -- | $63,925 |
| 2007 | -- | $63,925 |
| 2006 | -- | $63,925 |
| 2005 | -- | $63,925 +28.9% |
| 2004 | -- | $49,575 |
| 2003 | -- | $49,575 |
| 2002 | -- | $49,575 -21.5% |
| 2001 | -- | $63,175 +57.7% |
| 2000 | -- | $40,050 |
Find assessor info on the county website
Monthly payment
Est. payment
Payment breakdown
Explore the cost of this home by adjusting the details. Changes won't be saved.Climate risks
Neighborhood: Midtown
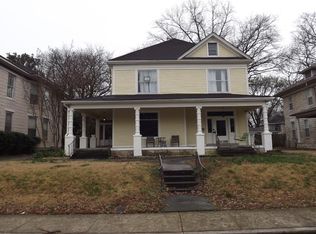

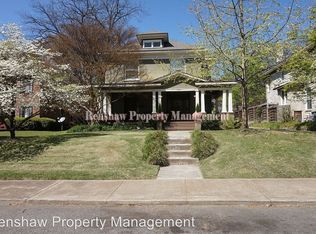

Similar homes
- $550,0004 bd4 ba3.5k sqft1763 Glenwood Pl, Memphis, TN 38104For Sale
 MLS ID #10232547, Meredith S Vezina, Keller Williams. MAAR
 - $574,0004 bd3 ba2.7k sqft1354 Vinton Ave, Memphis, TN 38104For Sale
 MLS ID #10225722, Lynda B Baddour, Ware Jones, REALTORS. MAAR
 - $799,0004 bd4 ba3.3k sqft1457 Goodbar Ave, Memphis, TN 38104For Sale
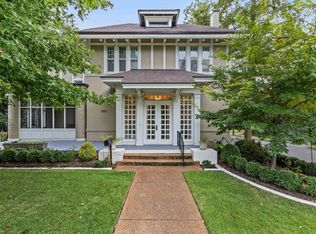 MLS ID #10230566, David D Da Ponte, Sowell, Realtors. MAAR
 - $525,0004 bd4 ba3.5k sqft671 S Barksdale St, Memphis, TN 38104For Sale
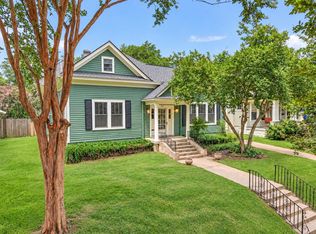 MLS ID #10231591, Stephanie Evans Taylor, Sowell, Realtors. MAAR
