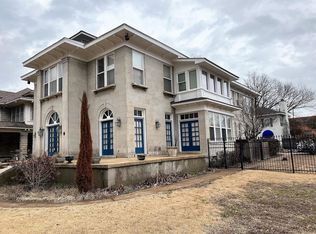
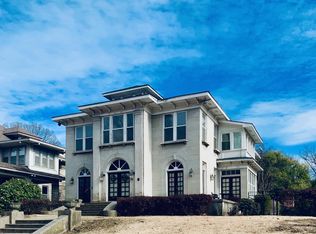
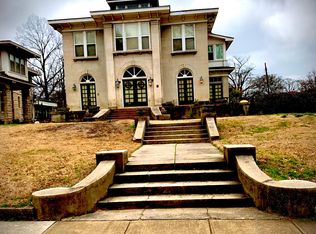
Special financing available! No PMI 89.9 loan amount. Below market rates. Firestone family home built circa 1900 with original chandeliers, natural moldings, and lovely hardwood floors. Primary bedroom up, and down. All the charm of yesteryear.
For sale
$649,000
204 Stonewall St, Memphis, TN 38112
4beds
4,777sqft
Single Family Residence
Built in 1900
0.34 Acres Lot
$619,800 Zestimate®
$136/sqft
$-- HOA
What's special
Original chandeliersLovely hardwood floorsNatural moldings
- 138 days
- 215
- 6
Zillow last checked:
Listing updated:
Listed by:
Linda B Sowell,
Sowell, Realtors 901-278-4380
Source: MAAR,MLS#: 10222711
Facts & features
Interior
Bedrooms & bathrooms
- Bedrooms: 4
- Bathrooms: 4
- Full bathrooms: 3
- 1/2 bathrooms: 1
Rooms
- Room types: Attic, Entry Hall
Primary bedroom
- Features: Fireplace, Hardwood Floor, Sitting Area, Smooth Ceiling, Walk-In Closet(s)
- Level: Second
- Area: 375
- Dimensions: 25 x 15
Bedroom 2
- Features: Hardwood Floor, Private Full Bath, Smooth Ceiling, Walk-In Closet(s)
- Level: First
- Area: 285
- Dimensions: 19 x 15
Bedroom 3
- Features: Hardwood Floor, Shared Bath, Smooth Ceiling
- Level: Second
- Area: 182
- Dimensions: 14 x 13
Bedroom 4
- Features: Hardwood Floor, Shared Bath, Smooth Ceiling
- Level: Second
- Area: 165
- Dimensions: 15 x 11
Primary bathroom
- Features: Double Vanity, Separate Shower, Smooth Ceiling, Tile Floor, Whirlpool Tub, Full Bath
Dining room
- Features: Separate Dining Room
- Area: 272
- Dimensions: 17 x 16
Kitchen
- Features: Kitchen Island, Separate Breakfast Room, Washer/Dryer Connections
- Area: 266
- Dimensions: 19 x 14
Living room
- Features: Separate Den, Separate Living Room
- Area: 350
- Dimensions: 25 x 14
Basement
- Area: 420
- Dimensions: 30 x 14
Den
- Area: 741
- Dimensions: 39 x 19
Heating
- Central, Natural Gas, Radiator
Cooling
- Central Air
Appliances
- Included: Gas Water Heater, Vent Hood/Exhaust Fan, Dishwasher, Disposal, Dryer, Gas Cooktop, Range/Oven, Refrigerator, Self Cleaning Oven, Washer
Features
- 1 or More BR Down, Double Vanity Bath, Full Bath Down, Half Bath Down, Luxury Primary Bath, Primary Down, Primary Up, Renovated Bathroom, Two Primaries, High Ceilings, Smooth Ceiling, Cedar Closet(s), Walk-In Closet(s), 1 1/2 Bath, 2nd Bedroom, Breakfast Room, Den/Great Room, Dining Room, Kitchen, Living Room, 2 or More Baths, 3rd Bedroom, 4th or More Bedrooms, Primary Bedroom, Storage, Square Feet Source: AutoFill (MAARdata) or Public Records (Cnty Assessor Site)
- Flooring: Brick, Hardwood, Tile
- Windows: Storm Window(s), Wood Frames
- Basement: Crawl Space,Partial,Unfinished
- Attic: Permanent Stairs
- Number of fireplaces: 1
- Fireplace features: Decorative, Gas Log, Glass Doors, In Den/Great Room, Living Room, Primary Bedroom, Masonry, Vented Gas Fireplace
Interior area
- Total interior livable area: 4,777 sqft
Property
Parking
- Total spaces: 1
- Parking features: Driveway/Pad, Gated, Storage
- Covered spaces: 1
- Has uncovered spaces: Yes
Features
- Stories: 2
- Patio & porch: Porch, Patio
- Exterior features: Sidewalks
- Pool features: None
- Has spa: Yes
- Spa features: Bath
- Fencing: Wood,Wood Fence,Iron Fence
Lot
- Size: 0.34 Acres
- Dimensions: 75 x 200
- Features: Landscaped, Level
Details
- Additional structures: Storage
- Parcel number: 020044 00013
Construction
Type & style
- Home type: SingleFamily
- Architectural style: Traditional
- Property subtype: Single Family Residence
Materials
- Stone, Wood/Composition
- Foundation: Slab
- Roof: Built-Up/Flat,Composition Shingles
Condition
- New construction: No
- Year built: 1900
Utilities & green energy
- Sewer: Public Sewer
- Water: Public
Community & HOA
Community
- Security: Security System, Burglar Alarm, Dead Bolt Lock(s), Iron Door(s), Wrought Iron Security Drs
- Subdivision: Stonewall Pl
Location
- Region: Memphis
Financial & listing details
- Price per square foot: $136/sqft
- Tax assessed value: $728,500
- Annual tax amount: $10,872
- Price range: $649K - $649K
- Date on market: 5/29/2026
- Cumulative days on market: 1331 days
- Listing terms: Conventional
Estimated market value
$619,800
$589,000 - $651,000
$3,222/mo
Price history
| Date | Event | Price |
|---|---|---|
| 5/29/2026 | Listed for sale | $649,000$136/sqft |
Source:  MAAR #10222711 Report a problem MAAR #10222711 Report a problem | ||
| 5/25/2026 | Listing removed | $649,000$136/sqft |
Source: MAAR #10211551 Report a problem | ||
| 12/19/2025 | Listed for sale | $649,000$136/sqft |
Source: MAAR #10211551 Report a problem | ||
| 12/19/2025 | Listing removed | $649,000$136/sqft |
Source: MAAR #10167121 Report a problem | ||
| 12/18/2025 | Price change | $649,000-7.2%$136/sqft |
Source: MAAR #10167121 Report a problem | ||
| 12/2/2024 | Price change | $699,000-3.6%$146/sqft |
Source: MAAR #10167121 Report a problem | ||
| 3/4/2024 | Listed for sale | $725,000$152/sqft |
Source: MAAR #10167121 Report a problem | ||
| 3/1/2024 | Listing removed | -- |
Source: MAAR #10161239 Report a problem | ||
| 11/18/2023 | Listed for sale | $725,000$152/sqft |
Source: MAAR #10161239 Report a problem | ||
| 11/16/2023 | Listing removed | -- |
Source: MAAR #10141974 Report a problem | ||
| 8/21/2023 | Price change | $725,000-1.9%$152/sqft |
Source: MAAR #10141974 Report a problem | ||
| 4/19/2023 | Price change | $739,000-3.9%$155/sqft |
Source: MAAR #10141974 Report a problem | ||
| 3/29/2023 | Price change | $769,000-3.9%$161/sqft |
Source: MAAR #10141974 Report a problem | ||
| 2/13/2023 | Listed for sale | $799,900+88.2%$167/sqft |
Source: MAAR #10141974 Report a problem | ||
| 10/20/2004 | Sold | $425,000+47.6%$89/sqft |
Source: Public Record Report a problem | ||
| 10/30/1997 | Sold | $288,000$60/sqft |
Source: Public Record Report a problem | ||
Public tax history
| Year | Property taxes | Tax assessment |
|---|---|---|
| 2025 | $9,599 -5.1% | $182,125 +18.5% |
| 2024 | $10,118 +8.1% | $153,650 |
| 2023 | $9,360 | $153,650 |
| 2022 | -- | $153,650 -12.9% |
| 2021 | -- | $176,400 +35.7% |
| 2020 | $4,501 | $130,000 -7.7% |
| 2019 | $4,501 -21.1% | $140,825 |
| 2018 | $5,703 -45.1% | $140,825 |
| 2017 | $10,395 +150.7% | $140,825 +15.5% |
| 2016 | $4,146 +5.1% | $121,950 |
| 2014 | $3,946 | $121,950 |
| 2013 | -- | $121,950 -1.5% |
| 2012 | -- | $123,750 |
| 2011 | -- | $123,750 |
| 2010 | -- | $123,750 -13.6% |
| 2009 | -- | $143,300 +34.5% |
| 2008 | -- | $106,525 |
| 2007 | -- | $106,525 |
| 2006 | -- | $106,525 +9.3% |
| 2004 | -- | $97,475 |
| 2003 | -- | $97,475 |
| 2002 | -- | $97,475 |
| 2001 | -- | $97,475 +89.7% |
| 2000 | -- | $51,375 |
Find assessor info on the county website
Monthly payment
Est. payment
Payment breakdown
Explore the cost of this home by adjusting the details. Changes won't be saved.Climate risks
Neighborhood: Midtown
Similar homes
- $590,0004 bd3 ba3.3k sqft336 N Willett St, Memphis, TN 38112For Sale
 MLS ID #10230634, Margaret E Mikkelsen, Marx-Bensdorf, REALTORS. MAAR
 - $575,0004 bd3 ba2.5k sqft327 N Avalon St, Memphis, TN 38112For Sale
 MLS ID #10229602, Alexis L Oetter, The Firm. MAAR
 - $565,0005 bd4 ba4.5k sqft508 Stonewall St, Memphis, TN 38112For Sale
 MLS ID #10219656, Kori Randolph, C21 Patterson & Assoc. Real Es. MAAR
 - $649,0005 bd4 ba3.7k sqft2025 Central Ave, Memphis, TN 38104For Sale
 MLS ID #10224951, Erica E Martin, Real Estate Agency. MAAR
