Great Midtown duplex just a block from Overton Park! Each side offers 3 bedrooms and 2.5 bath with hardwood floors downstairs, spacious living areas and plenty of charm. Both units have their own kitchen and laundry area plus generous sized bedrooms upstairs. Large living rooms and dining rooms perfect for entertaining. This is perfect for an investor or someone looking to live on lone side and rent out the other. Plenty of parking in the back and a covered patio area. Convenient to Overton Park, Memphis Zoo, Rhodes College and all that Midtown has to offer. New Roof 1 year old, HVAC 4 & 9 yers old, 2 tankless water heaters 1 year old. New Sump pump in basement.
For sale
$429,900
328 N McLean Blvd, Memphis, TN 38112
6beds
3,876sqft
Single Family Residence
Built in 1926
9,147 Square Feet Lot
$409,000 Zestimate®
$111/sqft
$-- HOA
What's special
Generous sized bedrooms upstairsCovered patio areaHardwood floors downstairsPlenty of charm
- 14 days
- 915
- 57
Likely to sell faster than
Zillow last checked:
Listing updated:
Listed by:
Suzanne R Smith,
Enterprise, REALTORS 901-867-1000
Source: MAAR,MLS#: 10230289
Facts & features
Interior
Bedrooms & bathrooms
- Bedrooms: 6
- Bathrooms: 6
- Full bathrooms: 4
- 1/2 bathrooms: 2
Rooms
- Room types: Attic, Entry Hall, Other (See Remarks)
Primary bedroom
- Features: Carpet
- Level: Second
- Area: 256
- Dimensions: 16 x 16
Bedroom 2
- Features: Carpet, Shared Bath
- Level: Second
- Area: 182
- Dimensions: 13 x 14
Bedroom 3
- Features: Carpet, Shared Bath
- Level: Second
- Area: 196
- Dimensions: 14 x 14
Bedroom 4
- Features: Carpet, Private Full Bath
- Level: Second
- Area: 196
- Dimensions: 14 x 14
Bedroom 5
- Features: Carpet, Shared Bath
- Level: Second
- Area: 182
- Dimensions: 13 x 14
Primary bathroom
- Features: Separate Shower, Tile Floor, Full Bath
Dining room
- Features: Separate Dining Room
- Area: 238
- Dimensions: 14 x 17
Kitchen
- Features: Eat-in Kitchen, Updated/Renovated Kitchen, W/D Connection in Kitchen
- Area: 121
- Dimensions: 11 x 11
Living room
- Features: Separate Living Room
- Area: 256
- Dimensions: 16 x 16
Office
- Dimensions: 0 x 0
Bonus room
- Dimensions: 0 x 0
Den
- Dimensions: 0 x 0
Heating
- Natural Gas
Cooling
- Central Air
Appliances
- Included: 2+ Water Heaters, Dishwasher, Range/Oven
- Laundry: Laundry Room, Laundry Closet
Features
- All Bedrooms Up, Half Bath Down, Primary Up, Split Bedroom Plan, Two Primaries, Sprayed Ceiling, 1/2 Bath, Dining Room, Kitchen, Laundry Room, Living Room, Other (See REMARKS), 2 or More Baths, 2nd Bedroom, 3rd Bedroom, 4th or More Bedrooms, Primary Bedroom, Square Feet Source: AutoFill (MAARdata) or Public Records (Cnty Assessor Site)
- Flooring: Part Carpet, Part Hardwood, Tile
- Windows: Wood Frames, Window Treatments
- Basement: Crawl Space,Partial
- Attic: Pull Down Stairs
- Number of fireplaces: 2
- Fireplace features: Decorative, Living Room, Masonry
Interior area
- Total interior livable area: 3,876 sqft
Property
Parking
- Parking features: Driveway/Pad, Other (See REMARKS)
- Has uncovered spaces: Yes
Features
- Stories: 2
- Patio & porch: Porch, Patio, Covered Patio
- Pool features: None
Lot
- Size: 9,147 Square Feet
- Dimensions: 60 x 155
- Features: Landscaped, Level, Some Trees
Details
- Parcel number: 020077 00055
Construction
Type & style
- Home type: SingleFamily
- Architectural style: Colonial,Other (See Remarks)
- Property subtype: Single Family Residence
Materials
- Brick Veneer, Wood/Composition
- Roof: Composition Shingles
Condition
- New construction: No
- Year built: 1926
Utilities & green energy
- Sewer: Public Sewer
- Water: Public
Community & HOA
Community
- Subdivision: Mallory
Location
- Region: Memphis
Financial & listing details
- Price per square foot: $111/sqft
- Tax assessed value: $485,300
- Annual tax amount: $6,395
- Price range: $429.9K - $429.9K
- Date on market: 9/11/2026
- Listing terms: Conventional,FHA,VA Loan
Estimated market value
$409,000
$389,000 - $429,000
$5,361/mo
Price history
| Date | Event | Price |
|---|---|---|
| 9/11/2026 | Listed for sale | $429,900+30.3%$111/sqft |
Source:  MAAR #10230289 Report a problem MAAR #10230289 Report a problem | ||
| 3/24/2021 | Listing removed | -- |
Source: Owner Report a problem | ||
| 1/8/2019 | Sold | $330,000$85/sqft |
Source:  RealTracs MLS as distributed by MLS GRID #3162220 Report a problem RealTracs MLS as distributed by MLS GRID #3162220 Report a problem | ||
| 1/20/2018 | Listing removed | $1,500 |
Source: Owner Report a problem | ||
| 12/21/2017 | Listed for rent | $1,500 |
Source: Owner Report a problem | ||
| 10/28/2017 | Listing removed | $1,500 |
Source: Owner Report a problem | ||
| 9/28/2017 | Listed for rent | $1,500+7.1% |
Source: Owner Report a problem | ||
| 2/28/2016 | Listing removed | $1,400 |
Source: Owner Report a problem | ||
| 1/29/2016 | Listed for rent | $1,400 |
Source: Owner Report a problem | ||
| 9/23/2015 | Listing removed | $1,400 |
Source: Postlets Report a problem | ||
| 8/22/2015 | Listed for rent | $1,400 |
Source: Postlets Report a problem | ||
| 1/3/2013 | Listing removed | $1,400 |
Source: Revid Investments, LLC #3260612 Report a problem | ||
| 8/18/2012 | Listed for rent | $1,400 |
Source: The Renshaw Company, REALTORS #3260612 Report a problem | ||
Public tax history
| Year | Property taxes | Tax assessment |
|---|---|---|
| 2025 | $6,395 +17.5% | $121,325 +46.8% |
| 2024 | $5,441 +8.1% | $82,625 |
| 2023 | $5,033 | $82,625 |
| 2022 | -- | $82,625 |
| 2021 | -- | $82,625 +6.5% |
| 2020 | $2,989 | $77,550 -17.1% |
| 2019 | $2,989 -21.1% | $93,520 |
| 2018 | $3,788 -45.1% | $93,520 |
| 2017 | $6,903 +115.8% | $93,520 -0.6% |
| 2016 | $3,199 -2.9% | $94,080 |
| 2014 | $3,294 | $94,080 |
| 2013 | -- | $94,080 -8.9% |
| 2012 | -- | $103,300 |
| 2011 | -- | $103,300 |
| 2010 | -- | $103,300 |
| 2009 | -- | $103,300 +46.2% |
| 2008 | -- | $70,675 |
| 2007 | -- | $70,675 |
| 2006 | -- | $70,675 |
| 2005 | -- | $70,675 +25.6% |
| 2004 | -- | $56,250 |
| 2003 | -- | $56,250 |
| 2002 | -- | $56,250 -11.4% |
| 2001 | -- | $63,475 +62.9% |
| 2000 | -- | $38,975 |
Find assessor info on the county website
Monthly payment
Est. payment
Payment breakdown
Explore the cost of this home by adjusting the details. Changes won't be saved.Climate risks
Neighborhood: Midtown

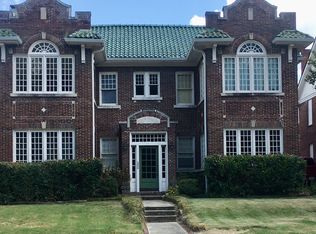

Similar homes
- $385,0003 bd3 ba2.2k sqft330 Hawthorne St, Memphis, TN 38112For Sale
 MLS ID #10227417, Kim Harper, Groome & Co.. MAAR
 - $399,9005 bd2 ba2.1k sqft105 N Cox St, Memphis, TN 38104For Sale
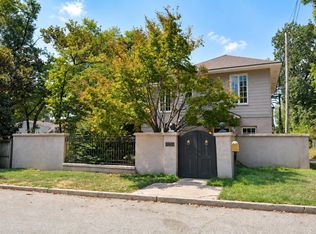 MLS ID #10230810, Ching Y Knaebel, REMAX Experts. MAAR
 - $615,0006 bd3 ba3.5k sqft289 Kenilworth St, Memphis, TN 38112For Sale
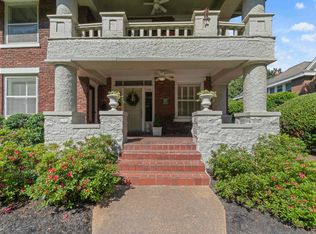 MLS ID #10230291, Bill Malone, Crye-Leike, Inc., REALTORS. MAAR
 - $415,0005 bd3 ba2.7k sqft30 S Barksdale St, Memphis, TN 38104For Sale
 MLS ID #10226829, Lisa Chou, Adaro Realty, Inc.. MAAR
