This exceptional duplex, designed for optimal flow, features well-placed bedrooms and bathrooms. It exudes character with unique architectural details, spacious living areas, and a large kitchen. Located just five minutes from the medical and dental schools, and ten minutes from the University of Memphis Law School, it’s ideally situated. The upstairs unit offers three bedrooms, two bathrooms, a living room with a fireplace, a dining room, and a sunroom. Both units, each 2,000 sq ft, include all appliances, a washer and dryer, and have central heating and air conditioning. They mirror each other in layout and feature covered off-street parking. This property is truly fabulous!
For sale
Price cut: $30K (6/3)
$495,000
1464 Peabody Ave, Memphis, TN 38104
6beds
4,398sqft
:
Get pre-qualified$3,277/mo
Duplex
Built in 1915
-- sqft lot
$477,000 Zestimate®
$113/sqft
$-- HOA
What's special
Large kitchenWell-placed bedrooms and bathroomsCovered off-street parkingUnique architectural details
- 343 days |
- 534 |
- 36 |
Zillow last checked:
Listing updated:
Listed by:
Leigh Martin,
Hobson, REALTORS 901-761-1622
Source: MAAR,MLS#: 10203609
Facts & features
Interior
Bedrooms & bathrooms
- Bedrooms: 6
- Bathrooms: 4
- Full bathrooms: 4
Heating
- Central, Fireplace(s)
Cooling
- Central Air
Appliances
- Included: Refrigerator, Range/Oven (Built-In), Disposal, Dishwasher, Exhaust Fan/Vent Hood, Microwave, Gas Water Heater
Features
- Smooth Ceiling, High Ceilings, Walk-In Closet(s), Updated/Renovated Kit, Eat-in Kitchen, Pantry in Kitchen, Separate Living Room, Separate Dining Room, Separate Den, Square Feet Source:AutoFill (MAARdata) or Public Records (Cnty Assessor Site)
- Flooring: Hardwood
- Windows: Window Treatments
- Basement: Crawl Space,Partial
- Number of fireplaces: 2
Interior area
- Total interior livable area: 4,398 sqft
Property
Parking
- Total spaces: 2
- Parking features: Garage Faces Rear, Driveway/Pad
- Has garage: Yes
- Covered spaces: 2
- Has uncovered spaces: Yes
Features
- Stories: 2
- Patio & porch: Porch, Patio
- Pool features: None
Lot
- Size: 0.36 Acres
- Dimensions: 104 x 149
- Features: Some Trees, Level, Corner Lot, Landscaped
Details
- Parcel number: 016026 00019
Construction
Type & style
- Home type: MultiFamily
- Architectural style: Traditional
- Property subtype: Duplex
Materials
- Brick Veneer, Wood/Composition
- Roof: Composition Shingles
Condition
- Year built: 1915
Utilities & green energy
- Utilities for property: Separate Meters
Community & HOA
Community
- Security: Smoke Detector(s)
- Subdivision: Kimbroughs Union Ave
Location
- Region: Memphis
Financial & listing details
- Price per square foot: $113/sqft
- Tax assessed value: $642,700
- Annual tax amount: $10,721
- Date on market: 8/15/2025
- Cumulative days on market: 616 days
- Listing terms: Conventional
- Lease term: None
- Tenant pays: All Utilities
Estimated market value
$477,000
$453,000 - $501,000
$1,612/mo
Price history
| Date | Event | Price |
|---|---|---|
| 6/3/2026 | Price change | $495,000-5.7%$113/sqft |
Source:  MAAR #10203609 Report a problem MAAR #10203609 Report a problem | ||
| 8/15/2025 | Listed for sale | $525,000+0.1%$119/sqft |
Source: MAAR #10203609 Report a problem | ||
| 8/1/2025 | Listing removed | $524,500$119/sqft |
Source: MAAR #10184439 Report a problem | ||
| 7/9/2025 | Price change | $524,500-4.5%$119/sqft |
Source: MAAR #10184439 Report a problem | ||
| 3/1/2025 | Price change | $549,000-5.2%$125/sqft |
Source: MAAR #10184439 Report a problem | ||
| 11/1/2024 | Listed for sale | $579,000-2.7%$132/sqft |
Source: MAAR #10184439 Report a problem | ||
| 3/2/2022 | Sold | $595,000$135/sqft |
Source: Public Record Report a problem | ||
Public tax history
| Year | Property taxes | Tax assessment |
|---|---|---|
| 2025 | $13,550 +26.4% | $257,080 +57.9% |
| 2024 | $10,721 +8.1% | $162,800 |
| 2023 | $9,917 | $162,800 +60% |
| 2022 | -- | $101,750 |
| 2021 | -- | $101,750 +13.1% |
| 2020 | $2,876 | $89,975 |
| 2019 | $2,876 -21.1% | $89,975 |
| 2018 | $3,644 -45.1% | $89,975 |
| 2017 | $6,641 +134.8% | $89,975 +8.2% |
| 2016 | $2,828 +1.1% | $83,175 |
| 2014 | $2,798 | $83,175 |
| 2013 | -- | $83,175 -5.2% |
| 2012 | -- | $87,750 |
| 2011 | -- | $87,750 |
| 2010 | -- | $87,750 |
| 2009 | -- | $87,750 |
| 2008 | -- | $87,750 |
| 2007 | -- | $87,750 |
| 2006 | -- | $87,750 |
| 2005 | -- | $87,750 +5% |
| 2004 | -- | $83,575 |
| 2003 | -- | $83,575 |
| 2002 | -- | $83,575 |
| 2001 | -- | $83,575 +92.1% |
| 2000 | -- | $43,500 |
Find assessor info on the county website
Monthly payment
Est. payment
Payment breakdown
Explore the cost of this home by adjusting the details. Changes won't be saved.Climate risks
Neighborhood: Midtown
Nearby schools
GreatSchools rating
- 5/10Bruce Elementary SchoolGrades: PK-5Distance: 0.6 mi
- 5/10Bellevue Junior High SchoolGrades: 6-8Distance: 0.5 mi
- 4/10Central High SchoolGrades: 9-12Distance: 0.4 mi
- $407,5003 bd2 ba3.9k sqft1468 Peabody Ave, Memphis, TN 38104Off Market

- $532,0002 bd2 ba2.2k sqft1474 Peabody Ave, Memphis, TN 38104Off Market

- $1,045,4005 bd4 ba5.5k sqft1467 Vance Ave, Memphis, TN 38104Off Market
- $566,3003 bd4 ba2.4k sqft295 Kimbrough St, Memphis, TN 38104Off Market

- $830,1004 bd3 ba4k sqft283 Kimbrough St, Memphis, TN 38104Off Market
- $613,4003 bd2 ba2.1k sqft1488 Peabody Ave, Memphis, TN 38104Off Market
- $842,2005 bd5 ba4k sqft1475 Vance Ave, Memphis, TN 38104Off Market
- $---- bd1 ba876 sqft1450 Peabody Ave APT 5, Memphis, TN 38104Off Market
A local agent can set up tours, give advice and negotiate with sellers.
A local lender can help you make sure your offer is ready when you are.
Similar homes
- $489,7004 bd4 ba3.5k sqft1361 Vinton Ave, Memphis, TN 38104For Sale
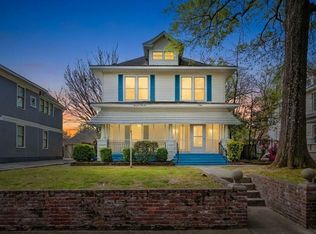 MLS ID #10218168, Lewis Marshall, BHHS McLemore & Co., Realty. MAAR
 - $475,0004 bd3 ba3.1k sqft1844 Cowden Ave, Memphis, TN 38104For Sale
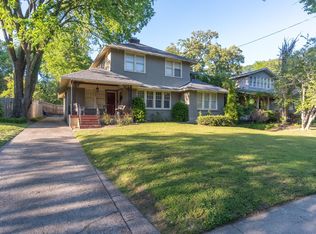 MLS ID #10214593, Carrie E Benitone, Ware Jones, REALTORS. MAAR
 - $339,9006 bd2 ba3.1k sqft1337 Harbert Ave, Memphis, TN 38104For Sale
 MLS ID #10224042, Kendall Haney, 901 Real Estate Services. MAAR
 - $550,0004 bd3 ba3.7k sqft1630 Carr Ave, Memphis, TN 38104For Sale
 MLS ID #10223217, Felix Bishop, Crye-Leike, Inc., REALTORS. MAAR
 - $474,0003 bd3 ba2.9k sqft1591 E Clanlo Dr, Memphis, TN 38104For SaleMLS ID #10224469, Hugh S Mallory, Marx-Bensdorf, REALTORS. MAAR
- $460,0003 bd3 ba2.6k sqft1643 Vinton Ave, Memphis, TN 38104For SaleMLS ID #10214133, Judy O McLellan, Crye-Leike, Inc., REALTORS. MAAR
- $448,5003 bd2 ba2.2k sqft573 S McLean Blvd, Memphis, TN 38104For SaleMLS ID #10221053, Lauren Harkins Wiuff, Ware Jones, REALTORS. MAAR
- $350,0005 bd3 ba3.2k sqft1207 Central Ave, Memphis, TN 38104For SaleMLS ID #10215380, Alissa Fowler, CrestCore Realty MphsBrokerage. MAAR
- $500,0003 bd3 ba2.5k sqft1999 Elzey Ave, Memphis, TN 38104For SaleMLS ID #10224925, Leigh Martin, Hobson, REALTORS. MAAR
- $579,9995 bd3 ba2.7k sqft1544 Court Ave, Memphis, TN 38104For SaleMLS ID #10203018, Jonathan Minerick, homecoin.com. MAAR
- $365,0004 bd2 ba3.1k sqft1270 Carr Ave, Memphis, TN 38104For SaleMLS ID #10225865, Jacob A Watkins, Sowell, Realtors. MAAR
- $695,0005 bd4 ba3.7k sqft2025 Central Ave, Memphis, TN 38104For SaleMLS ID #10224951, Erica E Martin, Real Estate Agency. MAAR
- $425,0003 bd3 ba2.4k sqft1867 Cowden Ave, Memphis, TN 38104For SaleMLS ID #10218680, Amanda M Lott, BHHS McLemore & Co., Realty. MAAR
- $399,0004 bd3 ba2.5k sqft1619 Eastmoreland Ave, Memphis, TN 38104For SaleMLS ID #10221279, Alissa Fowler, CrestCore Realty MphsBrokerage. MAAR
- $450,0005 bd4 ba3.7k sqft1464 Yorkshire Dr, Memphis, TN 38119For SaleMLS ID #10226827, Danny Burke, Crye-Leike, Inc., REALTORS. MAAR
- $489,0004 bd3 ba2.4k sqft454 N McNeil St, Memphis, TN 38112For SaleMLS ID #10223087, John F Brawner, 1 Percent Lists Midsouth. MAAR
- $315,0006 bd4 ba3.4k sqft703 N Evergreen St, Memphis, TN 38107For SaleMLS ID #10224879, Regi J Stevenson, Keller Williams. MAAR
- $399,9003 bd3 ba2.4k sqft711 S McLean Blvd, Memphis, TN 38104For SaleMLS ID #10218715, Kendall Haney, 901 Real Estate Services. MAAR
- $550,0003 bd3 ba4k sqft2923 Midland Ave, Memphis, TN 38111For SaleMLS ID #10225115, Susie Sneed, Sneed Company, REALTORS. MAAR
- $389,0004 bd2 ba2.5k sqft1968 Nelson Ave, Memphis, TN 38104For SaleMLS ID #10219276, Holly James, Coldwell Banker Collins-Maury. MAAR
