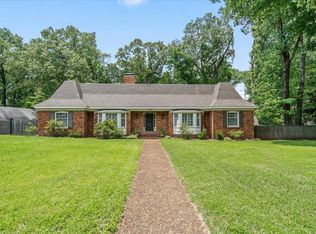
Classic Yorkshire home on a beautiful 0.7-acre corner lot with exceptional curb appeal. Set on a hill with an inviting covered front porch and stately columns, this well-built brick home offers incredible space and endless potential. The floor plan features separate living and dining rooms, an enormous den with a fireplace overlooking the backyard, and a sunroom filled with natural light. The kitchen includes charming built-in glass cabinets in the breakfast area beside a large window. With 5 bedrooms, 3½ baths, and 3 bedrooms downstairs, there's room to fit a variety of needs. Upstairs offers 2 additional bedrooms, a full bath, and a unique bonus workspace. Enjoy the patio and raised garden beds out back. A generator and new roof add peace of mind. A rare opportunity to update a timeless home in a neighborhood known for its large lots, distinctive homes, and lasting appeal.
Pending
$450,000
1464 Yorkshire Dr, Memphis, TN 38119
5beds
3,731sqft
:
Get pre-qualified$2,950/mo
Single Family Residence
Built in 1964
0.69 Acres Lot
$437,300 Zestimate®
$121/sqft
$-- HOA
What's special
Incredible spaceWell-built brick homeStately columnsExceptional curb appealInviting covered front porchRaised garden bedsSet on a hill
- 3 days |
- 267 |
- 13 |
Zillow last checked:
Listing updated:
Listed by:
Danny Burke,
Crye-Leike, Inc., REALTORS 901-757-2500,
Jenny Burke Janda,
Crye-Leike, Inc., REALTORS
Source: MAAR,MLS#: 10226827
Facts & features
Interior
Bedrooms & bathrooms
- Bedrooms: 5
- Bathrooms: 4
- Full bathrooms: 3
- 1/2 bathrooms: 1
Rooms
- Room types: Sun Room, Office/Sewing Room
Primary bedroom
- Features: Hardwood Floor, Smooth Ceiling, Walk-In Closet(s)
- Level: First
- Area: 272
- Dimensions: 16 x 17
Bedroom 2
- Features: Hardwood Floor, Smooth Ceiling
- Level: First
- Area: 168
- Dimensions: 12 x 14
Bedroom 3
- Features: Hardwood Floor, Smooth Ceiling
- Level: First
- Area: 156
- Dimensions: 12 x 13
Bedroom 4
- Features: Carpet
- Level: Second
- Area: 208
- Dimensions: 13 x 16
Bedroom 5
- Features: Carpet
- Level: Second
- Area: 169
- Dimensions: 13 x 13
Primary bathroom
- Features: Smooth Ceiling, Tile Floor, Full Bath
Dining room
- Features: Separate Dining Room
- Area: 168
- Dimensions: 12 x 14
Kitchen
- Features: Eat-in Kitchen, Pantry
- Area: 168
- Dimensions: 12 x 14
Living room
- Features: Separate Living Room, Separate Den
- Area: 266
- Dimensions: 14 x 19
Bonus room
- Area: 144
- Dimensions: 9 x 16
Den
- Area: 616
- Dimensions: 22 x 28
Heating
- Central, Natural Gas
Cooling
- Ceiling Fan(s), Central Air
Appliances
- Included: Gas Water Heater, Double Oven, Cooktop, Disposal, Dishwasher, Refrigerator
- Laundry: Laundry Room
Features
- 1 or More BR Down, Primary Down, Double Vanity Bath, Full Bath Down, Half Bath Down, Smooth Ceiling, Walk-In Closet(s), Living Room, Dining Room, Den/Great Room, Kitchen, Primary Bedroom, 2nd Bedroom, 3rd Bedroom, 1/2 Bath, 2 or More Baths, Laundry Room, Sun Room, 4th or More Bedrooms, 1 Bath, Square Feet Source: AutoFill (MAARdata) or Public Records (Cnty Assessor Site)
- Flooring: Part Hardwood, Part Carpet
- Windows: Window Treatments
- Attic: Walk-In
- Number of fireplaces: 1
- Fireplace features: Masonry, In Den/Great Room
Interior area
- Total interior livable area: 3,731 sqft
Property
Parking
- Total spaces: 2
- Parking features: Driveway/Pad, Garage Door Opener, Garage Faces Side
- Has garage: Yes
- Covered spaces: 2
- Has uncovered spaces: Yes
Features
- Stories: 1.5
- Patio & porch: Porch, Patio
- Exterior features: Sidewalks
- Pool features: None
- Fencing: Wood,Wood Fence
Lot
- Size: 0.69 Acres
- Dimensions: 200 x 148
- Features: Some Trees, Corner Lot
Details
- Parcel number: 067102 00024
Construction
Type & style
- Home type: SingleFamily
- Architectural style: Traditional
- Property subtype: Single Family Residence
Materials
- Wood/Composition
- Foundation: Slab
- Roof: Composition Shingles
Condition
- New construction: No
- Year built: 1964
Utilities & green energy
- Sewer: Public Sewer
- Water: Public
Community & HOA
Community
- Subdivision: Yorkshire Forest 2nd Addn
Location
- Region: Memphis
Financial & listing details
- Price per square foot: $121/sqft
- Tax assessed value: $501,500
- Annual tax amount: $6,609
- Price range: $450K - $450K
- Date on market: 7/24/2026
- Cumulative days on market: 53 days
- Listing terms: Conventional,FHA,VA Loan
Estimated market value
$437,300
$415,000 - $459,000
$4,336/mo
Price history
| Date | Event | Price |
|---|---|---|
| 7/24/2026 | Pending sale | $450,000$121/sqft |
Source:  MAAR #10226827 Report a problem MAAR #10226827 Report a problem | ||
| 7/24/2026 | Listed for sale | $450,000$121/sqft |
Source: MAAR #10226827 Report a problem | ||
| 7/11/2026 | Listing removed | $450,000$121/sqft |
Source: MAAR #10222234 Report a problem | ||
| 5/22/2026 | Listed for sale | $450,000+127.3%$121/sqft |
Source: MAAR #10222234 Report a problem | ||
| 12/29/2010 | Sold | $198,000-13.9%$53/sqft |
Source: Public Record Report a problem | ||
| 9/14/2010 | Price change | $229,900-4.2%$62/sqft |
Source: C21 River Oaks Maselle #3186541 Report a problem | ||
| 6/19/2010 | Price change | $239,900-4%$64/sqft |
Source: Coldwell Banker The Memphis Group #3186541 Report a problem | ||
| 5/23/2010 | Price change | $249,900-5.7%$67/sqft |
Source: Coldwell Banker The Memphis Group #3186541 Report a problem | ||
| 4/29/2010 | Price change | $264,900-5.2%$71/sqft |
Source: Coldwell Banker The Memphis Group #3186541 Report a problem | ||
| 4/26/2010 | Price change | $279,500+5.5%$75/sqft |
Source: Coldwell Banker The Memphis Group #3186541 Report a problem | ||
| 4/18/2010 | Price change | $264,900-5.2%$71/sqft |
Source: Coldwell Banker The Memphis Group #3186541 Report a problem | ||
| 3/28/2010 | Price change | $279,500-1.9%$75/sqft |
Source: Coldwell Banker The Memphis Group #3186541 Report a problem | ||
| 2/6/2010 | Price change | $284,900-7.8%$76/sqft |
Source: Coldwell Banker The Memphis Group #3186541 Report a problem | ||
| 12/25/2009 | Listed for sale | $309,000$83/sqft |
Source: John R. Thompson, Co. #3186541 Report a problem | ||
Public tax history
| Year | Property taxes | Tax assessment |
|---|---|---|
| 2025 | $6,608 -7% | $125,375 +16.2% |
| 2024 | $7,106 +8.1% | $107,900 |
| 2023 | $6,573 | $107,900 |
| 2022 | -- | $107,900 |
| 2021 | -- | $107,900 +41.7% |
| 2020 | $2,434 | $76,150 |
| 2019 | $2,434 -21.1% | $76,150 |
| 2018 | $3,084 -45.1% | $76,150 |
| 2017 | $5,621 +136.5% | $76,150 +8.9% |
| 2016 | $2,377 -11.2% | $69,900 |
| 2014 | $2,675 | $69,900 |
| 2013 | -- | $69,900 -16.7% |
| 2012 | -- | $83,900 |
| 2011 | -- | $83,900 |
| 2010 | -- | $83,900 -4% |
| 2009 | -- | $87,425 +9.8% |
| 2008 | -- | $79,625 |
| 2007 | -- | $79,625 |
| 2006 | -- | $79,625 |
| 2005 | -- | $79,625 +11.4% |
| 2004 | -- | $71,500 |
| 2003 | -- | $71,500 |
| 2002 | -- | $71,500 |
| 2001 | -- | $71,500 +7.6% |
| 2000 | -- | $66,425 |
Find assessor info on the county website
Monthly payment
Est. payment
Payment breakdown
Explore the cost of this home by adjusting the details. Changes won't be saved.Climate risks
Neighborhood: East Memphis-Colonial-Yorkshire
Nearby schools
GreatSchools rating
- 4/10Sea Isle Elementary SchoolGrades: PK-5Distance: 0.8 mi
- 6/10Colonial Middle SchoolGrades: 6-8Distance: 1.5 mi
- 3/10Overton High SchoolGrades: 9-12Distance: 1.8 mi
- $552,1004 bd4 ba3.9k sqft1444 Yorkshire Dr, Memphis, TN 38119Off Market
- $335,5004 bd2 ba2.5k sqft5694 Glenwild Ave, Memphis, TN 38119Off Market
- $518,9004 bd3 ba3.5k sqft1453 Yorkshire Dr, Memphis, TN 38119Off Market
- $527,1005 bd3 ba3.9k sqft1465 Yorkshire Dr, Memphis, TN 38119Off Market
- $350,0005 bd3 ba3k sqft5681 Glenwild Ave, Memphis, TN 38119Pending
- $539,3004 bd2 ba3.1k sqft1432 Yorkshire Dr, Memphis, TN 38119Off Market
- $466,3004 bd3 ba3.1k sqft5706 Glenwild Ave, Memphis, TN 38119Off Market
- $465,4005 bd4 ba3.1k sqft5693 Glenwild Ave, Memphis, TN 38119Off Market
A local agent can set up tours, give advice and negotiate with sellers.
A local lender can help you make sure your offer is ready when you are.
Similar homes
- $474,9995 bd4 ba3.4k sqft1273 Brookfield Rd, Memphis, TN 38119For Sale
 MLS ID #10223798, Karen S McLaughlin, Crye-Leike, Inc., REALTORS. MAAR
 - $449,0005 bd4 ba3.6k sqft5409 Sycamore Grove Ln, Memphis, TN 38120For Sale
 MLS ID #10225326, Leslie C O'Leary, McWaters & Associates. MAAR
 - $399,0004 bd3 ba2.3k sqft2250 Lochlevin Dr, Memphis, TN 38119For Sale
 MLS ID #10223281, Cindy L Leavell, Marx-Bensdorf, REALTORS. MAAR
 - $414,9003 bd2 ba2.1k sqft2173 Lochlevin Dr, Memphis, TN 38119For Sale
 MLS ID #10223784, Kaylee J Oaks, Hometown Realty. MAAR
 - $575,0005 bd4 ba3.4k sqft6767 Poplar Pike, Memphis, TN 38119For SaleMLS ID #10224998, Michael Mosteller, REMAX Experts. MAAR
- $595,0004 bd4 ba3.1k sqft2306 Massey Rd, Memphis, TN 38119For SaleMLS ID #10224096, Randi Lynn, KAIZEN Realty, LLC. MAAR
- $369,9004 bd3 ba2.9k sqft2696 McVay Rd, Memphis, TN 38119For SaleMLS ID #10225511, Sarah E Maiden, The Firm. MAAR
- $450,0004 bd3 ba3.2k sqft1595 Poplar Estates Pkwy, Germantown, TN 38138For SaleMLS ID #10221876, Amanda J Rathbone McGill, KAIZEN Realty, LLC. MAAR
- $400,0004 bd3 ba2.9k sqft5450 Walnut Grove Rd, Memphis, TN 38120For SaleMLS ID #10225780, Frank R Warren, Real Broker. MAAR
- $479,0005 bd3 ba3.1k sqft1767 Poplar Estates Pkwy, Germantown, TN 38138For SaleMLS ID #10224970, Adam Underwood, Crye-Leike, Inc., REALTORS. MAAR
- $620,0006 bd4 ba4.6k sqft2014 Heather Cv, Memphis, TN 38119For SaleMLS ID #10221564, Ashley Wisch, eXp Realty, LLC. MAAR
- $489,9003 bd3 ba2.9k sqft5332 Southwood Dr, Memphis, TN 38120For SaleMLS ID #10225200, Milleigh H Pearson, Crye-Leike, Inc., REALTORS. MAAR
- $565,0005 bd4 ba2.6k sqft5489 N Suggs Dr, Memphis, TN 38120For Sale
 MLS ID #3288304, Shannan McWaters. RealTracs MLS as distributed by MLS GRID
 - $430,0003 bd3 ba2k sqft4898 Cole Rd, Memphis, TN 38117For SaleMLS ID #10220912, Jessica M Brown, REMAX Experts. MAAR
- $480,0003 bd3 ba3k sqft5676 Walnut Grove Pl, Memphis, TN 38120For SaleMLS ID #3239647, Pablo Pereyra. RealTracs MLS as distributed by MLS GRID
- $439,9004 bd4 ba3.2k sqft7545 Wheatley Dr, Germantown, TN 38138For SaleMLS ID #10214858, Sally S Isom, Coldwell Banker Collins-Maury. MAAR
- $535,0005 bd4 ba3.8k sqft353 Colonial Rd, Memphis, TN 38117For SaleMLS ID #10216105, Lisa D Fields, Ware Jones, REALTORS. MAAR
- $455,0004 bd3 ba3k sqft2864 Crooked Oak Dr, Germantown, TN 38138For SaleMLS ID #10217290, Debbie M Nixon, Crye-Leike, Inc., REALTORS. MAAR
- $475,0004 bd3 ba3k sqft2391 Yester Oaks Dr, Germantown, TN 38139For SaleMLS ID #10224639, Robin Fauser, Coldwell Banker Collins-Maury. MAAR
- $460,0004 bd3 ba2.3k sqft8783 Lower Woods Cv, Germantown, TN 38139For SaleMLS ID #10225685, Eric C Bell, REMAX Experts. MAAR
