**MOTIVATED SELLER!** Seller says bring all offers! Darling New Orleans–style home located in the desirable Yorkshire subdivision, offering 4 bedrooms, 3 bathrooms, and 3,072 square feet of beautifully designed living space. This charming residence features gas lanterns and elegant chandeliers that set the tone for its timeless character. Inside, you’ll find a formal living room and separate dining room, along with a welcoming keeping room for everyday comfort. The updated kitchen is a chef’s dream with Viking appliances and double ovens, complemented by a wet bar ideal for entertaining. Flooring includes a rich mix of hardwood, tile, and marble/terrazzo throughout. Additional highlights include a dedicated laundry room, tankless water heater, custom dog wash area, and a large fenced backyard—perfect for outdoor living and pets. A rare blend of Southern charm, functionality, and style in a sought-after neighborhood.
Pending
$350,000
5681 Glenwild Ave, Memphis, TN 38119
5beds
3,072sqft
:
Get pre-qualified$2,295/mo
Single Family Residence
Built in 1964
0.47 Acres Lot
$346,400 Zestimate®
$114/sqft
$-- HOA
What's special
Double ovensUpdated kitchenSeparate dining roomGas lanternsDedicated laundry roomViking appliancesCustom dog wash area
- 35 days |
- 337 |
- 30 |
Likely to sell faster than
Zillow last checked:
Listing updated:
Listed by:
Justin B Lance,
Keller Williams 901-261-7900
Source: MAAR,MLS#: 10224790
Facts & features
Interior
Bedrooms & bathrooms
- Bedrooms: 5
- Bathrooms: 3
- Full bathrooms: 3
Rooms
- Room types: Entry Hall, Attic
Primary bedroom
- Features: Hardwood Floor
- Level: Second
- Area: 238
- Dimensions: 14 x 17
Bedroom 2
- Features: Shared Bath, Hardwood Floor
- Level: Second
Bedroom 3
- Features: Shared Bath, Hardwood Floor
- Level: Second
Bedroom 4
- Features: Shared Bath, Hardwood Floor
- Level: Second
Primary bathroom
- Features: Full Bath
Dining room
- Features: Separate Dining Room
- Area: 195
- Dimensions: 13 x 15
Kitchen
- Features: Updated/Renovated Kitchen, Breakfast Bar, Pantry, Washer/Dryer Connections, Keeping/Hearth Room
Living room
- Features: Separate Living Room
- Area: 322
- Dimensions: 14 x 23
Den
- Area: 400
- Dimensions: 16 x 25
Heating
- Central, Natural Gas
Cooling
- Ceiling Fan(s), Central Air
Appliances
- Included: Gas Water Heater, Vent Hood/Exhaust Fan, Range/Oven, Double Oven, Cooktop, Gas Cooktop, Disposal, Dishwasher
- Laundry: Laundry Room
Features
- All Bedrooms Up, Primary Up, Renovated Bathroom, Textured Ceiling, Cable Wired, Wet Bar, Living Room, Dining Room, Den/Great Room, Kitchen, Laundry Room, Keeping/Hearth Room, Primary Bedroom, 2nd Bedroom, 3rd Bedroom, 4th or More Bedrooms, 2 or More Baths, Storage, Square Feet Source: AutoFill (MAARdata) or Public Records (Cnty Assessor Site)
- Flooring: Hardwood, Part Hardwood, Tile, Marble/Terrazzo
- Attic: Pull Down Stairs
- Number of fireplaces: 1
- Fireplace features: Masonry, In Keeping/Hearth room
Interior area
- Total interior livable area: 3,072 sqft
Property
Parking
- Total spaces: 2
- Parking features: Driveway/Pad, Storage, Garage Door Opener, Garage Faces Side
- Has garage: Yes
- Covered spaces: 2
- Has uncovered spaces: Yes
Features
- Stories: 2
- Patio & porch: Patio
- Exterior features: Balcony
- Pool features: None
- Fencing: Wood,Wood Fence
Lot
- Size: 0.47 Acres
- Dimensions: 104 x 200
- Features: Some Trees, Landscaped
Details
- Parcel number: 067102 00014
- Other equipment: Satellite Dish
Construction
Type & style
- Home type: SingleFamily
- Architectural style: Other (See Remarks)
- Property subtype: Single Family Residence
Materials
- Brick Veneer, Wood/Composition
- Foundation: Slab
- Roof: Composition Shingles
Condition
- New construction: No
- Year built: 1964
Utilities & green energy
- Sewer: Public Sewer
- Water: Public
- Utilities for property: Cable Available
Community & HOA
Community
- Security: Security System, Smoke Detector(s), Dead Bolt Lock(s)
- Subdivision: Yorkshire Forest 2nd Addn
Location
- Region: Memphis
Financial & listing details
- Price per square foot: $114/sqft
- Tax assessed value: $349,300
- Annual tax amount: $4,603
- Price range: $350K - $350K
- Date on market: 6/25/2026
- Cumulative days on market: 36 days
- Listing terms: Conventional,FHA,VA Loan
Estimated market value
$346,400
$329,000 - $364,000
$3,621/mo
Price history
| Date | Event | Price |
|---|---|---|
| 7/10/2026 | Pending sale | $350,000$114/sqft |
Source:  MAAR #10224790 Report a problem MAAR #10224790 Report a problem | ||
| 6/25/2026 | Listed for sale | $350,000-4.1%$114/sqft |
Source: MAAR #10224790 Report a problem | ||
| 2/24/2026 | Listing removed | $365,000$119/sqft |
Source: MAAR #10211286 Report a problem | ||
| 2/20/2026 | Price change | $365,000-3.9%$119/sqft |
Source: MAAR #10211286 Report a problem | ||
| 12/15/2025 | Listed for sale | $380,000-9.5%$124/sqft |
Source: MAAR #10211286 Report a problem | ||
| 6/16/2023 | Listing removed | -- |
Source: MAAR #10146611 Report a problem | ||
| 5/7/2023 | Listed for sale | $420,000+161.7%$137/sqft |
Source: MAAR #10146611 Report a problem | ||
| 4/13/2016 | Sold | $160,500$52/sqft |
Source: Public Record Report a problem | ||
Public tax history
| Year | Property taxes | Tax assessment |
|---|---|---|
| 2025 | $4,603 -4.4% | $87,325 +19.5% |
| 2024 | $4,814 +8.1% | $73,100 |
| 2023 | $4,453 | $73,100 |
| 2022 | -- | $73,100 |
| 2021 | -- | $73,100 +28.5% |
| 2020 | $1,819 | $56,900 |
| 2019 | $1,819 -21.1% | $56,900 |
| 2018 | $2,304 -45.1% | $56,900 |
| 2017 | $4,200 +147.3% | $56,900 +13.9% |
| 2016 | $1,698 -7.8% | $49,950 |
| 2014 | $1,842 | $49,950 |
| 2013 | -- | $49,950 -13.5% |
| 2012 | -- | $57,750 |
| 2011 | -- | $57,750 |
| 2010 | -- | $57,750 |
| 2009 | -- | $57,750 +7.9% |
| 2008 | -- | $53,500 |
| 2007 | -- | $53,500 |
| 2006 | -- | $53,500 |
| 2005 | -- | $53,500 +0.3% |
| 2004 | -- | $53,350 |
| 2003 | -- | $53,350 |
| 2002 | -- | $53,350 |
| 2001 | -- | $53,350 +15.4% |
| 2000 | -- | $46,250 |
Find assessor info on the county website
Monthly payment
Est. payment
Payment breakdown
Explore the cost of this home by adjusting the details. Changes won't be saved.Climate risks
Neighborhood: East Memphis-Colonial-Yorkshire
Nearby schools
GreatSchools rating
- 4/10Sea Isle Elementary SchoolGrades: PK-5Distance: 0.9 mi
- 6/10Colonial Middle SchoolGrades: 6-8Distance: 1.5 mi
- 3/10Overton High SchoolGrades: 9-12Distance: 1.8 mi
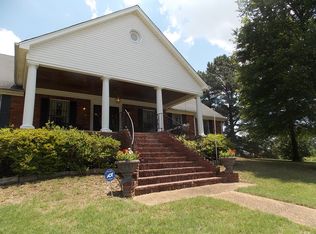
- $478,9006 bd4 ba4.1k sqft1484 Yorkshire Dr, Memphis, TN 38119Off Market
- $462,4005 bd4 ba3.1k sqft5693 Glenwild Ave, Memphis, TN 38119Off Market

- $376,4004 bd3 ba2.4k sqft5705 Glenwild Ave, Memphis, TN 38119Off Market
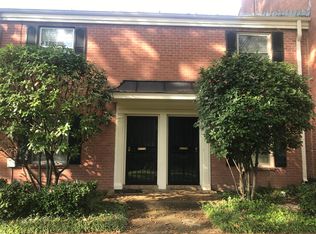
- $110,2002 bd2 ba1k sqft5686 Quince Rd APT 4, Memphis, TN 38119Off Market
- $450,0005 bd4 ba3.7k sqft1464 Yorkshire Dr, Memphis, TN 38119Pending
- $335,5004 bd2 ba2.5k sqft5694 Glenwild Ave, Memphis, TN 38119Off Market
- $129,6002 bd1 ba1.3k sqft5686 Quince Rd APT 1, Memphis, TN 38119Off Market
- $122,1002 bd1 ba1.3k sqft5686 Quince Rd APT 2, Memphis, TN 38119Off Market
A local agent can set up tours, give advice and negotiate with sellers.
A local lender can help you make sure your offer is ready when you are.
Similar homes
- $385,0003 bd3 ba3k sqft6710 Kirby Oaks Ln, Memphis, TN 38119For Sale

 MLS ID #3217367, Michael Jones. RealTracs MLS as distributed by MLS GRID
 - $355,0004 bd3 ba2.8k sqft6800 Wytham Dr, Memphis, TN 38119For Sale
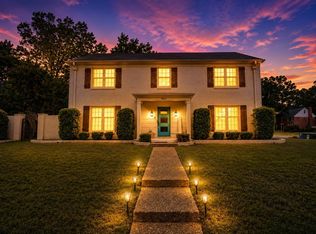 MLS ID #10225429, Rochelle Day, eXp Realty, LLC. MAAR
 - $330,0004 bd3 ba2.4k sqft6676 Stout Rd, Memphis, TN 38119For Sale
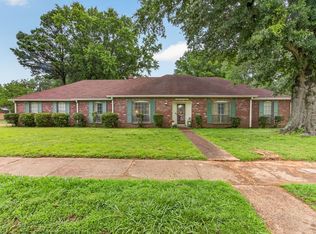 MLS ID #10222302, Adam Underwood, Crye-Leike, Inc., REALTORS. MAAR
 - $369,9004 bd3 ba2.9k sqft2696 McVay Rd, Memphis, TN 38119For Sale
 MLS ID #10225511, Sarah E Maiden, The Firm. MAAR
 - $399,0004 bd3 ba2.3k sqft2250 Lochlevin Dr, Memphis, TN 38119For SaleMLS ID #10223281, Cindy L Leavell, Marx-Bensdorf, REALTORS. MAAR
- $474,9995 bd4 ba3.4k sqft1273 Brookfield Rd, Memphis, TN 38119For SaleMLS ID #10223798, Karen S McLaughlin, Crye-Leike, Inc., REALTORS. MAAR
- $325,0004 bd3 ba2.2k sqft2593 Lanrick Cv, Memphis, TN 38119For SaleMLS ID #3163431, Garth Ward. RealTracs MLS as distributed by MLS GRID
- $400,0004 bd4 ba3.2k sqft3076 Dee Ann Dr, Memphis, TN 38119For SaleMLS ID #10223832, Katrina Smith, Keller Williams. MAAR
- $414,9003 bd2 ba2.1k sqft2173 Lochlevin Dr, Memphis, TN 38119For SaleMLS ID #10223784, Kaylee J Oaks, Hometown Realty. MAAR
- $250,0004 bd2 ba1.5k sqft1614 Sterling Dr, Memphis, TN 38119For SaleMLS ID #10224359, Ashleigh Bettis, Bluff City Realty Group, LLC. MAAR
- $350,0005 bd3 ba2.9k sqft139 S Walnut Bend Rd, Cordova, TN 38018For SaleMLS ID #10225021, Kim M Finney, Dream Maker Realty, LLC. MAAR
- $350,0003 bd2 ba2.6k sqft1578 Quail Pointe Cir W, Memphis, TN 38120For SaleMLS ID #10224133, Sheldon Rosengarten, Marx-Bensdorf, REALTORS. MAAR
- $285,0003 bd2 ba2.2k sqft2524 Lynnfield Rd, Memphis, TN 38119For SaleMLS ID #10223882, Anna Acosta Snyder, Centric Realty LLC. MAAR
- $415,0004 bd3 ba2.6k sqft55 N White Station Rd, Memphis, TN 38117For SaleMLS ID #10225159, Abigail A Modarressi, Crye-Leike, Inc., REALTORS. MAAR
- $280,0003 bd2 ba1.6k sqft1591 Sterling Dr, Memphis, TN 38119For SaleMLS ID #10221432, Aubrey D Tilson, Crye-Leike, Inc., REALTORS. MAAR
- $365,0003 bd2 ba2.2k sqft57 Robert Dell Cv, Memphis, TN 38117For SaleMLS ID #10224116, Margarita G LeBlanc, Adaro Realty, Inc.. MAAR
- $360,0003 bd2 ba1.7k sqft163 N Mendenhall Rd, Memphis, TN 38117For SaleMLS ID #10224168, David K Tester, Marx-Bensdorf, REALTORS. MAAR
- $319,9003 bd2 ba1.8k sqft4927 Dee Rd, Memphis, TN 38117For SaleMLS ID #10223437, Felix Bishop, Crye-Leike, Inc., REALTORS. MAAR
- $350,0003 bd2 ba2.2k sqft37 N Century St, Memphis, TN 38111For SaleMLS ID #10226271, Lauren A Waites, Real Estate Agency. MAAR
- $348,9003 bd3 ba2.1k sqft1218 Merrycrest Dr, Memphis, TN 38111For SaleMLS ID #10215622, Chris Garland, Crye-Leike, Inc., REALTORS. MAAR
