TWO primary suites—including one on the main level, this home is packed with possibilities. Nestled in the peaceful Roseleigh neighborhood off Germantown Road, this spacious home offers over 3,000 sq. ft. of living space with a flexible floor plan. Featuring 4 bedrooms, 3.5 baths, double ovens in kitchen, pantry, plenty of storage and hardwood flooring throughout. Multiple living areas separate dining room, living room, family room with wood-burning fireplace, bonus room and office/sitting room. Complete with a private fenced backyard, 2-car garage, and a prime location. Schedule your showing today!
For sale
Price cut: $15K (7/24)
$400,000
3076 Dee Ann Dr, Memphis, TN 38119
4beds
3,255sqft
:
Get pre-qualified$2,656/mo
Single Family Residence
Built in 1987
0.34 Acres Lot
$-- Zestimate®
$123/sqft
$8/mo HOA
What's special
Private fenced backyardPlenty of storageDouble ovens in kitchenSeparate dining roomBonus roomHardwood flooring throughoutFlexible floor plan
- 52 days |
- 453 |
- 22 |
Zillow last checked:
Listing updated:
Listed by:
Katrina Smith,
Keller Williams 901-261-7900
Source: MAAR,MLS#: 10223832
Facts & features
Interior
Bedrooms & bathrooms
- Bedrooms: 4
- Bathrooms: 4
- Full bathrooms: 3
- 1/2 bathrooms: 1
Rooms
- Room types: Bonus Room
Primary bedroom
- Features: Hardwood Floor, Sitting Area, Walk-In Closet(s)
- Level: First,Second
- Width: 0
Bedroom 2
- Features: Hardwood Floor, Private Full Bath, Walk-In Closet(s)
- Level: Second
Bedroom 3
- Features: Hardwood Floor, Shared Bath
- Level: Second
Bedroom 4
- Features: Hardwood Floor, Shared Bath
- Level: Second
Primary bathroom
- Features: Double Vanity, Dressing Area, Separate Shower, Full Bath
Dining room
- Features: Separate Dining Room
- Width: 0
Kitchen
- Features: Breakfast Bar, Eat-in Kitchen, Pantry, Separate Breakfast Room
Living room
- Features: Great Room, Separate Living Room
- Width: 0
Office
- Features: Hardwood Floor, Shared Bath
- Level: Second
Den
- Width: 0
Heating
- Central, Dual System, Natural Gas
Cooling
- Ceiling Fan(s), Central Air, Dual
Appliances
- Included: Gas Water Heater, Vent Hood/Exhaust Fan, Cooktop, Dishwasher, Disposal, Double Oven, Microwave, Refrigerator
- Laundry: Laundry Room
Features
- 1 or More BR Down, 2 Full Primary Baths, Double Vanity Bath, Full Bath Down, Half Bath Down, Luxury Primary Bath, Primary Down, Separate Tub & Shower, Split Bedroom Plan, Two Primaries, Walk-In Closet(s), 1 1/2 Bath, Breakfast Room, Den/Great Room, Dining Room, Kitchen, Laundry Room, Living Room, Primary Bedroom, 2 or More Baths, 2nd Bedroom, 3rd Bedroom, 4th or More Bedrooms, Bonus Room, Office, Square Feet Source: AutoFill (MAARdata) or Public Records (Cnty Assessor Site)
- Flooring: Hardwood
- Windows: Double Pane Windows, Storm Window(s), Wood Frames
- Attic: Walk-In
- Number of fireplaces: 1
- Fireplace features: Living Room
Interior area
- Total interior livable area: 3,255 sqft
Property
Parking
- Total spaces: 2
- Parking features: Driveway/Pad, Garage Door Opener, Garage Faces Side, Storage
- Has garage: Yes
- Covered spaces: 2
- Has uncovered spaces: Yes
Features
- Stories: 2
- Patio & porch: Patio
- Pool features: None
- Fencing: Wood
Lot
- Size: 0.34 Acres
- Dimensions: 101 x 150
- Features: Landscaped, Level, Some Trees
Details
- Additional structures: Storage
- Parcel number: 081079 A00052
Construction
Type & style
- Home type: SingleFamily
- Architectural style: Traditional
- Property subtype: Single Family Residence
Materials
- Brick Veneer
- Foundation: Slab
- Roof: Composition Shingles
Condition
- New construction: No
- Year built: 1987
Utilities & green energy
- Sewer: Public Sewer
- Water: Public
Community & HOA
Community
- Security: Smoke Detector(s), Wrought Iron Security Drs
- Subdivision: Roseleigh
HOA
- Has HOA: Yes
- HOA fee: $100 annually
Location
- Region: Memphis
Financial & listing details
- Price per square foot: $123/sqft
- Tax assessed value: $337,300
- Annual tax amount: $4,444
- Price range: $400K - $400K
- Date on market: 6/12/2026
- Cumulative days on market: 52 days
- Listing terms: Conventional,FHA,VA Loan
Estimated market value
Not available
Estimated sales range
Not available
$3,518/mo
Price history
| Date | Event | Price |
|---|---|---|
| 7/24/2026 | Price change | $400,000-3.6%$123/sqft |
Source:  MAAR #10223832 Report a problem MAAR #10223832 Report a problem | ||
| 7/17/2026 | Price change | $415,000-2.4%$127/sqft |
Source: MAAR #10223832 Report a problem | ||
| 6/12/2026 | Listed for sale | $425,000-5.6%$131/sqft |
Source: MAAR #10223832 Report a problem | ||
| 2/1/2026 | Listing removed | $450,000$138/sqft |
Source: MAAR #10201562 Report a problem | ||
| 7/18/2025 | Listed for sale | $450,000+150.3%$138/sqft |
Source: MAAR #10201562 Report a problem | ||
| 9/4/2019 | Listing removed | $179,800$55/sqft |
Source: Auction.com Report a problem | ||
| 8/31/2019 | Price change | $179,800-0.1%$55/sqft |
Source: Auction.com Report a problem | ||
| 8/30/2019 | Price change | $179,974+0.1%$55/sqft |
Source: Auction.com Report a problem | ||
| 8/27/2019 | Price change | $179,7390%$55/sqft |
Source: Auction.com Report a problem | ||
| 8/25/2019 | Price change | $179,792+0%$55/sqft |
Source: Auction.com Report a problem | ||
| 8/24/2019 | Price change | $179,785+0.2%$55/sqft |
Source: Auction.com Report a problem | ||
| 8/22/2019 | Price change | $179,504+0.2%$55/sqft |
Source: Auction.com Report a problem | ||
| 8/21/2019 | Price change | $179,208-0.1%$55/sqft |
Source: Auction.com Report a problem | ||
| 8/17/2019 | Price change | $179,429+0%$55/sqft |
Source: Auction.com Report a problem | ||
| 8/16/2019 | Price change | $179,3810%$55/sqft |
Source: Auction.com Report a problem | ||
| 8/14/2019 | Price change | $179,440-0.1%$55/sqft |
Source: Auction.com Report a problem | ||
| 8/12/2019 | Price change | $179,589+0.1%$55/sqft |
Source: Auction.com Report a problem | ||
| 8/10/2019 | Price change | $179,454-0.1%$55/sqft |
Source: Auction.com Report a problem | ||
| 8/8/2019 | Price change | $179,5440%$55/sqft |
Source: Auction.com Report a problem | ||
| 8/7/2019 | Price change | $179,6200%$55/sqft |
Source: Auction.com Report a problem | ||
| 8/5/2019 | Price change | $179,709+0%$55/sqft |
Source: Auction.com Report a problem | ||
| 8/3/2019 | Price change | $179,7060%$55/sqft |
Source: Auction.com Report a problem | ||
| 8/2/2019 | Price change | $179,737-0.3%$55/sqft |
Source: Auction.com Report a problem | ||
| 7/24/2019 | Price change | $180,315-0.1%$55/sqft |
Source: Auction.com Report a problem | ||
| 7/23/2019 | Listed for sale | $180,423-27.8%$55/sqft |
Source: Auction.com Report a problem | ||
| 6/8/2004 | Sold | $249,900+28.2%$77/sqft |
Source: Public Record Report a problem | ||
| 3/31/1998 | Sold | $195,000$60/sqft |
Source: Public Record Report a problem | ||
Public tax history
| Year | Property taxes | Tax assessment |
|---|---|---|
| 2025 | $4,445 +3.8% | $84,325 +29.6% |
| 2024 | $4,284 +8.1% | $65,050 |
| 2023 | $3,963 | $65,050 |
| 2022 | -- | $65,050 |
| 2021 | -- | $65,050 +28.1% |
| 2020 | $1,624 | $50,800 |
| 2019 | $1,624 -21.1% | $50,800 |
| 2018 | $2,057 -45.1% | $50,800 |
| 2017 | $3,750 +119.6% | $50,800 +1.1% |
| 2016 | $1,708 -14.2% | $50,225 |
| 2014 | $1,991 | $50,225 |
| 2013 | -- | $50,225 -19.5% |
| 2012 | -- | $62,425 |
| 2011 | -- | $62,425 |
| 2010 | -- | $62,425 |
| 2009 | -- | $62,425 -1.1% |
| 2008 | -- | $63,100 |
| 2007 | -- | $63,100 |
| 2006 | -- | $63,100 |
| 2005 | -- | $63,100 +8.2% |
| 2004 | -- | $58,300 |
| 2003 | -- | $58,300 |
| 2002 | -- | $58,300 |
| 2001 | -- | $58,300 +19.6% |
| 2000 | -- | $48,750 |
Find assessor info on the county website
Monthly payment
Est. payment
Payment breakdown
Explore the cost of this home by adjusting the details. Changes won't be saved.Climate risks
Neighborhood: River Oaks-Kirby-Balmoral
Nearby schools
GreatSchools rating
- 7/10Oak ForestGrades: PK-5Distance: 0.3 mi
- 3/10Ridgeway Middle SchoolGrades: 6-8Distance: 2.5 mi
- 4/10Ridgeway High SchoolGrades: 9-12Distance: 3.2 mi
- $421,9005 bd3 ba3.6k sqft3068 Dee Ann Dr, Memphis, TN 38119Off Market
- $369,3004 bd3 ba3k sqft3088 Dee Ann Dr, Memphis, TN 38119Off Market
- $372,0004 bd3 ba2.8k sqft3077 Mon Cheri Ln, Memphis, TN 38119Off Market
- $395,0004 bd2 ba3.2k sqft3069 Mon Cheri Ln, Memphis, TN 38119Off Market
- $367,9005 bd3 ba3.2k sqft3056 Dee Ann Dr, Memphis, TN 38119Off Market
- $406,3004 bd3 ba3.4k sqft7523 Roseleigh Ln, Memphis, TN 38119Off Market
- $361,1004 bd2 ba3k sqft3087 Mon Cheri Ln, Memphis, TN 38119Off Market
- $373,0005 bd3 ba2.9k sqft3085 Dee Ann Dr, Memphis, TN 38119Off Market
A local agent can set up tours, give advice and negotiate with sellers.
A local lender can help you make sure your offer is ready when you are.
Similar homes
- $425,0004 bd3 ba3.2k sqft6683 Kirby Oaks Ln, Memphis, TN 38119For Sale
 MLS ID #10219673, Donnie K Morrow, eXp Realty, LLC. MAAR
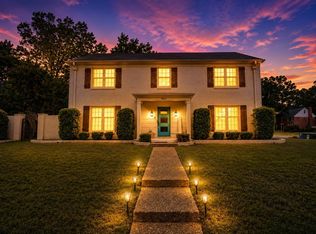
 - $399,0004 bd3 ba2.3k sqft2250 Lochlevin Dr, Memphis, TN 38119For Sale
 MLS ID #10223281, Cindy L Leavell, Marx-Bensdorf, REALTORS. MAAR
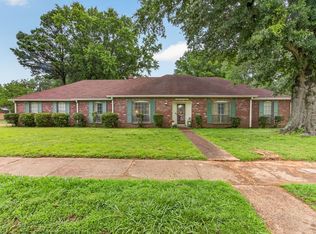
 - $355,0004 bd3 ba2.8k sqft6800 Wytham Dr, Memphis, TN 38119For Sale
 MLS ID #10225429, Rochelle Day, eXp Realty, LLC. MAAR
 - $330,0004 bd3 ba2.4k sqft6676 Stout Rd, Memphis, TN 38119For Sale
 MLS ID #10222302, Adam Underwood, Crye-Leike, Inc., REALTORS. MAAR
 - $439,0004 bd3 ba2.8k sqft1028 Winleaf Dr, Collierville, TN 38017For SaleMLS ID #10227452, Kelly Day, SimpliHOM. MAAR
- $325,0004 bd3 ba2.2k sqft2593 Lanrick Cv, Memphis, TN 38119For Sale
 MLS ID #3163431, Garth Ward. RealTracs MLS as distributed by MLS GRID
 - $315,0004 bd3 ba2.8k sqft4999 Largeo Cv, Memphis, TN 38125For SaleMLS ID #10227474, Elliot Cerezo, The Home Partners Realty. MAAR
- $375,0005 bd4 ba3.1k sqft2668 Morning Woods Dr, Cordova, TN 38016For SaleMLS ID #10227412, Elizabeth S Bran, The Firm. MAAR
- $485,0005 bd4 ba3.6k sqft2916 Elm Ridge Cv, Germantown, TN 38138For SaleMLS ID #10223111, Eric C Bell, REMAX Experts. MAAR
- $425,0004 bd4 ba2.9k sqft4858 Bailey Dr, Arlington, TN 38002For SaleMLS ID #10227306, Brandy L Marek, Grace and Grit Realty Co. LLC. MAAR
- $439,9004 bd4 ba3.2k sqft7545 Wheatley Dr, Germantown, TN 38138For SaleMLS ID #10214858, Sally S Isom, Coldwell Banker Collins-Maury. MAAR
- $435,0004 bd3 ba3.5k sqft1066 Kentshire Cv, Cordova, TN 38018For SaleMLS ID #10227226, Chelena L Allen, BenchMark REALTORS, LLC. MAAR
- $525,0005 bd4 ba3.8k sqft7472 Mill Run Dr, Germantown, TN 38138For SaleMLS ID #10227401, Chad R Woelke, Heritage Homes Co.. MAAR
- $245,9003 bd3 ba1.6k sqft7027 Boxborough Cv, Memphis, TN 38119For SaleMLS ID #10223085, Jason Gao, Pinnacle Realty. MAAR
- $435,0004 bd3 ba2.6k sqft6611 Rue Beaumonde Dr, Memphis, TN 38120For SaleMLS ID #10221423, Theresa M Cook, eXp Realty, LLC. MAAR
- $450,0004 bd3 ba3.2k sqft1595 Poplar Estates Pkwy, Germantown, TN 38138For SaleMLS ID #10221876, Amanda J Rathbone McGill, KAIZEN Realty, LLC. MAAR
- $400,0004 bd3 ba3.3k sqft3738 Brook Trail Ln, Bartlett, TN 38135For SaleMLS ID #10226291, Chuck House, Keller Williams. MAAR
- $289,9004 bd3 ba2.7k sqft7105 Cutter Mill Rd, Memphis, TN 38141For SaleMLS ID #10217399, Anthony Paige, C21 Patterson & Assoc. Real Es. MAAR
- $325,0004 bd2 ba2.6k sqft8274 Chippingham Dr, Cordova, TN 38016For SaleMLS ID #10227092, Suzanne R Smith, Enterprise, REALTORS. MAAR
- $340,0004 bd3 ba3k sqft134 Walnut Creek Rd, Cordova, TN 38018For SaleMLS ID #10222689, Amy Dale, Groome & Co.. MAAR
