HURRY-unbelievable space! 4 or 5 bedrooms and 3 1/2 baths! Fabulous primary suite with office/sitting room. Great walk in closet. Separate dining, living and den! NEW HVAC system 2024! Hardwood. Island in kitchen, granite, tile back spash, Stainless appliances, refrigerator stays, Lighting and plumbing fixtures updated. Exterior is concrete siding. addition over garage certified by Poe Engineering. Excellent location close to Riverdale School and Saddlecreek, Some photos are virtually staged. Excellent 3rd floor flex room can be 5th bedroom or bonus. New fence will be installed when work on west side of home complete. City of Germantown says drainage work to be completed in August 2026!
For sale
Price cut: $10.1K (6/12)
$439,900
7545 Wheatley Dr, Germantown, TN 38138
4beds
3,204sqft
:
Get pre-qualified$2,780/mo
Single Family Residence
Built in 1976
0.36 Acres Lot
$427,600 Zestimate®
$137/sqft
$-- HOA
What's special
Refrigerator staysGreat walk in closetIsland in kitchenStainless appliances
- 177 days |
- 531 |
- 35 |
Zillow last checked:
Listing updated:
Listed by:
Sally S Isom,
Coldwell Banker Collins-Maury 901-259-8550
Source: MAAR,MLS#: 10214858
Facts & features
Interior
Bedrooms & bathrooms
- Bedrooms: 4
- Bathrooms: 4
- Full bathrooms: 3
- 1/2 bathrooms: 1
Rooms
- Room types: Attic, Bonus Room, Entry Hall
Primary bedroom
- Features: Hardwood Floor, Sitting Area, Walk-In Closet(s)
- Level: Second
- Area: 280
- Dimensions: 14 x 20
Bedroom 2
- Features: Hardwood Floor, Private Full Bath, Walk-In Closet(s)
- Level: Second
- Area: 195
- Dimensions: 15 x 13
Bedroom 3
- Features: Hardwood Floor
- Level: Second
- Area: 143
- Dimensions: 11 x 13
Bedroom 4
- Features: Hardwood Floor
- Level: Second
- Area: 156
- Dimensions: 13 x 12
Primary bathroom
- Features: Double Vanity, Dressing Area, Separate Shower, Tile Floor, Whirlpool Tub, Full Bath
Dining room
- Features: Separate Dining Room
- Area: 144
- Dimensions: 12 x 12
Kitchen
- Features: Kitchen Island, Pantry, Updated/Renovated Kitchen, Washer/Dryer Connections
- Area: 154
- Dimensions: 11 x 14
Living room
- Features: Separate Den, Separate Living Room
- Area: 176
- Dimensions: 16 x 11
Office
- Features: Hardwood Floor
- Level: Second
- Area: 204
- Dimensions: 17 x 12
Bonus room
- Area: 320
- Dimensions: 16 x 20
Den
- Area: 345
- Dimensions: 15 x 23
Heating
- Central, Natural Gas
Cooling
- Central Air
Appliances
- Included: Gas Water Heater, Dishwasher, Disposal, Microwave, Range/Oven, Refrigerator, Self Cleaning Oven
- Laundry: Laundry Room
Features
- All Bedrooms Up, Double Vanity Bath, Half Bath Down, Luxury Primary Bath, Separate Tub & Shower, Walk-In Closet(s), 1/2 Bath, Breakfast Room, Den/Great Room, Dining Room, Kitchen, Living Room, 2 or More Baths, 2nd Bedroom, 3rd Bedroom, 4th or More Bedrooms, Office, Primary Bedroom, Square Feet Source: Appraisal
- Flooring: Part Carpet, Part Hardwood, Tile
- Doors: Storm Door(s)
- Windows: Wood Frames, Window Treatments
- Attic: Walk-In
- Number of fireplaces: 1
- Fireplace features: In Den/Great Room
Interior area
- Total interior livable area: 3,204 sqft
Property
Parking
- Total spaces: 2
- Parking features: Garage Faces Front, Garage Door Opener
- Has garage: Yes
- Covered spaces: 2
Features
- Stories: 2.1
- Patio & porch: Patio
- Pool features: None
- Has spa: Yes
- Spa features: Whirlpool(s), Bath
- Fencing: Wood
Lot
- Size: 0.36 Acres
- Dimensions: 106 x 150
Details
- Parcel number: G0220J G00011
Construction
Type & style
- Home type: SingleFamily
- Architectural style: Traditional
- Property subtype: Single Family Residence
Materials
- Brick Veneer
- Foundation: Slab
- Roof: Composition Shingles
Condition
- New construction: No
- Year built: 1976
Utilities & green energy
- Sewer: Public Sewer
- Water: Public
- Utilities for property: Cable Available
Community & HOA
Community
- Security: Smoke Detector(s)
- Subdivision: Harvest Meadows
Location
- Region: Germantown
Financial & listing details
- Price per square foot: $137/sqft
- Tax assessed value: $503,000
- Annual tax amount: $4,554
- Price range: $439.9K - $439.9K
- Date on market: 2/18/2026
- Cumulative days on market: 177 days
- Listing terms: Conventional
Estimated market value
$427,600
$406,000 - $449,000
$3,425/mo
Price history
| Date | Event | Price |
|---|---|---|
| 6/12/2026 | Price change | $439,900-2.2%$137/sqft |
Source:  MAAR #10214858 Report a problem MAAR #10214858 Report a problem | ||
| 2/18/2026 | Listed for sale | $450,000-3.2%$140/sqft |
Source: MAAR #10214858 Report a problem | ||
| 11/20/2025 | Listing removed | $2,995$1/sqft |
Source: Zillow Rentals Report a problem | ||
| 9/27/2025 | Listing removed | $465,000$145/sqft |
Source: MAAR #10194095 Report a problem | ||
| 9/20/2025 | Listed for rent | $2,995$1/sqft |
Source: Zillow Rentals Report a problem | ||
| 4/17/2025 | Price change | $465,000-7%$145/sqft |
Source: MAAR #10194095 Report a problem | ||
| 4/11/2025 | Listed for sale | $499,900+61.8%$156/sqft |
Source: MAAR #10194095 Report a problem | ||
| 3/18/2015 | Sold | $309,000$96/sqft |
Source: MAAR #9945065 Report a problem | ||
| 2/12/2015 | Listed for sale | $309,000+22.6%$96/sqft |
Source: Hobson Realtors #9945065 Report a problem | ||
| 7/25/2012 | Sold | $252,000-1.9%$79/sqft |
Source: MAAR #3246542 Report a problem | ||
| 5/4/2012 | Listed for sale | $257,000+2.8%$80/sqft |
Source: Hobson Realtors #3246542 Report a problem | ||
| 11/13/2010 | Listing removed | $250,000$78/sqft |
Source: Prudential Real Estate #3198743 Report a problem | ||
| 10/8/2010 | Price change | $250,000-3.8%$78/sqft |
Source: Prudential Real Estate #3198743 Report a problem | ||
| 5/14/2010 | Listed for sale | $260,000$81/sqft |
Source: Prudential Collins-Maury, Inc. #3198743 Report a problem | ||
Public tax history
| Year | Property taxes | Tax assessment |
|---|---|---|
| 2025 | $5,634 +23.7% | $125,750 +44.4% |
| 2024 | $4,554 | $87,100 |
| 2023 | $4,554 | $87,100 |
| 2022 | -- | $87,100 |
| 2021 | -- | $87,100 +6% |
| 2020 | $1,602 | $82,175 |
| 2019 | $1,602 -51.9% | $82,175 |
| 2018 | $3,328 -33.4% | $82,175 |
| 2017 | $4,996 +80.5% | $82,175 +29.7% |
| 2016 | $2,768 +181.7% | $63,350 |
| 2014 | $983 | $63,350 |
| 2013 | -- | $63,350 -4.3% |
| 2012 | -- | $66,175 |
| 2011 | -- | $66,175 |
| 2010 | -- | $66,175 -8.3% |
| 2009 | -- | $72,150 +27.1% |
| 2008 | -- | $56,750 |
| 2007 | -- | $56,750 |
| 2006 | -- | $56,750 |
| 2005 | -- | $56,750 +7% |
| 2004 | -- | $53,025 |
| 2003 | -- | $53,025 |
| 2002 | -- | $53,025 |
| 2001 | -- | $53,025 +17.8% |
| 2000 | -- | $45,000 |
Find assessor info on the county website
Monthly payment
Est. payment
Payment breakdown
Explore the cost of this home by adjusting the details. Changes won't be saved.Climate risks
Neighborhood: 38138
Nearby schools
GreatSchools rating
- 8/10Riverdale K-8 SchoolGrades: PK-8Distance: 0.5 mi
- 9/10Houston High SchoolGrades: 9-12Distance: 4.3 mi
- $454,5006 bd3 ba2.9k sqft7557 Wheatley Dr, Germantown, TN 38138Off Market
- $353,9004 bd2 ba2.3k sqft1520 Miller Farms Rd, Germantown, TN 38138Off Market
- $387,1004 bd2 ba2.7k sqft1536 Miller Farms Rd, Germantown, TN 38138Off Market
- $453,7005 bd3 ba3.2k sqft7546 Wheatley Dr, Germantown, TN 38138Off Market
- $432,0004 bd3 ba2.3k sqft7565 Wheatley Dr, Germantown, TN 38138Off Market
- $417,6005 bd3 ba2.9k sqft7556 Wheatley Dr, Germantown, TN 38138Off Market
- $415,2004 bd2 ba3.2k sqft7554 Blackberry Farm Rd, Germantown, TN 38138Off Market
- $418,0003 bd2 ba1.9k sqft1504 Miller Farms Rd, Germantown, TN 38138Sold
A local agent can set up tours, give advice and negotiate with sellers.
A local lender can help you make sure your offer is ready when you are.
Similar homes
- $449,0004 bd3 ba2.8k sqft7945 Farmington Blvd, Germantown, TN 38138For Sale
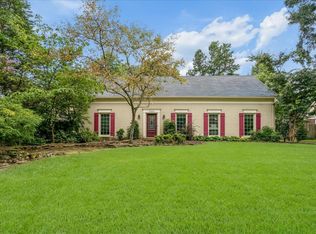 MLS ID #10228056, Melanie Blakeney, Marx-Bensdorf, REALTORS. MAAR
 - $439,0004 bd3 ba3.2k sqft1595 Poplar Estates Pkwy, Germantown, TN 38138For Sale
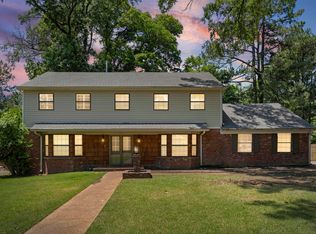 MLS ID #10221876, Amanda J Rathbone McGill, KAIZEN Realty, LLC. MAAR
 - $414,7774 bd3 ba2.5k sqft1791 Old Mill Rd, Germantown, TN 38138For Sale
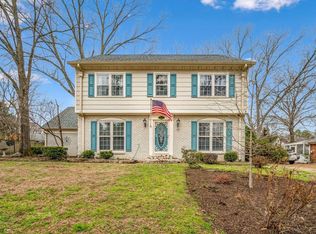 MLS ID #10215036, Pam J Phillips, Crye-Leike, Inc., REALTORS. MAAR
 - $525,0005 bd4 ba3.8k sqft7472 Mill Run Dr, Germantown, TN 38138For Sale
 MLS ID #10227401, Chad R Woelke, Heritage Homes Co.. MAAR
 - $525,0004 bd4 ba3.6k sqft8422 Poplar Pike, Germantown, TN 38138For SaleMLS ID #10228213, Cindy Elliott, John Green & Co., REALTORS. MAAR
- $465,0004 bd3 ba2.4k sqft1603 Kimbrook Cv, Germantown, TN 38138For SaleMLS ID #10208002, Louise Jordan, Crye-Leike, Inc., REALTORS. MAAR
- $455,0004 bd3 ba3k sqft2864 Crooked Oak Dr, Germantown, TN 38138For SaleMLS ID #10217290, Debbie M Nixon, Crye-Leike, Inc., REALTORS. MAAR
- $395,0004 bd3 ba2.6k sqft8018 Cross Pike Dr, Germantown, TN 38138For SaleMLS ID #10222865, Robbie A House, KAIZEN Realty, LLC. MAAR
- $489,0004 bd4 ba3.1k sqft8193 Kimbrook Dr, Germantown, TN 38138For SaleMLS ID #10216498, April C Hunter, Crye-Leike, Inc., REALTORS. MAAR
- $355,0004 bd3 ba2.8k sqft7168 Egerton Ln, Germantown, TN 38138For SaleMLS ID #10227952, Brandy L Marek, Grace and Grit Realty Co. LLC. MAAR
- $409,9004 bd2 ba2.6k sqft2149 Rolling Valley Dr, Memphis, TN 38138For SaleMLS ID #10221186, Suzanne R Smith, Enterprise, REALTORS. MAAR
- $475,0004 bd3 ba3k sqft8452 Winthrop Ct, Germantown, TN 38139For SaleMLS ID #10227551, Kimmer Plunk, Centric Realty LLC. MAAR
- $485,0005 bd4 ba3.6k sqft2916 Elm Ridge Cv, Germantown, TN 38138For SaleMLS ID #10223111, Eric C Bell, REMAX Experts. MAAR
- $455,0004 bd3 ba3k sqft2391 Yester Oaks Dr, Germantown, TN 38139For SaleMLS ID #10224639, Robin Fauser, Coldwell Banker Collins-Maury. MAAR
- $380,0003 bd2 ba2.3k sqft3078 Circle Gate Dr, Germantown, TN 38138For SaleMLS ID #10227392, Jo Ann R Langlois, 901 Properties. MAAR
- $539,9004 bd3 ba3k sqft2053 Johnson Rd, Germantown, TN 38139For SaleMLS ID #10228030, Heather E Quinn, Crye-Leike, Inc., REALTORS. MAAR
- $373,0004 bd2 ba2.1k sqft2148 Riverdale Rd, Germantown, TN 38138For SaleMLS ID #10224442, Hila Shimony, Crye-Leike, Inc., REALTORS. MAAR
- $375,0004 bd3 ba2.7k sqft215 Leaf Trail Ct, Cordova, TN 38018For SaleMLS ID #10222840, Amanda M Lott, BHHS McLemore & Co., Realty. MAAR
- $595,0005 bd4 ba4.1k sqft1863 Miller Farms Rd, Germantown, TN 38138For SaleMLS ID #10223983, Carole Ann Burns, Crye-Leike, Inc., REALTORS. MAAR
- $400,0004 bd4 ba3.2k sqft3076 Dee Ann Dr, Memphis, TN 38119For SaleMLS ID #10223832, Katrina Smith, Keller Williams. MAAR
