Beautifully updated Germantown home offering space, style, and convenience! This 4 bedroom (2 en suite), 3.5 bath home features new white oak hardwood floors downstairs, new carpet upstairs, and fresh interior and exterior paint throughout. The updated kitchen boasts granite countertops, new stainless double ovens, and a new cooktop. Enjoy spacious bedrooms, a large bonus room, formal living room, and a remodeled primary bath with generous walk-in closet. Additional features include a walk-up attic for extra storage, two new water heaters, new fence, and new garage door. A wonderful opportunity to own a move-in ready home in the heart of Germantown!
For sale
$525,000
8422 Poplar Pike, Germantown, TN 38138
4beds
3,653sqft
Single Family Residence
Built in 1980
0.34 Acres Lot
$505,400 Zestimate®
$144/sqft
$-- HOA
What's special
New fenceNew carpet upstairsUpdated kitchenNew garage doorLarge bonus roomNew stainless double ovensSpacious bedrooms
- 66 days
- 175
- 15
Zillow last checked:
Listing updated:
Listed by:
Cindy Elliott,
John Green & Co., REALTORS 901-853-0763,
Anthony Elliott,
John Green & Co., REALTORS
Source: MAAR,MLS#: 10228213
Facts & features
Interior
Bedrooms & bathrooms
- Bedrooms: 4
- Bathrooms: 4
- Full bathrooms: 3
- 1/2 bathrooms: 1
Rooms
- Room types: Play Room, Entry Hall
Primary bedroom
- Features: Walk-In Closet(s), Carpet
- Level: Second
- Area: 324
- Dimensions: 18 x 18
Bedroom 2
- Features: Carpet
- Level: Second
- Area: 270
- Dimensions: 18 x 15
Bedroom 3
- Features: Carpet
- Level: Second
- Area: 210
- Dimensions: 14 x 15
Bedroom 4
- Features: Carpet
- Level: Second
- Area: 196
- Dimensions: 14 x 14
Primary bathroom
- Features: Double Vanity, Separate Shower, Tile Floor
Dining room
- Features: Separate Dining Room
- Area: 225
- Dimensions: 15 x 15
Kitchen
- Features: Updated/Renovated Kitchen, Pantry, Kitchen Island
- Area: 180
- Dimensions: 12 x 15
Living room
- Features: Separate Living Room, Separate Den
- Area: 224
- Dimensions: 14 x 16
Bonus room
- Area: 506
- Dimensions: 23 x 22
Den
- Area: 432
- Dimensions: 16 x 27
Heating
- Central, Natural Gas, Dual System
Cooling
- Central Air, Dual
Appliances
- Included: Electric Water Heater, 2+ Water Heaters, Self Cleaning Oven, Double Oven, Cooktop, Disposal, Dishwasher, Microwave, Trash Compactor
- Laundry: Laundry Room
Features
- All Bedrooms Up, Luxury Primary Bath, Double Vanity Bath, Wet Bar, Walk-In Closet(s), Living Room, Dining Room, Den/Great Room, Kitchen, 1/2 Bath, Laundry Room, Primary Bedroom, 2nd Bedroom, 3rd Bedroom, 4th or More Bedrooms, 2 or More Baths, Bonus Room, Square Feet Source: AutoFill (MAARdata) or Public Records (Cnty Assessor Site)
- Flooring: Part Hardwood, Part Carpet, Tile
- Windows: Window Treatments
- Attic: Permanent Stairs
- Number of fireplaces: 1
- Fireplace features: In Den/Great Room
Interior area
- Total interior livable area: 3,653 sqft
Video & virtual tour
Property
Parking
- Total spaces: 2
- Parking features: Garage Door Opener, Garage Faces Side
- Has garage: Yes
- Covered spaces: 2
Features
- Stories: 2
- Patio & porch: Porch, Patio, Deck
- Pool features: None
- Fencing: Wood,Wood Fence
Lot
- Size: 0.34 Acres
- Dimensions: 100 x 150
- Features: Some Trees
Details
- Parcel number: G0231M B00006
Construction
Type & style
- Home type: SingleFamily
- Architectural style: Traditional
- Property subtype: Single Family Residence
Materials
- Wood/Composition
- Foundation: Slab
- Roof: Composition Shingles
Condition
- New construction: No
- Year built: 1980
Utilities & green energy
- Sewer: Public Sewer
- Water: Public
Community & HOA
Community
- Subdivision: Fox Creek Sec A
Location
- Region: Germantown
Financial & listing details
- Price per square foot: $144/sqft
- Tax assessed value: $496,400
- Annual tax amount: $5,559
- Price range: $525K - $525K
- Date on market: 8/12/2026
- Cumulative days on market: 495 days
- Listing terms: Conventional,FHA,VA Loan
Estimated market value
$505,400
$480,000 - $531,000
$3,548/mo
Price history
| Date | Event | Price |
|---|---|---|
| 8/12/2026 | Listed for sale | $525,000-4.5%$144/sqft |
Source:  MAAR #10228213 Report a problem MAAR #10228213 Report a problem | ||
| 8/2/2026 | Listing removed | $549,900$151/sqft |
Source: MAAR #10197894 Report a problem | ||
| 5/31/2025 | Listed for sale | $549,900+10%$151/sqft |
Source: MAAR #10197894 Report a problem | ||
| 5/10/2024 | Listing removed | $499,900$137/sqft |
Source: MAAR #10169373 Report a problem | ||
| 5/7/2024 | Price change | $499,900-4.8%$137/sqft |
Source: MAAR #10169373 Report a problem | ||
| 4/4/2024 | Listed for sale | $525,000-2.6%$144/sqft |
Source: MAAR #10169373 Report a problem | ||
| 7/11/2023 | Listing removed | -- |
Source: MAAR #10137086 Report a problem | ||
| 12/20/2022 | Price change | $539,000-1.8%$148/sqft |
Source: MAAR #10137086 Report a problem | ||
| 11/4/2022 | Listed for sale | $549,000+40.8%$150/sqft |
Source: MAAR #10137086 Report a problem | ||
| 3/24/2021 | Listing removed | -- |
Source: Owner Report a problem | ||
| 1/19/2020 | Listing removed | $389,900$107/sqft |
Source: Owner Report a problem | ||
| 6/15/2019 | Listed for sale | $389,900+110.8%$107/sqft |
Source: Owner Report a problem | ||
| 11/18/1993 | Sold | $185,000$51/sqft |
Source: Agent Provided Report a problem | ||
Public tax history
| Year | Property taxes | Tax assessment |
|---|---|---|
| 2025 | $5,560 +25.8% | $124,100 +46.8% |
| 2024 | $4,419 | $84,525 |
| 2023 | $4,419 | $84,525 |
| 2022 | -- | $84,525 |
| 2021 | -- | $84,525 +13.2% |
| 2020 | $1,457 | $74,700 |
| 2019 | $1,457 -51.9% | $74,700 |
| 2018 | $3,025 -33.4% | $74,700 |
| 2017 | $4,542 +50.8% | $74,700 +8.4% |
| 2016 | $3,012 +168.8% | $68,925 |
| 2014 | $1,120 | $68,925 |
| 2013 | -- | $68,925 -8.6% |
| 2012 | -- | $75,450 |
| 2011 | -- | $75,450 |
| 2010 | -- | $75,450 |
| 2009 | -- | $75,450 +7.9% |
| 2008 | -- | $69,925 |
| 2007 | -- | $69,925 |
| 2006 | -- | $69,925 -3.1% |
| 2005 | -- | $72,125 +16.4% |
| 2004 | -- | $61,950 |
| 2003 | -- | $61,950 |
| 2002 | -- | $61,950 |
| 2001 | -- | $61,950 +11.4% |
| 2000 | -- | $55,600 |
Find assessor info on the county website
Monthly payment
Est. payment
Payment breakdown
Explore the cost of this home by adjusting the details. Changes won't be saved.Climate risks
Neighborhood: 38138
Similar homes
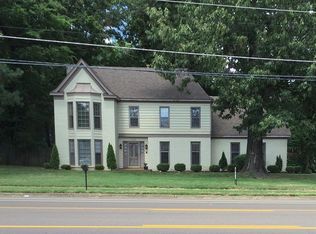
- $495,0004 bd4 ba3.5k sqft8441 Sandy Berry Cv, Germantown, TN 38138For Sale
 MLS ID #10230454, Brad Beall, Crye-Leike, Inc., REALTORS. MAAR
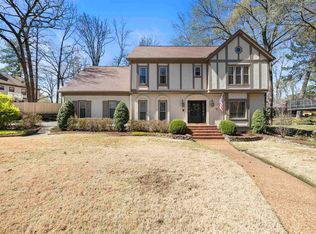
 - $379,0004 bd4 ba3.2k sqft2956 Honey Tree Dr, Germantown, TN 38138For Sale
 MLS ID #10232379, Kelley Cunningham, Crye-Leike, Inc., REALTORS. MAAR
 - $540,0004 bd4 ba2.8k sqft2910 Belgrave Dr, Germantown, TN 38138For Sale
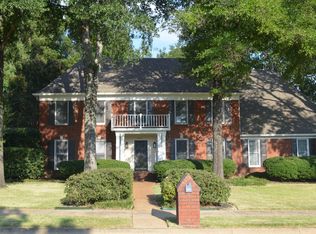 MLS ID #10230702, Kurt Kunzel, Crye-Leike, Inc., REALTORS. MAAR
 - $625,0005 bd4 ba3.9k sqft2575 Overlook Dr, Germantown, TN 38138For Sale
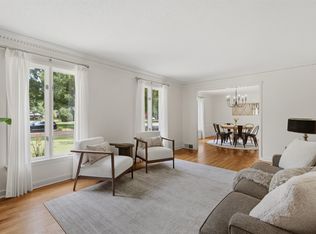 MLS ID #10230679, Christine DeColli, Marx-Bensdorf, REALTORS. MAAR
