SPACE, STORAGE, AND A GREAT FLOOR PLAN! This spacious Germantown home offers TWO LARGE LIVING AREAS, 3 BEDROOMS ON THE MAIN LEVEL AND A LARGE FENCED BACKYARD! The main level features a primary suite with a large walk-in closet, plus 2 additional bedrooms, 2.5 baths, hardwood floors, and an enclosed patio. The updated kitchen features top-of-the-line stainless steel appliances, including a 6-burner GE Cafe gas range, along with a gas fireplace, a convenient mudroom, laundry area, and a 2-car attached garage with a large storage area. Upstairs, you will find 2 additional bedrooms, a full updated bath, a large bonus room and an additional smaller room-perfect for an office or extra storage. With generous living spaces, abundant storage and versatile floor plan, this home has room for everyone and everything!
For sale
$639,000
2575 Overlook Dr, Germantown, TN 38138
5beds
3,789sqft
Single Family Residence
Built in 1976
0.55 Acres Lot
$610,700 Zestimate®
$169/sqft
$-- HOA
What's special
Gas fireplaceLaundry areaLarge fenced backyardConvenient mudroomGenerous living spacesAbundant storageUpdated kitchen
- 2 days
- 509
- 39
Likely to sell faster than
Zillow last checked:
Listing updated:
Listed by:
Christine DeColli,
Marx-Bensdorf, REALTORS 901-682-1868
Source: MAAR,MLS#: 10230679
Facts & features
Interior
Bedrooms & bathrooms
- Bedrooms: 5
- Bathrooms: 4
- Full bathrooms: 3
- 1/2 bathrooms: 1
Rooms
- Room types: Sun Room, Bonus Room, Attic
Primary bedroom
- Features: Walk-In Closet(s)
- Level: First
- Area: 225
- Dimensions: 15 x 15
Bedroom 2
- Features: Hardwood Floor, Shared Bath, Walk-In Closet(s)
- Level: First
- Area: 165
- Dimensions: 11 x 15
Bedroom 3
- Features: Hardwood Floor, Shared Bath, Walk-In Closet(s)
- Level: First
- Area: 154
- Dimensions: 11 x 14
Bedroom 4
- Features: Carpet, Shared Bath, Walk-In Closet(s)
- Level: Second
- Area: 210
- Dimensions: 14 x 15
Bedroom 5
- Features: Carpet, Shared Bath, Walk-In Closet(s)
- Level: Second
- Area: 192
- Dimensions: 12 x 16
Primary bathroom
- Features: Double Vanity, Separate Shower, Tile Floor, Full Bath
Dining room
- Features: Separate Dining Room
- Area: 168
- Dimensions: 12 x 14
Kitchen
- Features: Eat-in Kitchen
Living room
- Features: Separate Living Room, Great Room
- Area: 204
- Dimensions: 12 x 17
Office
- Area: 204
- Dimensions: 12 x 17
Den
- Area: 330
- Dimensions: 15 x 22
Heating
- Central, Natural Gas
Cooling
- Ceiling Fan(s), Central Air
Appliances
- Included: Electric Water Heater, Vent Hood/Exhaust Fan, Range/Oven, Gas Cooktop, Disposal, Dishwasher, Microwave
Features
- 1 or More BR Down, Primary Down, Renovated Bathroom, Luxury Primary Bath, Double Vanity Bath, Full Bath Down, Half Bath Down, Cable Wired, Walk-In Closet(s), Living Room, Dining Room, Den/Great Room, Kitchen, Primary Bedroom, 2nd Bedroom, 3rd Bedroom, 1/2 Bath, 2 or More Baths, Sun Room, 4th or More Bedrooms, 1 Bath, Bonus Room, Storage, Square Feet Source: AutoFill (MAARdata) or Public Records (Cnty Assessor Site)
- Flooring: Part Hardwood, Part Carpet, Tile
- Windows: Window Treatments
- Attic: Walk-In
- Number of fireplaces: 1
- Fireplace features: Vented Gas Fireplace
Interior area
- Total interior livable area: 3,789 sqft
Property
Parking
- Total spaces: 2
- Parking features: Driveway/Pad, Garage Door Opener, Garage Faces Side
- Has garage: Yes
- Covered spaces: 2
- Has uncovered spaces: Yes
Features
- Stories: 1.1
- Exterior features: Sidewalks
- Pool features: None
- Fencing: Wood,Wood Fence
Lot
- Size: 0.55 Acres
- Dimensions: 139 x 174
- Features: Some Trees, Level, Corner Lot
Details
- Parcel number: G0231M A00116
Construction
Type & style
- Home type: SingleFamily
- Architectural style: Traditional
- Property subtype: Single Family Residence
Materials
- Brick Veneer
- Foundation: Slab
- Roof: Composition Shingles
Condition
- New construction: No
- Year built: 1976
Utilities & green energy
- Sewer: Public Sewer
- Water: Public
- Utilities for property: Cable Available
Community & HOA
Community
- Security: Smoke Detector(s), Dead Bolt Lock(s)
- Subdivision: Dogwood Creek
Location
- Region: Germantown
Financial & listing details
- Price per square foot: $169/sqft
- Tax assessed value: $573,000
- Annual tax amount: $6,417
- Price range: $639K - $639K
- Date on market: 9/18/2026
- Listing terms: Conventional,FHA,VA Loan
Estimated market value
$610,700
$580,000 - $641,000
$3,547/mo
Price history
| Date | Event | Price |
|---|---|---|
| 9/18/2026 | Listed for sale | $639,000+11.6%$169/sqft |
Source:  MAAR #10230679 Report a problem MAAR #10230679 Report a problem | ||
| 7/30/2025 | Sold | $572,500-3.8%$151/sqft |
Source:  RealTracs MLS as distributed by MLS GRID #3502771 Report a problem RealTracs MLS as distributed by MLS GRID #3502771 Report a problem | ||
| 6/24/2025 | Pending sale | $595,000$157/sqft |
Source: MAAR #10198137 Report a problem | ||
| 6/4/2025 | Listed for sale | $595,000+96.4%$157/sqft |
Source: MAAR #10198137 Report a problem | ||
| 8/30/2016 | Sold | $303,000-5.3%$80/sqft |
Source: MAAR #9981245 Report a problem | ||
| 7/8/2016 | Listed for sale | $320,000$84/sqft |
Source: Marx-Bensdorf, REALTORS #9981245 Report a problem | ||
Public tax history
| Year | Property taxes | Tax assessment |
|---|---|---|
| 2025 | $6,418 +25.9% | $143,250 +46.9% |
| 2024 | $5,099 | $97,525 |
| 2023 | $5,099 | $97,525 |
| 2022 | -- | $97,525 |
| 2021 | -- | $97,525 +15.3% |
| 2020 | $1,542 | $84,575 +11.7% |
| 2019 | $1,542 -49.7% | $75,750 |
| 2018 | $3,068 -33.4% | $75,750 |
| 2017 | $4,606 +57.4% | $75,750 +13.1% |
| 2016 | $2,926 +149.7% | $66,950 |
| 2014 | $1,172 | $66,950 |
| 2013 | -- | $66,950 -15.1% |
| 2012 | -- | $78,900 |
| 2011 | -- | $78,900 |
| 2010 | -- | $78,900 |
| 2009 | -- | $78,900 +4.8% |
| 2008 | -- | $75,300 +9.8% |
| 2007 | -- | $68,550 |
| 2006 | -- | $68,550 |
| 2005 | -- | $68,550 -2.8% |
| 2004 | -- | $70,550 |
| 2003 | -- | $70,550 |
| 2002 | -- | $70,550 |
| 2001 | -- | $70,550 +7.1% |
| 2000 | -- | $65,850 |
Find assessor info on the county website
Monthly payment
Est. payment
Payment breakdown
Explore the cost of this home by adjusting the details. Changes won't be saved.Climate risks
Neighborhood: 38138

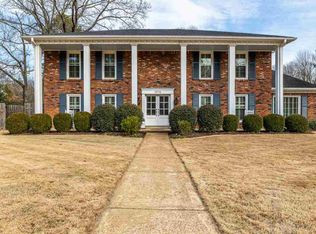
Similar homes
- $499,0004 bd4 ba3.5k sqft8441 Sandy Berry Cv, Germantown, TN 38138For Sale
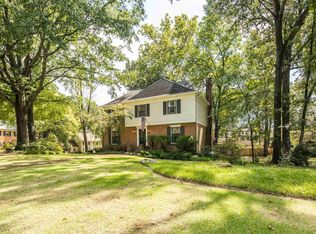 MLS ID #10230454, Brad Beall, Crye-Leike, Inc., REALTORS. MAAR
 - $620,0005 bd3 ba3.1k sqft7954 Neshoba Rd, Germantown, TN 38138For Sale
 MLS ID #10230116, Sheldon Rosengarten, Marx-Bensdorf, REALTORS. MAAR
 - $550,0004 bd4 ba3.1k sqft1706 Bryn Mawr Cv, Germantown, TN 38138For Sale
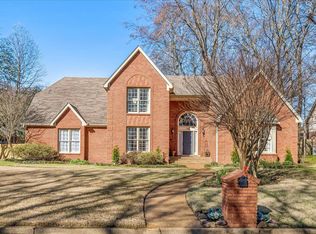 MLS ID #10216676, Mindy O Wagerman, Marx-Bensdorf, REALTORS. MAAR
 - $599,5004 bd3 ba3.7k sqft2848 Old Elm Ln, Germantown, TN 38138For Sale
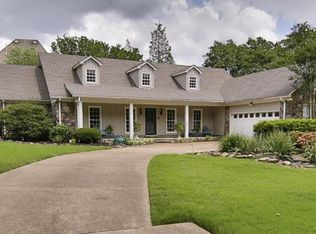 MLS ID #10222555, Natalie F Murphy, MidSouth Residential, LLC. MAAR
