Don’t miss this renovated traditional home in the heart of Germantown! This 5BR/2.5BA home offers a beautifully landscaped, fenced lot with a sparkling pool and covered patio. Tons of Updates, New HVAC's and More! The great room opens through French doors to the outdoor living area, ideal for entertaining. Renovated kitchen features granite island, new stainless appliances, breakfast bar and pantry. Main-level bedroom with renovated half bath offers flexibility for guests or office use. Upstairs, the primary suite includes a walk-in closet and renovated bath with double sinks and separate tub/shower, plus 3 additional bedrooms, a second updated full bath and bonus room. New laminate flooring throughout the first floor and oversized laundry/mud room. Brick and stone fencing, storage building and front-load 2-car garage. Zoned for Germantown schools and convenient to Poplar shopping and dining. Move-in ready!
For sale
Price cut: $10K (9/17)
$487,000
1876 Brierbrook Rd, Germantown, TN 38138
5beds
2,645sqft
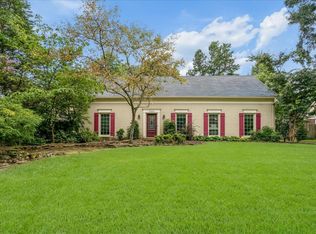
Single Family Residence
Built in 1973
0.26 Acres Lot
$482,900 Zestimate®
$184/sqft
$-- HOA
What's special
Sparkling poolGranite islandBrick and stone fencingStorage buildingCovered patioBreakfast barBeautifully landscaped fenced lot
- 22 days
- 1,492
- 214
Likely to sell faster than
Zillow last checked:
Listing updated:
Listed by:
Rollin G Rosatti,
Crye-Leike, Inc., REALTORS 901-757-2500,
Jules J Rosatti,
Crye-Leike, Inc., REALTORS
Source: MAAR,MLS#: 10229624
Facts & features
Interior
Bedrooms & bathrooms
- Bedrooms: 5
- Bathrooms: 3
- Full bathrooms: 2
- 1/2 bathrooms: 1
Primary bedroom
- Features: Carpet, Smooth Ceiling, Walk-In Closet(s)
- Level: Second
- Area: 210
- Dimensions: 14 x 15
Bedroom 2
- Features: Carpet, Shared Bath, Smooth Ceiling, Walk-In Closet(s)
- Level: Second
- Area: 170
- Dimensions: 10 x 17
Bedroom 3
- Features: Carpet, Shared Bath, Smooth Ceiling, Walk-In Closet(s)
- Level: Second
- Area: 168
- Dimensions: 12 x 14
Bedroom 4
- Features: Carpet, Shared Bath, Smooth Ceiling
- Level: Second
- Area: 143
- Dimensions: 13 x 11
Bedroom 5
- Features: Hardwood Floor, Shared Bath, Smooth Ceiling
- Level: First
- Area: 110
- Dimensions: 11 x 10
Dining room
- Features: Separate Dining Room
- Area: 98
- Dimensions: 7 x 14
Kitchen
- Features: Breakfast Bar, Kitchen Island, Pantry, Updated/Renovated Kitchen, Washer/Dryer Connections
- Area: 216
- Dimensions: 12 x 18
Living room
- Features: Great Room
- Width: 0
Bonus room
- Area: 120
- Dimensions: 10 x 12
Den
- Area: 280
- Dimensions: 14 x 20
Heating
- Central
Cooling
- Central Air
Appliances
- Included: Cooktop, Dishwasher, Disposal, Range/Oven, Refrigerator
- Laundry: Laundry Room
Features
- 1 or More BR Down, Double Vanity Bath, Half Bath Down, Primary Up, Renovated Bathroom, Separate Tub & Shower, Smooth Ceiling, 1/2 Bath, 2nd Bedroom, Den/Great Room, Dining Room, Kitchen, Laundry Room, Office, 2 or More Baths, 2nd Bedroom, 3rd Bedroom, 4th or More Bedrooms, Bonus Room, Primary Bedroom, Square Feet Source: AutoFill (MAARdata) or Public Records (Cnty Assessor Site)
- Flooring: Vinyl
- Number of fireplaces: 1
Interior area
- Total interior livable area: 2,645 sqft
Property
Parking
- Total spaces: 2
- Parking features: Garage Faces Front, Garage Door Opener
- Has garage: Yes
- Covered spaces: 2
Features
- Stories: 2
- Patio & porch: Porch, Patio
- Has private pool: Yes
- Pool features: Pool Cleaning Equipment, In Ground
- Fencing: Brick/Stone Fenced
Lot
- Size: 0.26 Acres
- Dimensions: 85 x 135
- Features: Professionally Landscaped
Details
- Additional structures: Storage
- Parcel number: G0220D C00042
Construction
Type & style
- Home type: SingleFamily
- Architectural style: Traditional
- Property subtype: Single Family Residence
Materials
- Brick Veneer
- Foundation: Slab
- Roof: Composition Shingles
Condition
- New construction: No
- Year built: 1973
Utilities & green energy
- Sewer: Public Sewer
- Water: Public
Community & HOA
Community
- Subdivision: Farmington Sec E
Location
- Region: Germantown
Financial & listing details
- Price per square foot: $184/sqft
- Tax assessed value: $477,100
- Annual tax amount: $5,343
- Price range: $487K - $487K
- Date on market: 9/2/2026
- Cumulative days on market: 23 days
Estimated market value
$482,900
$459,000 - $507,000
$4,978/mo
Price history
| Date | Event | Price |
|---|---|---|
| 9/17/2026 | Price change | $487,000-2%$184/sqft |
Source:  MAAR #10229624 Report a problem MAAR #10229624 Report a problem | ||
| 9/2/2026 | Listed for sale | $497,000-0.6%$188/sqft |
Source: MAAR #10229624 Report a problem | ||
| 6/26/2024 | Sold | $500,000$189/sqft |
Source: MAAR #10173098 Report a problem | ||
| 5/27/2024 | Pending sale | $500,000$189/sqft |
Source: MAAR #10173098 Report a problem | ||
| 5/24/2024 | Listed for sale | $500,000+58.8%$189/sqft |
Source: MAAR #10173098 Report a problem | ||
| 6/22/2018 | Sold | $314,900$119/sqft |
Source: MAAR #10023143 Report a problem | ||
| 6/19/2018 | Pending sale | $314,900$119/sqft |
Source: Coldwell Banker Collins-Maury #10023143 Report a problem | ||
| 5/8/2018 | Price change | $314,900-3.7%$119/sqft |
Source: Coldwell Banker Collins-Maury #10023143 Report a problem | ||
| 4/26/2018 | Price change | $326,900-2.1%$124/sqft |
Source: Coldwell Banker Collins-Maury #10023143 Report a problem | ||
| 3/24/2018 | Listed for sale | $333,900+2.7%$126/sqft |
Source: Coldwell Banker Collins-Maury #10023143 Report a problem | ||
| 9/1/2017 | Sold | $325,000-4.4%$123/sqft |
Source: Public Record Report a problem | ||
| 7/30/2017 | Listed for sale | $339,900+111.1%$129/sqft |
Source: Owner Report a problem | ||
| 1/22/2002 | Sold | $161,000$61/sqft |
Source: Public Record Report a problem | ||
| 10/23/2001 | Sold | $161,000+1.6%$61/sqft |
Source: Agent Provided Report a problem | ||
| 3/16/2001 | Sold | $158,500-6.8%$60/sqft |
Source: Public Record Report a problem | ||
| 3/2/1999 | Sold | $170,000+6.3%$64/sqft |
Source: Public Record Report a problem | ||
| 11/21/1996 | Sold | $159,900$60/sqft |
Source: Public Record Report a problem | ||
Public tax history
| Year | Property taxes | Tax assessment |
|---|---|---|
| 2025 | $5,344 +11.7% | $119,275 +30.4% |
| 2024 | $4,782 | $91,475 |
| 2023 | $4,782 | $91,475 |
| 2022 | -- | $91,475 |
| 2021 | -- | $91,475 +17.3% |
| 2020 | $1,521 | $78,000 |
| 2019 | $1,521 -51.9% | $78,000 |
| 2018 | $3,159 -13.3% | $78,000 +30.1% |
| 2017 | $3,645 +48.2% | $59,950 +6.5% |
| 2016 | $2,459 +188.4% | $56,275 |
| 2014 | $853 | $56,275 |
| 2013 | -- | $56,275 -2% |
| 2012 | -- | $57,425 |
| 2011 | -- | $57,425 |
| 2010 | -- | $57,425 -11% |
| 2009 | -- | $64,500 +16.5% |
| 2008 | -- | $55,375 |
| 2007 | -- | $55,375 |
| 2006 | -- | $55,375 |
| 2005 | -- | $55,375 +17.1% |
| 2004 | -- | $47,275 |
| 2003 | -- | $47,275 |
| 2002 | -- | $47,275 |
| 2001 | -- | $47,275 +37.6% |
| 2000 | -- | $34,350 |
Find assessor info on the county website
Monthly payment
Est. payment
Payment breakdown
Explore the cost of this home by adjusting the details. Changes won't be saved.Climate risks
Neighborhood: 38138
Similar homes
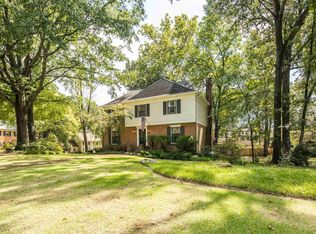
- $409,0004 bd3 ba2.8k sqft7945 Farmington Blvd, Germantown, TN 38138For Sale
 MLS ID #10228056, Melanie Blakeney, Marx-Bensdorf, REALTORS. MAAR
 - $499,0004 bd4 ba3.5k sqft8441 Sandy Berry Cv, Germantown, TN 38138For Sale
 MLS ID #10230454, Brad Beall, Crye-Leike, Inc., REALTORS. MAAR
 - $500,0005 bd4 ba3.8k sqft7472 Mill Run Dr, Germantown, TN 38138For Sale
 MLS ID #10227401, Chad R Woelke, Heritage Homes Co.. MAAR
 - $599,9995 bd3 ba3.1k sqft7954 Neshoba Rd, Germantown, TN 38138For Sale
 MLS ID #10230116, Sheldon Rosengarten, Marx-Bensdorf, REALTORS. MAAR
