Spacious East Memphis Colonial offering 5BR, 3.5BA and tons of room to spread out! This well-maintained home features a new water main line, new blinds, smooth ceilings, crown molding, and a beautiful iron balcony spanning the front. The updated kitchen offers granite countertops, stainless steel appliances, gas cooking, double ovens, a large pantry, and sunny breakfast area. The spacious great room is perfect for entertaining with a wet bar and natural wood-burning fireplace with gas starter. Two primary suites, one up and one down, feature private baths and walk-in closets. Large bedrooms, great storage, separate laundry room, and balconies off two upstairs bedrooms. Outside, enjoy a large fenced backyard, professional landscaping, patio, and 2-car carport with turnaround. Conveniently located near East Memphis shopping, dining, parks, and more!
For sale
$425,000
6631 Poplar Pike, Memphis, TN 38119
5beds
3,641sqft
Single Family Residence
Built in 1972
0.46 Acres Lot
$417,200 Zestimate®
$117/sqft
$-- HOA
What's special
Large fenced backyardDouble ovensGas cookingStainless steel appliancesSeparate laundry roomGreat storageUpdated kitchen
- 17 days
- 334
- 35
Likely to sell faster than
Zillow last checked:
Listing updated:
Listed by:
Stephen D Mansour,
REMAX Experts 901-685-6000
Source: MAAR,MLS#: 10230148
Facts & features
Interior
Bedrooms & bathrooms
- Bedrooms: 5
- Bathrooms: 4
- Full bathrooms: 3
- 1/2 bathrooms: 1
Rooms
- Room types: Entry Hall, Loft/Balcony, Attic
Primary bedroom
- Features: Walk-In Closet(s), Smooth Ceiling, Carpet
- Level: First
- Area: 285
- Dimensions: 15 x 19
Bedroom 2
- Features: Walk-In Closet(s), Private Full Bath, Smooth Ceiling, Hardwood Floor
- Level: Second
- Area: 225
- Dimensions: 15 x 15
Bedroom 3
- Features: Walk-In Closet(s), Smooth Ceiling, Carpet
- Level: Second
- Area: 240
- Dimensions: 15 x 16
Bedroom 4
- Features: Smooth Ceiling, Carpet
- Level: Second
- Area: 240
- Dimensions: 16 x 15
Bedroom 5
- Features: Smooth Ceiling, Carpet
- Level: Second
- Area: 224
- Dimensions: 14 x 16
Primary bathroom
- Features: Tile Floor, Full Bath
Dining room
- Features: Separate Dining Room
- Area: 240
- Dimensions: 15 x 16
Kitchen
- Features: Updated/Renovated Kitchen, Eat-in Kitchen, Separate Breakfast Room, Pantry, Washer/Dryer Connections
- Area: 162
- Dimensions: 9 x 18
Living room
- Features: Separate Living Room, Great Room
- Area: 255
- Dimensions: 15 x 17
Den
- Area: 345
- Dimensions: 15 x 23
Heating
- Central, Natural Gas
Cooling
- Central Air
Appliances
- Included: Gas Water Heater, Vent Hood/Exhaust Fan, Double Oven, Cooktop, Gas Cooktop, Disposal, Dishwasher
- Laundry: Laundry Room
Features
- 1 or More BR Down, Primary Down, Primary Up, Two Primaries, Renovated Bathroom, Full Bath Down, Half Bath Down, Smooth Ceiling, Sprayed Ceiling, Two Story Foyer, Cable Wired, Walk-In Closet(s), Living Room, Dining Room, Den/Great Room, Kitchen, Primary Bedroom, 1/2 Bath, 1 Bath, Laundry Room, Breakfast Room, Primary Bedroom, 3rd Bedroom, 4th or More Bedrooms, 2 or More Baths, Storage, Square Feet Source: AutoFill (MAARdata) or Public Records (Cnty Assessor Site)
- Flooring: Part Hardwood, Part Carpet, Tile
- Doors: Storm Door(s)
- Windows: Storm Window(s)
- Attic: Attic Access,Walk-In
- Number of fireplaces: 1
- Fireplace features: In Den/Great Room
Interior area
- Total interior livable area: 3,641 sqft
Property
Parking
- Total spaces: 2
- Parking features: Driveway/Pad, Storage
- Covered spaces: 2
- Has uncovered spaces: Yes
Features
- Stories: 2
- Patio & porch: Patio
- Exterior features: Balcony
- Pool features: None
- Fencing: Wood,Wood Fence
Lot
- Size: 0.46 Acres
- Dimensions: 115 x 175
- Features: Some Trees, Landscaped, Professionally Landscaped, Well Landscaped Grounds
Details
- Parcel number: 081022 00003
Construction
Type & style
- Home type: SingleFamily
- Architectural style: Traditional
- Property subtype: Single Family Residence
Materials
- Brick Veneer, Wood/Composition
- Foundation: Slab
- Roof: Composition Shingles
Condition
- New construction: No
- Year built: 1972
Utilities & green energy
- Sewer: Public Sewer
- Water: Public
Community & HOA
Community
- Security: Smoke Detector(s), Wrought Iron Security Drs
- Subdivision: Greentrees Blk A
Location
- Region: Memphis
Financial & listing details
- Price per square foot: $117/sqft
- Tax assessed value: $421,500
- Annual tax amount: $5,555
- Price range: $425K - $425K
- Date on market: 9/10/2026
- Cumulative days on market: 18 days
- Listing terms: Conventional,FHA,VA Loan
Estimated market value
$417,200
$396,000 - $438,000
$3,067/mo
Price history
| Date | Event | Price |
|---|---|---|
| 9/10/2026 | Listed for sale | $425,000$117/sqft |
Source:  MAAR #10230148 Report a problem MAAR #10230148 Report a problem | ||
| 8/4/2025 | Listing removed | $425,000$117/sqft |
Source: MAAR #10200227 Report a problem | ||
| 6/30/2025 | Listed for sale | $425,000+33.2%$117/sqft |
Source: MAAR #10200227 Report a problem | ||
| 6/29/2020 | Sold | $319,000-0.3%$88/sqft |
Source: MAAR #10075737 Report a problem | ||
| 6/15/2020 | Pending sale | $319,900$88/sqft |
Source: Weichert, REALTORS-BenchMark #10075737 Report a problem | ||
| 5/23/2020 | Price change | $319,900-3%$88/sqft |
Source: Memphis - WEICHERT, REALTORS - Benchmark #10075737 Report a problem | ||
| 5/1/2020 | Listed for sale | $329,900+6.5%$91/sqft |
Source: Weichert, REALTORS-BenchMark #10075737 Report a problem | ||
| 8/24/2019 | Listing removed | $2,300$1/sqft |
Source: Marx-Bensdorf, REALTORS #10059848 Report a problem | ||
| 8/17/2019 | Listed for rent | $2,300+21.4%$1/sqft |
Source: Marx-Bensdorf, REALTORS #10059848 Report a problem | ||
| 8/2/2019 | Price change | $309,900-2.9%$85/sqft |
Source: Marx-Bensdorf, REALTORS #10053740 Report a problem | ||
| 7/5/2019 | Price change | $319,000-3%$88/sqft |
Source: Marx-Bensdorf, REALTORS #10053740 Report a problem | ||
| 6/26/2019 | Price change | $329,000-2.9%$90/sqft |
Source: Marx-Bensdorf, REALTORS #10053740 Report a problem | ||
| 6/14/2019 | Price change | $339,000-3.1%$93/sqft |
Source: Marx-Bensdorf, REALTORS #10053740 Report a problem | ||
| 5/30/2019 | Listed for sale | $349,900-7.8%$96/sqft |
Source: Marx-Bensdorf, REALTORS #10053740 Report a problem | ||
| 8/17/2014 | Listing removed | $1,895$1/sqft |
Source: Crye-Leike Property Management Cordova #9929952 Report a problem | ||
| 7/23/2014 | Price change | $1,895-2.8%$1/sqft |
Source: Crye-Leike Property Management Cordova #9929952 Report a problem | ||
| 6/27/2014 | Listed for rent | $1,950+14.7%$1/sqft |
Source: Crye-Leike Property Management Cordova #9929952 Report a problem | ||
| 4/22/2011 | Listing removed | $1,700 |
Source: Crye-Leike #3219293 Report a problem | ||
| 3/16/2011 | Listed for rent | $1,700 |
Source: Crye-Leike #3219293 Report a problem | ||
| 7/25/2009 | Listing removed | $379,500$104/sqft |
Source: Equivest Realty Services Company #3170085 Report a problem | ||
| 5/3/2009 | Listed for sale | $379,500+21.4%$104/sqft |
Source: Equivest Realty Services Company #3170085 Report a problem | ||
| 11/28/2005 | Sold | $312,500$86/sqft |
Source: Public Record Report a problem | ||
Public tax history
| Year | Property taxes | Tax assessment |
|---|---|---|
| 2025 | $5,554 -6.5% | $105,375 +16.9% |
| 2024 | $5,938 +8.1% | $90,175 |
| 2023 | $5,493 | $90,175 |
| 2022 | -- | $90,175 |
| 2021 | -- | $90,175 +9.5% |
| 2020 | $2,633 | $82,375 |
| 2019 | $2,633 -21.1% | $82,375 |
| 2018 | $3,336 -45.1% | $82,375 |
| 2017 | $6,080 +162.2% | $82,375 +20.8% |
| 2016 | $2,319 -10.5% | $68,200 |
| 2014 | $2,591 | $68,200 |
| 2013 | -- | $68,200 -16.1% |
| 2012 | -- | $81,250 |
| 2011 | -- | $81,250 |
| 2010 | -- | $81,250 |
| 2009 | -- | $81,250 -5.7% |
| 2008 | -- | $86,150 |
| 2007 | -- | $86,150 |
| 2006 | -- | $86,150 |
| 2005 | -- | $86,150 +31% |
| 2004 | -- | $65,750 |
| 2003 | -- | $65,750 |
| 2002 | -- | $65,750 |
| 2001 | -- | $65,750 +9.5% |
| 2000 | -- | $60,025 |
Find assessor info on the county website
Monthly payment
Est. payment
Payment breakdown
Explore the cost of this home by adjusting the details. Changes won't be saved.Climate risks
Neighborhood: Kirby

Similar homes
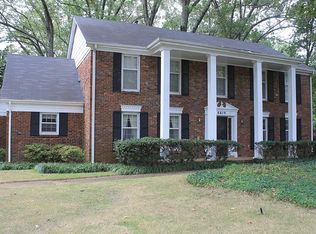
- $415,0003 bd4 ba3.1k sqft6735 Poplar Pike, Memphis, TN 38119For Sale
 MLS ID #10223084, Todd T Adams, Keller Williams. MAAR
 - $410,0004 bd4 ba2.4k sqft2121 Abergeldie Dr, Memphis, TN 38119For Sale
 MLS ID #10230471, Claire O Gold, Bridge Realty Memphis. MAAR
 - $429,9004 bd3 ba2.7k sqft5378 Dee Cv, Memphis, TN 38119For Sale
 MLS ID #10223251, Marjo Labonte, McWaters & Associates. MAAR
 - $469,0004 bd2 ba2.4k sqft2371 Brook Hollow Cv, Memphis, TN 38119For Sale
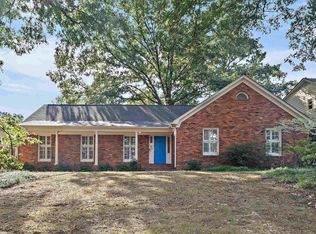 MLS ID #10230374, Vickie W Burgess, Crye-Leike, Inc., REALTORS. MAAR
