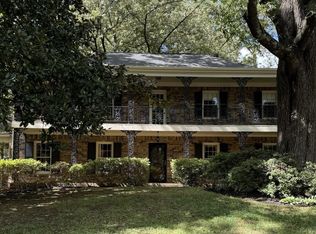
Seller Offering: either 3% towards buyers closing costs or 2-1 Rate Buy Down. East Memphis! Move-in ready, features an updated kitchen, bathrooms and stylish new flooring throughout. Fresh interior and exterior paint, large floor-to-ceiling windows flood the home with natural light. Spacious rooms include a formal dining room, living room, office, laundry room and a huge den/playroom perfect for family gatherings. The primary suite is generously sized and located downstairs with updated finishes. Upstairs, 2 additional bedrooms w/ great closet space, bathroom complete the layout. Outdoor living shines, fenced backyard, electric security gate, 2-car garage w/ storage, back patio, side kids’ patio and a cozy fire pit area. At 3,169 sq ft; 3 bedrooms, 2 full baths and 2 half baths, this home offers exceptional value. Enjoy the convenience of being minutes from Germantown, top shopping (Trader Joe’s, Whole Foods) new dining, great parks, schools and medical facilities.
For sale
Price cut: $15K (10/13)
$400,000
6735 Poplar Pike, Memphis, TN 38119
3beds
3,169sqft
Single Family Residence
Built in 1969
0.44 Acres Lot
$397,300 Zestimate®
$126/sqft
$-- HOA
What's special
Beautifully updated residenceCozy fire pit areaFenced backyardBack patioUpdated kitchenLaundry roomStylish new flooring throughout
- 135 days
- 227
- 16
Zillow last checked:
Listing updated:
Listed by:
Todd T Adams,
Keller Williams 901-261-7900
Source: MAAR,MLS#: 10223084
Facts & features
Interior
Bedrooms & bathrooms
- Bedrooms: 3
- Bathrooms: 4
- Full bathrooms: 2
- 1/2 bathrooms: 2
Rooms
- Room types: Entry Hall, Media Room, Play Room
Primary bedroom
- Features: Smooth Ceiling, Walk-In Closet(s)
- Level: First
- Area: 228
- Dimensions: 12 x 19
Bedroom 2
- Features: Carpet, Shared Bath
- Level: Second
- Area: 180
- Dimensions: 12 x 15
Bedroom 3
- Features: Carpet, Shared Bath
- Level: Second
- Area: 165
- Dimensions: 11 x 15
Primary bathroom
- Features: Smooth Ceiling, Tile Floor, Full Bath
Dining room
- Features: Separate Dining Room
- Area: 132
- Dimensions: 11 x 12
Kitchen
- Features: Pantry, Separate Breakfast Room, Updated/Renovated Kitchen
- Area: 121
- Dimensions: 11 x 11
Living room
- Features: Separate Den, Separate Living Room
- Area: 208
- Dimensions: 13 x 16
Office
- Features: Shared Bath
- Level: First
- Area: 144
- Dimensions: 12 x 12
Bonus room
- Area: 400
- Dimensions: 20 x 20
Den
- Area: 400
- Dimensions: 16 x 25
Heating
- Central, Natural Gas
Cooling
- Ceiling Fan(s), Central Air, Dual
Appliances
- Included: 2+ Water Heaters, Electric Water Heater, Gas Water Heater, Cooktop, Dishwasher, Disposal, Double Oven, Dryer, Microwave, Refrigerator, Washer
- Laundry: Laundry Room
Features
- 1 or More BR Down, Full Bath Down, Luxury Primary Bath, Primary Down, Renovated Bathroom, Split Bedroom Plan, Mud Room, 1 1/2 Bath, 1/2 Bath, Dining Room, Keeping/Hearth Room, Kitchen, Laundry Room, Living Room, Media Room, Office, Play Room/Recreation Room, Primary Bedroom, 1 Bath, 2nd Bedroom, 3rd Bedroom, Storage, Square Feet Source: AutoFill (MAARdata) or Public Records (Cnty Assessor Site)
- Flooring: Part Carpet, Tile, Wood Laminate Floors
- Windows: Aluminum Frames, Storm Window(s), Excl Some Window Treatmnt
- Attic: Attic Access
- Number of fireplaces: 1
- Fireplace features: Decorative, In Keeping/Hearth room, Masonry
Interior area
- Total interior livable area: 3,169 sqft
Property
Parking
- Total spaces: 2
- Parking features: Driveway/Pad, Garage Faces Front, Garage Door Opener, Gate Clickers, Gated, Storage
- Has garage: Yes
- Covered spaces: 2
- Has uncovered spaces: Yes
Features
- Stories: 2
- Patio & porch: Patio
- Exterior features: Storage, Pet Area, Sidewalks
- Pool features: None
- Fencing: Wood,Wood Fence
Lot
- Size: 0.44 Acres
- Dimensions: 110 x 175
- Features: Landscaped, Level, Some Trees, Well Landscaped Grounds
Details
- Parcel number: 081025 00003
- Other equipment: Satellite Dish
Construction
Type & style
- Home type: SingleFamily
- Architectural style: Soft Contemporary,Traditional
- Property subtype: Single Family Residence
Materials
- Brick Veneer, Wood/Composition
- Foundation: Slab
- Roof: Composition Shingles
Condition
- New construction: No
- Year built: 1969
Utilities & green energy
- Sewer: Public Sewer
- Water: Public
- Utilities for property: Cable Available
Community & HOA
Community
- Security: Monitored Alarm, Security System, Smoke Detector(s), Burglar Alarm, Dead Bolt Lock(s), Fire Alarm, Monitored Alarm System
- Subdivision: Greentrees Blk A
Location
- Region: Memphis
Financial & listing details
- Price per square foot: $126/sqft
- Tax assessed value: $402,900
- Annual tax amount: $5,310
- Price range: $400K - $400K
- Date on market: 6/4/2026
- Cumulative days on market: 136 days
- Listing terms: Conventional,FHA,VA Loan
Estimated market value
$397,300
$377,000 - $417,000
$3,124/mo
Price history
| Date | Event | Price |
|---|---|---|
| 10/13/2026 | Price change | $400,000-3.6%$126/sqft |
Source:  MAAR #10223084 Report a problem MAAR #10223084 Report a problem | ||
| 9/14/2026 | Price change | $415,000-2.4%$131/sqft |
Source: MAAR #10223084 Report a problem | ||
| 9/7/2026 | Price change | $424,9990%$134/sqft |
Source: MAAR #10223084 Report a problem | ||
| 7/21/2026 | Price change | $425,000-2.1%$134/sqft |
Source: MAAR #10223084 Report a problem | ||
| 7/16/2026 | Price change | $434,000-1.1%$137/sqft |
Source: MAAR #10223084 Report a problem | ||
| 6/23/2026 | Price change | $439,000-2.4%$139/sqft |
Source: MAAR #10223084 Report a problem | ||
| 6/4/2026 | Listed for sale | $450,000+28.6%$142/sqft |
Source: MAAR #10223084 Report a problem | ||
| 12/7/2021 | Sold | $350,000-4.1%$110/sqft |
Source: MAAR #10110531 Report a problem | ||
| 11/8/2021 | Pending sale | $364,900$115/sqft |
Source: MAAR #10110531 Report a problem | ||
| 11/2/2021 | Price change | $364,900-2.7%$115/sqft |
Source: MAAR #10110531 Report a problem | ||
| 10/17/2021 | Price change | $374,900-2.6%$118/sqft |
Source: MAAR #10110531 Report a problem | ||
| 10/13/2021 | Listed for sale | $385,000$121/sqft |
Source: MAAR #10110531 Report a problem | ||
| 9/29/2021 | Listing removed | -- |
Source: MAAR #10108776 Report a problem | ||
| 9/16/2021 | Listed for sale | $385,000+180%$121/sqft |
Source: MAAR #10108776 Report a problem | ||
| 6/24/2016 | Sold | $137,500-23.2%$43/sqft |
Source: MAAR #9968134 Report a problem | ||
| 1/8/2016 | Listed for sale | $179,000$56/sqft |
Source: MidSouth Residential, LLC #9968134 Report a problem | ||
Public tax history
| Year | Property taxes | Tax assessment |
|---|---|---|
| 2025 | $5,309 +22.1% | $100,725 +52.6% |
| 2024 | $4,346 +8.1% | $66,000 |
| 2023 | $4,020 | $66,000 |
| 2022 | -- | $66,000 |
| 2021 | -- | $66,000 +16.3% |
| 2020 | $1,814 | $56,750 |
| 2019 | $1,814 -21.1% | $56,750 |
| 2018 | $2,298 -45.1% | $56,750 |
| 2017 | $4,189 +146.4% | $56,750 +13.5% |
| 2016 | $1,700 +4.7% | $50,000 -9.7% |
| 2014 | $1,624 | $55,375 |
| 2013 | -- | $55,375 +8.7% |
| 2012 | -- | $50,925 |
| 2011 | -- | $50,925 |
| 2010 | -- | $50,925 |
| 2009 | -- | $50,925 -12.8% |
| 2008 | -- | $58,400 |
| 2007 | -- | $58,400 |
| 2006 | -- | $58,400 |
| 2005 | -- | $58,400 +21.4% |
| 2004 | -- | $48,125 |
| 2003 | -- | $48,125 |
| 2002 | -- | $48,125 |
| 2001 | -- | $48,125 +29% |
| 2000 | -- | $37,300 |
Find assessor info on the county website
Monthly payment
Est. payment
Payment breakdown
Explore the cost of this home by adjusting the details. Changes won't be saved.Climate risks
Neighborhood: Kirby
Similar homes
- $425,0005 bd4 ba3.6k sqft6631 Poplar Pike, Memphis, TN 38119For Sale
 MLS ID #10230148, Stephen D Mansour, REMAX Experts. MAAR
 - $395,0005 bd4 ba3.6k sqft2209 Thornwood Ln, Memphis, TN 38119For Sale
 MLS ID #10227286, Anna E Bishop, Crye-Leike, Inc., REALTORS. MAAR
 - $399,0003 bd2 ba1.8k sqft2173 Lochlevin Dr, Memphis, TN 38119For Sale
 MLS ID #10223784, Kaylee J Oaks, Hometown Realty. MAAR
 - $399,9004 bd3 ba2.5k sqft1247 Yorkshire Cv, Memphis, TN 38119For Sale
 MLS ID #10218622, Laurie G McBride Connors, Ware Jones, REALTORS. MAAR
