Located in the highly desirable Kirby Oaks neighborhood, this spacious 3,400 SF home offers incredible flexibility and numerous updates. Features include 3 bedrooms plus a potential 4th bedroom or private office, a stunning wood-paneled study, dedicated gym space, large bonus/media room, and unique third-floor access from the office. The updated kitchen boasts GE Café appliances, butcher block countertops, and includes the refrigerator, washer, and dryer. Enjoy outdoor living on the brand-new 20x49 deck, perfect for entertaining, with outdoor table and chairs included. Recent improvements include a 3-year-old roof, downstairs 5-ton HVAC (2018), upstairs 3.5-ton HVAC (2021), water heater (2021), electrical panel (2020), irrigation system, and Wi-Fi-enabled garage door. Combining generous living space, modern updates, and one of the area's most sought-after locations, this Kirby Oaks home is a must-see!
For sale
Price cut: $20K (8/27)
$479,900
2375 Massey Rd, Memphis, TN 38119
4beds
3,366sqft
Single Family Residence
Built in 1967
0.27 Acres Lot
$473,600 Zestimate®
$143/sqft
$-- HOA
What's special
Wi-fi-enabled garage doorGenerous living spaceUpdated kitchenDedicated gym spaceButcher block countertopsIrrigation systemStunning wood-paneled study
- 173 days
- 383
- 44
Zillow last checked:
Listing updated:
Listed by:
Karen A Taylor,
Chamberwood Realty Group 901-861-4808
Source: MAAR,MLS#: 10221493
Facts & features
Interior
Bedrooms & bathrooms
- Bedrooms: 4
- Bathrooms: 3
- Full bathrooms: 2
- 1/2 bathrooms: 1
Primary bedroom
- Area: 266
- Dimensions: 14 x 19
Bedroom 2
- Area: 150
- Dimensions: 10 x 15
Bedroom 3
- Area: 195
- Dimensions: 13 x 15
Bedroom 4
- Area: 143
- Dimensions: 11 x 13
Primary bathroom
- Features: Double Vanity, Separate Shower, Smooth Ceiling, Tile Floor, Full Bath
Dining room
- Features: Separate Dining Room
- Area: 182
- Dimensions: 13 x 14
Kitchen
- Features: Breakfast Bar, Eat-in Kitchen, Updated/Renovated Kitchen
- Area: 156
- Dimensions: 12 x 13
Living room
- Features: Separate Den, Separate Living Room
- Area: 216
- Dimensions: 12 x 18
Office
- Area: 143
- Dimensions: 11 x 13
Bonus room
- Area: 234
- Dimensions: 13 x 18
Den
- Area: 336
- Dimensions: 14 x 24
Heating
- Central, Natural Gas
Cooling
- Central Air, Window Unit(s)
Features
- All Bedrooms Up, Primary Up, Renovated Bathroom, Separate Tub & Shower, Smooth Ceiling, Square Feet Source: AutoFill (MAARdata) or Public Records (Cnty Assessor Site)
- Flooring: Parquet, Part Hardwood, Tile, Carpet
- Number of fireplaces: 1
Interior area
- Total interior livable area: 3,366 sqft
Video & virtual tour
Property
Parking
- Total spaces: 2
- Parking features: Circular Driveway, Driveway/Pad, Garage Faces Front, Garage Door Opener, Storage
- Has garage: Yes
- Covered spaces: 2
- Has uncovered spaces: Yes
Features
- Stories: 2.2
- Patio & porch: Deck
- Pool features: None
- Has spa: Yes
- Spa features: Whirlpool(s)
- Fencing: Wrought Iron,Wood
Lot
- Size: 0.27 Acres
- Dimensions: 160 x 125
- Features: Landscaped, Professionally Landscaped, Some Trees
Details
- Additional structures: Storage
- Parcel number: 081016 00009
Construction
Type & style
- Home type: SingleFamily
- Architectural style: Traditional
- Property subtype: Single Family Residence
Materials
- Wood/Composition
Condition
- New construction: No
- Year built: 1967
Community & HOA
Community
- Subdivision: Kirby Woods Blk A
Location
- Region: Memphis
Financial & listing details
- Price per square foot: $143/sqft
- Tax assessed value: $395,600
- Annual tax amount: $5,212
- Price range: $479.9K - $479.9K
- Date on market: 5/15/2026
- Cumulative days on market: 174 days
Estimated market value
$473,600
$450,000 - $497,000
$3,202/mo
Price history
| Date | Event | Price |
|---|---|---|
| 8/27/2026 | Price change | $479,900-4%$143/sqft |
Source:  MAAR #10221493 Report a problem | ||
| 6/9/2026 | Price change | $499,900-4.8%$149/sqft |
Source: MAAR #10221493 Report a problem | ||
| 5/15/2026 | Listed for sale | $525,000+34.3%$156/sqft |
Source: MAAR #10221493 Report a problem | ||
| 3/4/2022 | Sold | $391,000+4.3%$116/sqft |
Source: MAAR #10116647 Report a problem | ||
| 2/18/2022 | Pending sale | $375,000$111/sqft |
Source: MAAR #10116647 Report a problem | ||
| 2/2/2022 | Contingent | $375,000$111/sqft |
Source: MAAR #10116647 Report a problem | ||
| 1/29/2022 | Listed for sale | $375,000-9%$111/sqft |
Source: MAAR #10116647 Report a problem | ||
| 9/11/2021 | Listing removed | -- |
Source: Owner Report a problem | ||
| 7/24/2021 | Listed for sale | $412,300+37.4%$122/sqft |
Source: Owner Report a problem | ||
| 6/5/2020 | Listing removed | $2,195$1/sqft |
Source: Crye-Leike Property Management #10073872 Report a problem | ||
| 4/1/2020 | Listed for rent | $2,195$1/sqft |
Source: Crye-Leike Property Management #10073872 Report a problem | ||
| 2/23/2019 | Listing removed | $2,195$1/sqft |
Source: Memphis - Property Management Cordova #10043135 Report a problem | ||
| 1/2/2019 | Listed for rent | $2,195$1/sqft |
Source: Crye-Leike Property Management, Inc. Report a problem | ||
| 6/4/2004 | Sold | $300,000+2.7%$89/sqft |
Source: Public Record Report a problem | ||
| 8/30/1999 | Sold | $292,000$87/sqft |
Source: Public Record Report a problem | ||
Public tax history
| Year | Property taxes | Tax assessment |
|---|---|---|
| 2025 | $5,213 -5.4% | $98,900 +18.2% |
| 2024 | $5,510 +8.1% | $83,675 |
| 2023 | $5,097 | $83,675 |
| 2022 | -- | $83,675 |
| 2021 | -- | $83,675 +25.8% |
| 2020 | $2,126 | $66,525 |
| 2019 | $2,126 -21.1% | $66,525 |
| 2018 | $2,694 -45.1% | $66,525 |
| 2017 | $4,910 +118% | $66,525 +0.4% |
| 2016 | $2,253 -3.1% | $66,250 |
| 2014 | $2,325 | $66,250 |
| 2013 | -- | $66,250 -9.1% |
| 2012 | -- | $72,900 |
| 2011 | -- | $72,900 |
| 2010 | -- | $72,900 |
| 2009 | -- | $72,900 -7.2% |
| 2008 | -- | $78,575 |
| 2007 | -- | $78,575 |
| 2006 | -- | $78,575 |
| 2005 | -- | $78,575 |
| 2004 | -- | $78,575 |
| 2003 | -- | $78,575 |
| 2002 | -- | $78,575 |
| 2001 | -- | $78,575 +31.2% |
| 2000 | -- | $59,900 |
Find assessor info on the county website
Monthly payment
Est. payment
Payment breakdown
Explore the cost of this home by adjusting the details. Changes won't be saved.Climate risks
Neighborhood: Kirby
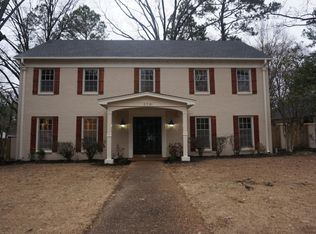
Similar homes
- $499,0005 bd4 ba3.8k sqft6228 Lochlevin Cv, Memphis, TN 38119For Sale
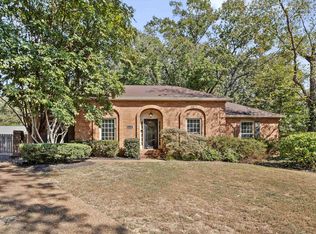 MLS ID #10232903, Sheldon Rosengarten, Marx-Bensdorf, REALTORS. MAAR
- $459,0004 bd2 ba2.4k sqft2371 Brook Hollow Cv, Memphis, TN 38119For Sale
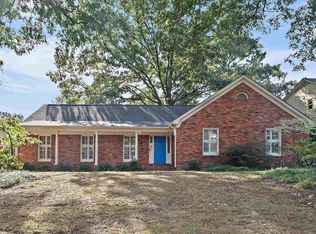 MLS ID #10230374, Vickie W Burgess, Crye-Leike, Inc., REALTORS. MAAR
- $419,9005 bd4 ba3.6k sqft6631 Poplar Pike, Memphis, TN 38119For Sale
 MLS ID #10230148, Stephen D Mansour, REMAX Experts. MAAR
- $469,9004 bd4 ba3.6k sqft7455 Wood Rail Cv, Memphis, TN 38119For Sale
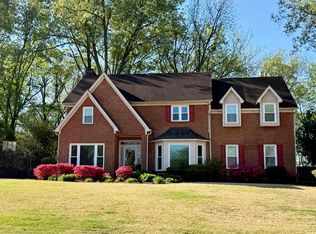 MLS ID #10217686, Catherine Horton, Crye-Leike, Inc., REALTORS. MAAR
- $447,0003 bd2 ba1.7k sqft1740 Riverdale Rd, Germantown, TN 38138For Sale
 MLS ID #3628335, Steve Koleno. RealTracs MLS as distributed by MLS GRID
- $500,0004 bd4 ba4k sqft6373 S Massey Hill Dr, Memphis, TN 38120For SaleMLS ID #3231156, Jennifer Carstensen. RealTracs MLS as distributed by MLS GRID
