Move-in-ready elegant River Oaks home you’ve been waiting for! Positioned prominently on a highly sought-after street with exceptional curb appeal and a gated driveway, this stunning 4-bedroom, 2.5-bath residence combines timeless style with fabulous renovations and design upgrades.The main level features light-filled living spaces, entertainer’s kitchen, and spacious dining room ideal for hosting. The primary suite offers a luxurious retreat complete with a custom walk-in closet and a freshly renovated spa-like en-suite bath.Over $102,000 in recent capital improvements (since 2021) including: Primary Bath Renovation; Complete Exterior Siding Replacement & Paint; Hardwood Floor Refinishing; New Air Conditioning Compressor and New furnace Premium Extras: Gas cooking, extensive built-ins, abundant storage, designer light fixtures, and custom draperies that convey. Step outside to a private backyard patio perfect for outdoor living, plus a spacious 2-car garage.
For sale
$585,000
5889 Brierhaven Ave, Memphis, TN 38120
4beds
3,110sqft
Single Family Residence
Built in 1964
0.43 Acres Lot
$-- Zestimate®
$188/sqft
$-- HOA
What's special
Hardwood floor refinishingExtensive built-insNew furnaceGas cookingNew air conditioning compressorExceptional curb appealAbundant storage
- 1 day
- 763
- 32
Likely to sell faster than
Zillow last checked:
Listing updated:
Listed by:
Jennifer S Hobson,
Hobson, REALTORS 901-761-1622
Source: MAAR,MLS#: 10232832
Facts & features
Interior
Bedrooms & bathrooms
- Bedrooms: 4
- Bathrooms: 3
- Full bathrooms: 2
- 1/2 bathrooms: 1
Primary bedroom
- Features: Fireplace, Hardwood Floor, Sitting Area, Smooth Ceiling, Walk-In Closet(s)
- Level: First
- Area: 368
- Dimensions: 16 x 23
Bedroom 2
- Features: Hardwood Floor, Shared Bath, Smooth Ceiling
- Level: Second
- Area: 192
- Dimensions: 12 x 16
Bedroom 3
- Features: Hardwood Floor, Shared Bath, Smooth Ceiling
- Level: Second
- Area: 220
- Dimensions: 11 x 20
Bedroom 4
- Features: Built-in Features, Hardwood Floor, Smooth Ceiling
- Level: Second
Primary bathroom
- Features: Double Vanity, Separate Shower, Smooth Ceiling, Tile Floor, Whirlpool Tub, Full Bath
Dining room
- Features: Separate Dining Room
- Area: 204
- Dimensions: 12 x 17
Kitchen
- Area: 198
- Dimensions: 11 x 18
Living room
- Features: Separate Living Room
- Area: 247
- Dimensions: 13 x 19
Den
- Area: 285
- Dimensions: 15 x 19
Heating
- Central, Natural Gas, Dual System
Cooling
- Central Air, Dual
Appliances
- Included: Gas Water Heater
- Laundry: Laundry Room
Features
- 1 or More BR Down, Primary Down, Luxury Primary Bath, Double Vanity Bath, Separate Tub & Shower, Half Bath Down, Smooth Ceiling, Walk-In Closet(s), Living Room, Dining Room, Kitchen, Primary Bedroom, 1/2 Bath, 1 Bath, Laundry Room, Breakfast Room, 2nd Bedroom, 3rd Bedroom, 4th or More Bedrooms, 1 Bath, Square Feet Source: AutoFill (MAARdata) or Public Records (Cnty Assessor Site)
- Flooring: Hardwood, Tile
- Has fireplace: Yes
Interior area
- Total interior livable area: 3,110 sqft
Property
Parking
- Total spaces: 2
- Parking features: Driveway/Pad, Garage Door Opener, Garage Faces Rear, Gated, Gate Clickers
- Has garage: Yes
- Covered spaces: 2
- Has uncovered spaces: Yes
Features
- Stories: 1.5
- Patio & porch: Porch, Patio
- Pool features: None
- Has spa: Yes
- Spa features: Whirlpool(s), Bath
- Fencing: Wood,Wrought Iron
Lot
- Size: 0.43 Acres
- Dimensions: 115 x 165
- Features: Some Trees, Professionally Landscaped
Details
- Parcel number: 080002 00031
Construction
Type & style
- Home type: SingleFamily
- Architectural style: Traditional
- Property subtype: Single Family Residence
Materials
- Brick Veneer, Wood/Composition
- Foundation: Slab
- Roof: Composition Shingles
Condition
- New construction: No
- Year built: 1964
Utilities & green energy
- Sewer: Public Sewer
- Water: Public
Community & HOA
Community
- Subdivision: Brierwood Blk A
Location
- Region: Memphis
Financial & listing details
- Price per square foot: $188/sqft
- Tax assessed value: $494,200
- Annual tax amount: $6,513
- Price range: $585K - $585K
- Date on market: 10/20/2026
- Listing terms: Conventional
Estimated market value
Not available
Estimated sales range
Not available
$2,943/mo
Price history
| Date | Event | Price |
|---|---|---|
| 10/20/2026 | Listed for sale | $585,000+21.9%$188/sqft |
Source:  MAAR #10232832 Report a problem | ||
| 5/3/2021 | Sold | $480,000+2.3%$154/sqft |
Source: MAAR #10094995 Report a problem | ||
| 3/26/2021 | Pending sale | $469,000$151/sqft |
Source: MAAR #10094995 Report a problem | ||
| 3/12/2021 | Listed for sale | $469,000+29.4%$151/sqft |
Source: MAAR #10094995 Report a problem | ||
| 4/16/2018 | Sold | $362,500+61.1%$117/sqft |
Source: Public Record Report a problem | ||
| 9/14/2010 | Sold | $225,000-43.7%$72/sqft |
Source: Public Record Report a problem | ||
| 5/18/2009 | Listing removed | $399,500$128/sqft |
Source: Listhub #3155913 Report a problem | ||
| 1/19/2009 | Price change | $399,500-4.9%$128/sqft |
Source: Listhub #3155913 Report a problem | ||
| 10/19/2008 | Listed for sale | $419,900+45.6%$135/sqft |
Source: Listhub #3155913 Report a problem | ||
| 6/15/2001 | Sold | $288,440$93/sqft |
Source: Public Record Report a problem | ||
Public tax history
| Year | Property taxes | Tax assessment |
|---|---|---|
| 2025 | $6,512 +6.8% | $123,550 +33.5% |
| 2024 | $6,095 +8.1% | $92,550 |
| 2023 | $5,638 | $92,550 |
| 2022 | -- | $92,550 |
| 2021 | -- | $92,550 +9.3% |
| 2020 | $2,705 | $84,650 |
| 2019 | $2,705 -21.1% | $84,650 |
| 2018 | $3,428 -45.1% | $84,650 |
| 2017 | $6,248 +166.3% | $84,650 +22.7% |
| 2016 | $2,346 +5.3% | $69,000 |
| 2014 | $2,228 | $69,000 |
| 2013 | -- | $69,000 -1.3% |
| 2012 | -- | $69,875 |
| 2011 | -- | $69,875 |
| 2010 | -- | $69,875 |
| 2009 | -- | $69,875 -2% |
| 2008 | -- | $71,275 |
| 2007 | -- | $71,275 |
| 2006 | -- | $71,275 |
| 2005 | -- | $71,275 +7.6% |
| 2004 | -- | $66,250 |
| 2003 | -- | $66,250 |
| 2002 | -- | $66,250 |
| 2001 | -- | $66,250 +13.9% |
| 2000 | -- | $58,150 |
Find assessor info on the county website
Monthly payment
Est. payment
Payment breakdown
Explore the cost of this home by adjusting the details. Changes won't be saved.Climate risks
Neighborhood: River Oaks

Similar homes
- $--4 bd4 ba3.4k sqft6845 Corsica Dr, Memphis, TN 38120AuctionAuction.com 2
- $600,0004 bd4 ba3.8k sqft1041 Humphrey Oaks Cir, Memphis, TN 38120For Sale
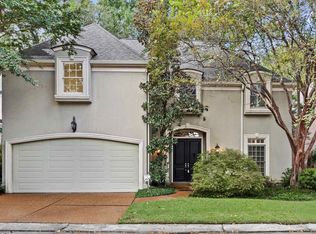 MLS ID #10232598, Sheldon Rosengarten, Marx-Bensdorf, REALTORS. MAAR
- $600,0004 bd4 ba2.4k sqft5517 Sycamore Grove Ln, Memphis, TN 38120For Sale
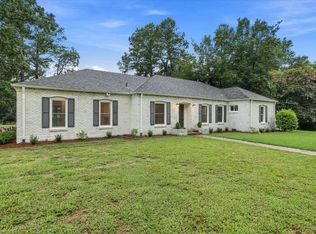 MLS ID #10227432, Jarret L Kilpatrick, Crye-Leike, Inc., REALTORS. MAAR
- $--4 bd4 ba3.6k sqft6808 Eastridge Cv, Memphis, TN 38120AuctionXome
- $440,0004 bd4 ba3.6k sqft5680 N Angela Rd, Memphis, TN 38120For Sale
 MLS ID #3333557, Steve Koleno. RealTracs MLS as distributed by MLS GRID
