Three bedroom two and a half bath all on one level in sought after King Arms subdivision. Open floor plan , hardwood floors , stone fireplace and updated kitchen Beautiful primary and primary bath with walk in closet and office or would make great nursery! All new windows and new tankless water heater and new roof just installed!
For sale
$524,900
5701 Ashley Sq S, Memphis, TN 38120
3beds
2,762sqft
Single Family Residence
Built in 1980
0.3 Acres Lot
$505,500 Zestimate®
$190/sqft
$-- HOA
What's special
All on one levelStone fireplaceOpen floor planUpdated kitchenWalk in closetHardwood floorsThree bedroom
- 14 days
- 267
- 4
Likely to sell faster than
Zillow last checked:
Listing updated:
Listed by:
Rick S Baer,
Rick Baer Realty 901-495-2217,
Lee Baum,
Rick Baer Realty
Source: MAAR,MLS#: 10229072
Facts & features
Interior
Bedrooms & bathrooms
- Bedrooms: 3
- Bathrooms: 3
- Full bathrooms: 2
- 1/2 bathrooms: 1
Rooms
- Room types: Attic, Entry Hall, Office/Sewing Room
Primary bedroom
- Features: Hardwood Floor, Walk-In Closet(s)
- Level: First
- Area: 280
- Dimensions: 14 x 20
Bedroom 2
- Features: Hardwood Floor
- Level: First
- Area: 195
- Dimensions: 13 x 15
Bedroom 3
- Features: Hardwood Floor
- Level: First
- Area: 156
- Dimensions: 12 x 13
Primary bathroom
- Features: Double Vanity, Separate Shower, Tile Floor, Full Bath
Dining room
- Features: Separate Dining Room
- Area: 180
- Dimensions: 12 x 15
Kitchen
- Features: Eat-in Kitchen, Updated/Renovated Kitchen, W/D Connection in Kitchen
- Area: 168
- Dimensions: 12 x 14
Living room
- Features: Separate Den
- Dimensions: 0 x 0
Office
- Features: Hardwood Floor
- Level: First
- Area: 156
- Dimensions: 12 x 13
Den
- Area: 506
- Dimensions: 22 x 23
Heating
- Central, Dual System, Natural Gas
Cooling
- Ceiling Fan(s), Central Air, Dual
Appliances
- Included: Gas Water Heater, Cooktop, Dishwasher, Disposal, Microwave, Refrigerator
- Laundry: Laundry Room
Features
- All Bedrooms Down, Double Vanity Bath, Full Bath Down, Half Bath Down, Luxury Primary Bath, Primary Down, Renovated Bathroom, Separate Tub & Shower, Vaulted/Coffered Primary, Smooth Ceiling, Walk-In Closet(s), Wet Bar, Storage, Square Feet Source: AutoFill (MAARdata) or Public Records (Cnty Assessor Site)
- Flooring: Part Hardwood, Tile
- Windows: Window Treatments
- Number of fireplaces: 1
- Fireplace features: In Den/Great Room
Interior area
- Total interior livable area: 2,762 sqft
Property
Parking
- Total spaces: 2
- Parking features: Driveway/Pad, Garage Door Opener, Garage Faces Side, Storage
- Has garage: Yes
- Covered spaces: 2
- Has uncovered spaces: Yes
Features
- Stories: 1
- Patio & porch: Deck
- Pool features: None
- Fencing: Wood
Lot
- Size: 0.3 Acres
- Dimensions: 95 x 145
- Features: Level, Some Trees
Details
- Parcel number: 056055 B00006
Construction
Type & style
- Home type: SingleFamily
- Architectural style: Traditional
- Property subtype: Single Family Residence
Materials
- Brick Veneer, Wood/Composition
- Foundation: Slab
- Roof: Composition Shingles
Condition
- New construction: No
- Year built: 1980
Utilities & green energy
- Sewer: Public Sewer
- Water: Public
Community & HOA
Community
- Security: Dead Bolt Lock(s), Wrought Iron Security Drs
- Subdivision: King Arms Second Addn
Location
- Region: Memphis
Financial & listing details
- Price per square foot: $190/sqft
- Tax assessed value: $448,900
- Annual tax amount: $6,475
- Price range: $524.9K - $524.9K
- Date on market: 8/25/2026
- Cumulative days on market: 15 days
- Listing terms: Conventional,FHA,VA Loan
Estimated market value
$505,500
$480,000 - $531,000
$2,755/mo
Price history
| Date | Event | Price |
|---|---|---|
| 8/25/2026 | Listed for sale | $524,900+5%$190/sqft |
Source:  MAAR #10229072 Report a problem MAAR #10229072 Report a problem | ||
| 8/14/2025 | Listing removed | $499,900$181/sqft |
Source: MAAR #10198681 Report a problem | ||
| 6/10/2025 | Listed for sale | $499,900+11.1%$181/sqft |
Source: MAAR #10198681 Report a problem | ||
| 6/14/2024 | Sold | $450,000-3%$163/sqft |
Source: MAAR #10158212 Report a problem | ||
| 6/2/2024 | Pending sale | $464,000$168/sqft |
Source: MAAR #10158212 Report a problem | ||
| 5/24/2024 | Contingent | $464,000-1.1%$168/sqft |
Source: MAAR #10158212 Report a problem | ||
| 5/7/2024 | Price change | $469,000+1.1%$170/sqft |
Source:  NextHome #10158212 Report a problem NextHome #10158212 Report a problem | ||
| 4/29/2024 | Price change | $464,000-1.1%$168/sqft |
Source: MAAR #10158212 Report a problem | ||
| 2/22/2024 | Price change | $469,000-2%$170/sqft |
Source: MAAR #10158212 Report a problem | ||
| 10/6/2023 | Listed for sale | $478,500+84%$173/sqft |
Source: MAAR #10158212 Report a problem | ||
| 5/29/2015 | Sold | $260,000-13.3%$94/sqft |
Source: MAAR #9949566 Report a problem | ||
| 2/12/2015 | Listing removed | $299,900$109/sqft |
Source: Harris Report a problem | ||
| 1/6/2015 | Price change | $299,900+0.3%$109/sqft |
Source: Harris Report a problem | ||
| 8/7/2014 | Listed for sale | $299,000-14.3%$108/sqft |
Source: Harris Report a problem | ||
| 1/23/2014 | Listing removed | $349,000$126/sqft |
Source: Crye-Leike #3288618 Report a problem | ||
| 1/16/2014 | Listed for sale | $349,000$126/sqft |
Source: Crye-Leike #3288618 Report a problem | ||
Public tax history
| Year | Property taxes | Tax assessment |
|---|---|---|
| 2025 | $5,915 -8.6% | $112,225 +14.1% |
| 2024 | $6,475 +8.1% | $98,325 |
| 2023 | $5,990 | $98,325 |
| 2022 | -- | $98,325 |
| 2021 | -- | $98,325 +27.7% |
| 2020 | $2,461 | $77,000 |
| 2019 | $2,461 -21.1% | $77,000 |
| 2018 | $3,119 -45.1% | $77,000 |
| 2017 | $5,684 +118.8% | $77,000 +0.8% |
| 2016 | $2,598 +3.6% | $76,400 |
| 2014 | $2,508 | $76,400 |
| 2013 | -- | $76,400 -2.9% |
| 2012 | -- | $78,650 |
| 2011 | -- | $78,650 |
| 2010 | -- | $78,650 |
| 2009 | -- | $78,650 +15.9% |
| 2008 | -- | $67,875 |
| 2007 | -- | $67,875 |
| 2006 | -- | $67,875 |
| 2005 | -- | $67,875 +23.3% |
| 2004 | -- | $55,050 |
| 2003 | -- | $55,050 |
| 2002 | -- | $55,050 -20.7% |
| 2001 | -- | $69,425 +27.7% |
| 2000 | -- | $54,350 |
Find assessor info on the county website
Monthly payment
Est. payment
Payment breakdown
Explore the cost of this home by adjusting the details. Changes won't be saved.Climate risks
Neighborhood: East Memphis-Colonial-Yorkshire
Similar homes
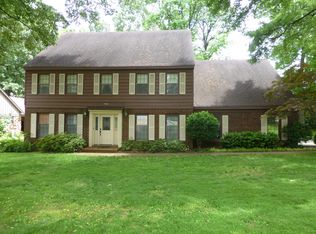
- $486,0004 bd4 ba3.6k sqft5680 N Angela Rd, Memphis, TN 38120For Sale
 MLS ID #3333557, Steve Koleno. RealTracs MLS as distributed by MLS GRID
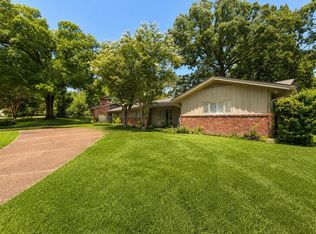
 - $444,9003 bd2 ba1.8k sqft5483 Brantford Rd, Memphis, TN 38120For Sale
 MLS ID #10218068, Robin Shainberg, Rick Baer Realty. MAAR
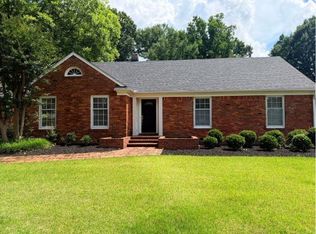
 - $510,0004 bd3 ba2.8k sqft356 Waring Rd, Memphis, TN 38117For Sale
 MLS ID #10228477, Saprina M Bowman, Crye-Leike, Inc., REALTORS. MAAR
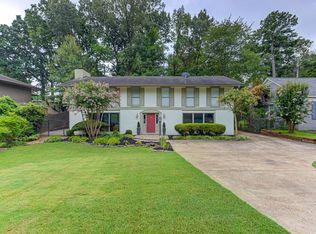
 - $379,0004 bd4 ba3.1k sqft5699 Normandy Rd, Memphis, TN 38120For Sale
 MLS ID #10226379, Patty W Everitt, Coldwell Banker Collins-Maury. MAAR
 - $450,0004 bd3 ba2.9k sqft65 Laverne Ln, Memphis, TN 38117For SaleMLS ID #3215045, Leigh Martin. RealTracs MLS as distributed by MLS GRID
