Charming 3BR/2BA home in an sought after East Memphis neighborhood with White Station schools K-12! Fresh exterior paint and charming curb appeal welcome you into bright, inviting living spaces with beautiful hardwood floors. Updated kitchen features granite countertops, stainless steel appliances, gas cooking and ample storage. Both bathrooms have been tastefully updated. The spacious, light-filled family room is a favorite with a wood-burning fireplace and plantation shutters. Outside, enjoy an oversized fenced backyard with patio and additional concrete area, perfect for entertaining, play or relaxing. Major updates include roof (2019), water heater (2020), and HVAC & ductwork (2025). This wonderful home offers a warm and inviting opportunity in an exceptional neighborhood! OPEN HOUSE Sunday, September 13th | 12-2PM
Pending
$350,000
5104 Normandy Ln, Memphis, TN 38117
3beds
1,801sqft
Single Family Residence
Built in 1955
10,454 Square Feet Lot
$343,400 Zestimate®
$194/sqft
$-- HOA
What's special
Wood-burning fireplaceOversized fenced backyardGas cookingFresh exterior paintStainless steel appliancesCharming curb appealAmple storage
- 55 days
- 81
- 2
Likely to sell faster than
Zillow last checked:
Listing updated:
Listed by:
Nadia A Fares,
BHHS McLemore & Co. Realty 901-701-7555
Source: MAAR,MLS#: 10229342
Facts & features
Interior
Bedrooms & bathrooms
- Bedrooms: 3
- Bathrooms: 2
- Full bathrooms: 2
Rooms
- Room types: Entry Hall
Primary bedroom
- Features: Hardwood Floor
- Level: First
- Area: 195
- Dimensions: 13 x 15
Bedroom 2
- Features: Hardwood Floor
- Level: First
- Area: 120
- Dimensions: 10 x 12
Bedroom 3
- Features: Hardwood Floor
- Level: First
- Area: 120
- Dimensions: 10 x 12
Primary bathroom
- Features: Full Bath
Dining room
- Features: Separate Dining Room
- Area: 108
- Dimensions: 9 x 12
Kitchen
- Features: Updated/Renovated Kitchen, Washer/Dryer Connections
- Area: 152
- Dimensions: 8 x 19
Living room
- Features: Separate Living Room, Separate Den
- Area: 192
- Dimensions: 12 x 16
Den
- Area: 408
- Dimensions: 17 x 24
Heating
- Central
Cooling
- Central Air, Ceiling Fan(s)
Appliances
- Included: Range/Oven, Gas Cooktop, Dishwasher, Refrigerator
- Laundry: Laundry Closet
Features
- All Bedrooms Down, 1 or More BR Down, Primary Down, Renovated Bathroom, Full Bath Down, Living Room, Dining Room, Den/Great Room, Kitchen, Primary Bedroom, 2nd Bedroom, 3rd Bedroom, 2 or More Baths, Storage, Square Feet Source: AutoFill (MAARdata) or Public Records (Cnty Assessor Site)
- Flooring: Hardwood
- Doors: Storm Door(s)
- Basement: Crawl Space
- Number of fireplaces: 1
- Fireplace features: Masonry, In Den/Great Room
Interior area
- Total interior livable area: 1,801 sqft
Property
Parking
- Total spaces: 1
- Parking features: Driveway/Pad
- Covered spaces: 1
- Has uncovered spaces: Yes
Features
- Stories: 1
- Patio & porch: Patio
- Exterior features: Storage
- Pool features: None
- Fencing: Wood,Wood Fence
Lot
- Size: 10,454 Square Feet
- Dimensions: 75 x 140
- Features: Some Trees, Landscaped
Details
- Parcel number: 064022 00017
Construction
Type & style
- Home type: SingleFamily
- Architectural style: Traditional
- Property subtype: Single Family Residence
Materials
- Brick Veneer, Wood/Composition
- Roof: Composition Shingles
Condition
- New construction: No
- Year built: 1955
Utilities & green energy
- Sewer: Public Sewer
- Water: Public
Community & HOA
Community
- Subdivision: Normandy Meadows
Location
- Region: Memphis
Financial & listing details
- Price per square foot: $194/sqft
- Tax assessed value: $327,400
- Annual tax amount: $4,314
- Price range: $350K - $350K
- Date on market: 8/28/2026
- Cumulative days on market: 55 days
Estimated market value
$343,400
$326,000 - $361,000
$2,215/mo
Price history
| Date | Event | Price |
|---|---|---|
| 9/17/2026 | Pending sale | $350,000$194/sqft |
Source:  MAAR #10229342 Report a problem MAAR #10229342 Report a problem | ||
| 8/28/2026 | Listed for sale | $350,000+13.6%$194/sqft |
Source: MAAR #10229342 Report a problem | ||
| 4/2/2020 | Sold | $308,000+2.7%$171/sqft |
Source: MAAR #10070926 Report a problem | ||
| 2/14/2020 | Listed for sale | $299,990+32.2%$167/sqft |
Source: Marx-Bensdorf, REALTORS #10070926 Report a problem | ||
| 5/13/2015 | Sold | $227,000-3.4%$126/sqft |
Source: MAAR #9948438 Report a problem | ||
| 4/2/2015 | Listed for sale | $235,000+13.8%$130/sqft |
Source: Hobson Realtors #9948438 Report a problem | ||
| 10/16/2009 | Sold | $206,500+35.9%$115/sqft |
Source: Public Record Report a problem | ||
| 8/18/1997 | Sold | $152,000$84/sqft |
Source: Public Record Report a problem | ||
Public tax history
| Year | Property taxes | Tax assessment |
|---|---|---|
| 2025 | $4,314 -11.1% | $81,850 +11.1% |
| 2024 | $4,852 +8.1% | $73,675 |
| 2023 | $4,488 | $73,675 |
| 2022 | -- | $73,675 |
| 2021 | -- | $73,675 +24.8% |
| 2020 | $1,887 | $59,050 |
| 2019 | $1,887 -21.1% | $59,050 |
| 2018 | $2,392 -45.1% | $59,050 |
| 2017 | $4,359 +167.9% | $59,050 +23.4% |
| 2016 | $1,627 +2.7% | $47,850 |
| 2014 | $1,585 | $47,850 |
| 2013 | -- | $47,850 -3.7% |
| 2012 | -- | $49,700 |
| 2011 | -- | $49,700 |
| 2010 | -- | $49,700 |
| 2009 | -- | $49,700 -0.3% |
| 2008 | -- | $49,850 |
| 2007 | -- | $49,850 |
| 2006 | -- | $49,850 |
| 2005 | -- | $49,850 +23% |
| 2004 | -- | $40,525 |
| 2003 | -- | $40,525 |
| 2002 | -- | $40,525 |
| 2001 | -- | $40,525 +16.8% |
| 2000 | -- | $34,700 |
Find assessor info on the county website
Monthly payment
Est. payment
Payment breakdown
Explore the cost of this home by adjusting the details. Changes won't be saved.Climate risks
Neighborhood: East Memphis
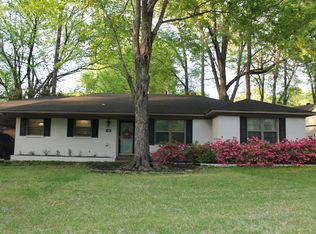
Similar homes
- $359,9003 bd2 ba2.1k sqft5179 Peg Ln, Memphis, TN 38117For Sale
 MLS ID #10232025, Audrey M Davis, REMAX Experts. MAAR
 - $315,0003 bd2 ba1.3k sqft5021 Normandy Ln, Memphis, TN 38117For Sale
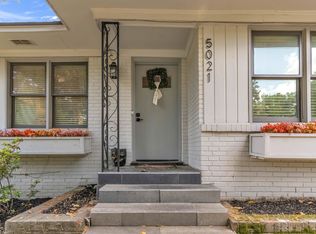 MLS ID #10220051, Laura Grace Pope, Bluff City Realty Group, LLC. MAAR
 - $325,0003 bd3 ba2.1k sqft344 Chuckwood Rd, Memphis, TN 38117For Sale

 MLS ID #3520565, Lauren Waites. RealTracs MLS as distributed by MLS GRID
 - $347,9503 bd2 ba1.6k sqft5362 Wilton Ave, Memphis, TN 38120For Sale
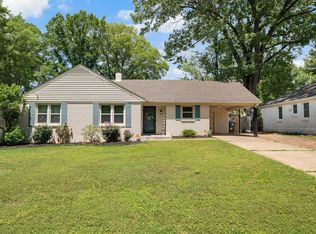 MLS ID #10229555, Brennan K Bynum, Keller Williams. MAAR
