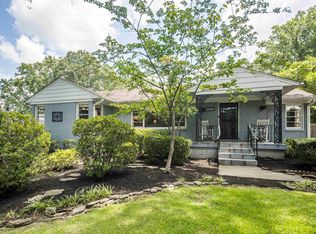
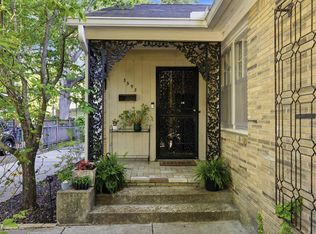
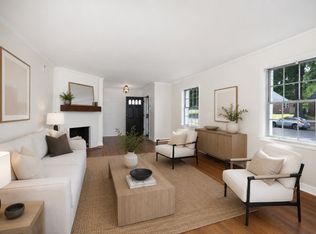
Located in the heart of High Point Terrace in East Memphis, Tennessee, this meticulously maintained 3-bedroom, 2-bath home blends timeless Midtown charm with thoughtful updates and exceptional functionality. Original hardwood floors, newer windows, plantation shutters, a new roof, and beautifully organized spaces create a home that’s as practical as it is inviting. A walk-up attic, abundant storage, detached garage, and a 30-amp RV/trailer hookup provide flexibility for hobbies, travel, and everyday living. Enjoy your morning coffee on the welcoming front porch or unwind beneath the covered patio after an evening stroll along the nearby Greenline or dinner at High Point Pizza. Nestled in one of Memphis’ most beloved neighborhoods, you’ll love the walkability to a local grocery, neighborhood pub, and one of the area’s most sought-after schools. After years of laughter, love, and everyday moments, this wildly loved home is ready to welcome its next chapter...and yours.
For sale
Price cut: $5K (7/21)
$370,000
3651 Philwood Ave, Memphis, TN 38122
3beds
1,573sqft
:
Get pre-qualified$2,425/mo
Single Family Residence
Built in 1949
7,405 Square Feet Lot
$359,400 Zestimate®
$235/sqft
$-- HOA
What's special
Detached garageNewer windowsWelcoming front porchNew roofCovered patioAbundant storageOriginal hardwood floors
- 67 days |
- 381 |
- 17 |
Zillow last checked:
Listing updated:
Listed by:
Dana D Whitworth,
Crye-Leike, Inc., REALTORS 901-757-2500
Source: MAAR,MLS#: 10223135
Facts & features
Interior
Bedrooms & bathrooms
- Bedrooms: 3
- Bathrooms: 2
- Full bathrooms: 2
Rooms
- Room types: Attic
Primary bedroom
- Features: Smooth Ceiling, Hardwood Floor
- Level: First
- Area: 154
- Dimensions: 11 x 14
Bedroom 2
- Features: Shared Bath, Smooth Ceiling, Hardwood Floor
- Level: First
- Area: 132
- Dimensions: 11 x 12
Bedroom 3
- Features: Shared Bath, Smooth Ceiling, Hardwood Floor
- Level: First
- Area: 110
- Dimensions: 10 x 11
Dining room
- Features: Separate Dining Room
- Area: 100
- Dimensions: 10 x 10
Kitchen
- Features: Updated/Renovated Kitchen, Washer/Dryer Connections
- Area: 110
- Dimensions: 10 x 11
Living room
- Features: Separate Living Room, Separate Den
- Area: 187
- Dimensions: 11 x 17
Den
- Area: 273
- Dimensions: 13 x 21
Heating
- Central, Natural Gas
Cooling
- Central Air, Attic Fan, Ceiling Fan(s)
Appliances
- Included: Cooktop, Disposal, Dishwasher, Microwave
Features
- All Bedrooms Down, Renovated Bathroom, Smooth Ceiling, Living Room, Dining Room, Den/Great Room, Kitchen, Primary Bedroom, 2nd Bedroom, 2 or More Baths, Square Feet Source: AutoFill (MAARdata) or Public Records (Cnty Assessor Site)
- Flooring: Part Hardwood, Tile
- Windows: Aluminum Frames
- Basement: Crawl Space
- Attic: Permanent Stairs,Attic Access,Walk-In
- Has fireplace: No
Interior area
- Total interior livable area: 1,573 sqft
Property
Parking
- Total spaces: 1
- Parking features: Driveway/Pad, Garage Faces Front
- Has garage: Yes
- Covered spaces: 1
- Has uncovered spaces: Yes
Features
- Stories: 1
- Patio & porch: Porch, Patio, Covered Patio
- Pool features: None
- Fencing: Wood,Wood Fence
Lot
- Size: 7,405 Square Feet
- Dimensions: 60 x 126
- Features: Some Trees, Level, Landscaped
Details
- Parcel number: 044082 00007
Construction
Type & style
- Home type: SingleFamily
- Architectural style: Traditional
- Property subtype: Single Family Residence
Materials
- Brick Veneer
- Roof: Composition Shingles
Condition
- New construction: No
- Year built: 1949
Utilities & green energy
- Sewer: Public Sewer
- Water: Public
Community & HOA
Community
- Subdivision: Philwood
Location
- Region: Memphis
Financial & listing details
- Price per square foot: $235/sqft
- Tax assessed value: $307,700
- Annual tax amount: $4,054
- Price range: $370K - $370K
- Date on market: 6/4/2026
- Cumulative days on market: 68 days
Estimated market value
$359,400
$341,000 - $377,000
$1,921/mo
Price history
| Date | Event | Price |
|---|---|---|
| 7/21/2026 | Price change | $370,000-1.3%$235/sqft |
Source:  MAAR #10223135 Report a problem MAAR #10223135 Report a problem | ||
| 6/4/2026 | Listed for sale | $375,000+162.2%$238/sqft |
Source: MAAR #10223135 Report a problem | ||
| 9/6/2007 | Sold | $143,000-18.3%$91/sqft |
Source: Public Record Report a problem | ||
| 10/26/2005 | Sold | $175,000+25%$111/sqft |
Source: Public Record Report a problem | ||
| 11/10/2004 | Sold | $140,000+32.1%$89/sqft |
Source: Public Record Report a problem | ||
| 3/11/1999 | Sold | $106,000$67/sqft |
Source: Public Record Report a problem | ||
Public tax history
| Year | Property taxes | Tax assessment |
|---|---|---|
| 2025 | $4,055 -9.8% | $76,925 +12.7% |
| 2024 | $4,495 +8.1% | $68,250 |
| 2023 | $4,158 | $68,250 |
| 2022 | -- | $68,250 |
| 2021 | -- | $68,250 +29.1% |
| 2020 | $1,690 | $52,875 |
| 2019 | $1,690 -21.1% | $52,875 |
| 2018 | $2,141 -45.1% | $52,875 |
| 2017 | $3,903 +144% | $52,875 +12.4% |
| 2016 | $1,600 +15.4% | $47,050 |
| 2014 | $1,386 | $47,050 |
| 2013 | -- | $47,050 +8.2% |
| 2012 | -- | $43,475 |
| 2011 | -- | $43,475 |
| 2010 | -- | $43,475 |
| 2009 | -- | $43,475 +24.4% |
| 2008 | -- | $34,950 |
| 2007 | -- | $34,950 |
| 2006 | -- | $34,950 |
| 2005 | -- | $34,950 +1.4% |
| 2004 | -- | $34,475 |
| 2003 | -- | $34,475 |
| 2002 | -- | $34,475 |
| 2001 | -- | $34,475 +46.9% |
| 2000 | -- | $23,475 |
Find assessor info on the county website
Monthly payment
Est. payment
Payment breakdown
Explore the cost of this home by adjusting the details. Changes won't be saved.Climate risks
Neighborhood: East Memphis-Colonial-Yorkshire
Nearby schools
GreatSchools rating
- 7/10Grahamwood Elementary SchoolGrades: PK-5Distance: 0.7 mi
- 8/10White Station Middle SchoolGrades: 6-8Distance: 3.4 mi
- 8/10White Station High SchoolGrades: 9-12Distance: 2.7 mi
- $153,6002 bd1 ba1.1k sqft3645 Philwood Ave, Memphis, TN 38122Off Market
- $297,5003 bd1 ba1.9k sqft3657 Philwood Ave, Memphis, TN 38122Off Market
- $218,0002 bd1 ba1.1k sqft3639 Philwood Ave, Memphis, TN 38122Off Market
- $229,0002 bd1 ba1.1k sqft3663 Philwood Ave, Memphis, TN 38122Off Market
- $249,9002 bd1 ba1k sqft3652 Shirlwood Ave, Memphis, TN 38122Sold
- $220,3002 bd1 ba1.2k sqft3646 Shirlwood Ave, Memphis, TN 38122Off Market
- $224,7002 bd1 ba1k sqft3658 Shirlwood Ave, Memphis, TN 38122Off Market
- $1,9953 bd2 ba1.4k sqft3640 Shirlwood Ave, Memphis, TN 38122For Rent
A local agent can set up tours, give advice and negotiate with sellers.
A local lender can help you make sure your offer is ready when you are.
Similar homes
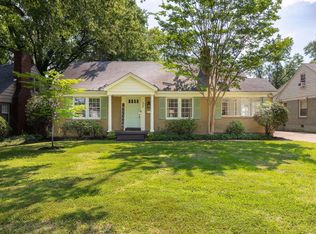
- $395,0003 bd3 ba2.1k sqft144 Magnolia Dr, Memphis, TN 38117For Sale
 MLS ID #10228005, Lexie A Hicks-Johnston, Coldwell Banker Collins-Maury. MAAR
 - $384,9004 bd2 ba2.2k sqft32 S Century St, Memphis, TN 38111For Sale
 MLS ID #10227765, Stephanie M Bennett, Hobson, REALTORS. MAAR
 - $349,0004 bd2 ba1.9k sqft3593 Southwood Ave, Memphis, TN 38111For Sale
 MLS ID #10220995, Jason Wallace, Keller Williams Realty. MAAR
 - $352,0003 bd3 ba2.1k sqft344 Chuckwood Rd, Memphis, TN 38117For Sale
 MLS ID #10220842, Jennifer Steinmetz, REMAX Experts. MAAR
 - $364,9003 bd2 ba1.9k sqft4120 Village Rd, Memphis, TN 38117For SaleMLS ID #10218687, Logan I Scheidt, Crye-Leike, Inc., REALTORS. MAAR
- $369,9003 bd2 ba2k sqft5739 Ashbriar Ave, Memphis, TN 38120For SaleMLS ID #10224798, Le Thi Thuy Franklin, Crye-Leike, Inc., REALTORS. MAAR
- $450,0003 bd2 ba1.9k sqft3640 Aurora Cir, Memphis, TN 38111For SaleMLS ID #10222755, Anna Acosta Snyder, Centric Realty LLC. MAAR
- $325,0003 bd2 ba1.7k sqft4681 Crossover Ln, Memphis, TN 38117For SaleMLS ID #10227335, Lauren H Criswell, Crye-Leike, Inc., REALTORS. MAAR
- $354,5003 bd2 ba1.8k sqft209 Leonora Dr, Memphis, TN 38117For SaleMLS ID #10220896, Kathleen M Sampson, Coldwell Banker Collins-Maury. MAAR
- $239,9003 bd2 ba1.8k sqft1069 Tatum Rd, Memphis, TN 38122For SaleMLS ID #10221993, Kim Golden, Mint Realty Group. MAAR
- $365,0003 bd2 ba2.2k sqft1852 Lyndale Ave, Memphis, TN 38107For SaleMLS ID #10224814, Michael A Jacques, Reid, REALTORS. MAAR
- $319,5003 bd2 ba1.4k sqft5250 Sequoia Ave, Memphis, TN 38120For SaleMLS ID #10219659, Bill Maury, Coldwell Banker Collins-Maury. MAAR
- $424,9753 bd3 ba2.1k sqft253 Ridgefield Rd, Memphis, TN 38111For SaleMLS ID #10226773, Joshua D Hisaw, Keller Williams. MAAR
- $199,9003 bd2 ba1.2k sqft3724 Given Ave, Memphis, TN 38122For SaleMLS ID #10220016, Ashleigh Bettis, Bluff City Realty Group, LLC. MAAR
- $289,0003 bd2 ba1.5k sqft2777 Union Ave, Memphis, TN 38111For SaleMLS ID #10227358, Melody A Bourell, Marx-Bensdorf, REALTORS. MAAR
- $329,0003 bd2 ba1.3k sqft5021 Normandy Ln, Memphis, TN 38117For SaleMLS ID #10220051, Laura Grace Pope, Bluff City Realty Group, LLC. MAAR
- $319,9003 bd2 ba1.6k sqft5100 Sequoia Ave, Memphis, TN 38117For SaleMLS ID #10222980, Mary Jeffrey, Crye-Leike, Inc., REALTORS. MAAR
- $310,0003 bd2 ba1.2k sqft5205 Mason Rd, Memphis, TN 38117For SaleMLS ID #10227290, Donnie K Morrow, eXp Realty, LLC. MAAR
- $359,9003 bd1 ba1.6k sqft1744 York Ave, Memphis, TN 38104For SaleMLS ID #10218877, Peterson Wellford, The Firm. MAAR
- $204,4004 bd2 ba1.6k sqft3921 N Rossiland Cir, Memphis, TN 38122Off Market
