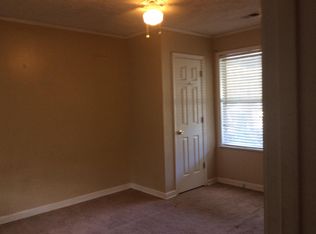
Welcome home to this rare find in the highly desirable High Point Terrace neighborhood! Offering 4 bedrooms all on one floor, this well-maintained cutie is move-in ready and packed with updates. You'll love the gorgeous refinished hardwood floors throughout, a thoughtfully arranged kitchen, and newly renovated primary bath. Don't miss the enormous laundry room that could easily double as a home office or playroom. Recent mechanical upgrades for peace of mind: roof (9yrs), A/C (4yrs), furnace (2yrs), water heater (new). Large backyard perfect for entertaining. The garage includes a workshop space wired for your creative hobbies and storage. Quiet cove! Great neighbors! Walk or bike to the Greenline, High Point Pizza, Cheffie's, and High Point Grocery. This is comfortable living in one of Memphis's favorite well-established neighborhoods. Schedule your tour TODAY!
For sale
Price cut: $900 (7/11)
$349,000
3593 Southwood Ave, Memphis, TN 38111
4beds
1,943sqft
:
Get pre-qualified$2,288/mo
Single Family Residence
Built in 1949
10,018 Square Feet Lot
$343,400 Zestimate®
$180/sqft
$-- HOA
What's special
Newly renovated primary bathThoughtfully arranged kitchenEnormous laundry room
- 94 days |
- 300 |
- 14 |
Zillow last checked:
Listing updated:
Listed by:
Jason Wallace,
Keller Williams Realty 901-708-4018,
Wendy M Provence,
Keller Williams Realty
Source: MAAR,MLS#: 10220995
Facts & features
Interior
Bedrooms & bathrooms
- Bedrooms: 4
- Bathrooms: 2
- Full bathrooms: 2
Primary bedroom
- Features: Smooth Ceiling, Hardwood Floor
- Level: First
- Area: 168
- Dimensions: 14 x 12
Bedroom 2
- Features: Shared Bath, Smooth Ceiling, Hardwood Floor
- Level: First
- Area: 100
- Dimensions: 10 x 10
Bedroom 3
- Features: Shared Bath, Smooth Ceiling, Hardwood Floor
- Level: First
- Area: 168
- Dimensions: 14 x 12
Bedroom 4
- Features: Shared Bath, Hardwood Floor
- Level: First
- Area: 224
- Dimensions: 16 x 14
Primary bathroom
- Features: Full Bath
Dining room
- Features: Separate Dining Room
- Area: 195
- Dimensions: 15 x 13
Kitchen
- Features: Updated/Renovated Kitchen, Eat-in Kitchen, Breakfast Bar
- Area: 210
- Dimensions: 15 x 14
Living room
- Features: Separate Living Room
- Area: 288
- Dimensions: 18 x 16
Den
- Dimensions: 0 x 0
Heating
- Central, Natural Gas
Cooling
- Central Air
Appliances
- Included: Range/Oven, Double Oven, Refrigerator
- Laundry: Laundry Room
Features
- All Bedrooms Down, Primary Down, Renovated Bathroom, Smooth Ceiling, Living Room, Dining Room, Kitchen, Primary Bedroom, 2nd Bedroom, 3rd Bedroom, 4th of More Bedrooms, 2 or More Baths, Laundry Room, Square Feet Source: AutoFill (MAARdata) or Public Records (Cnty Assessor Site)
- Flooring: Part Hardwood, Tile
- Basement: Crawl Space
- Number of fireplaces: 1
- Fireplace features: Decorative
Interior area
- Total interior livable area: 1,943 sqft
Property
Parking
- Total spaces: 1
- Parking features: Driveway/Pad, Workshop in Garage
- Covered spaces: 1
- Has uncovered spaces: Yes
Features
- Stories: 1
- Pool features: None
Lot
- Size: 10,018 Square Feet
- Dimensions: 60 x 169
- Features: Some Trees, Level
Details
- Parcel number: 044061 00053
Construction
Type & style
- Home type: SingleFamily
- Architectural style: Traditional
- Property subtype: Single Family Residence
Materials
- Brick Veneer
- Roof: Composition Shingles
Condition
- New construction: No
- Year built: 1949
Community & HOA
Community
- Security: Wrought Iron Security Drs
- Subdivision: Normandy Circle Re Plan
Location
- Region: Memphis
Financial & listing details
- Price per square foot: $180/sqft
- Tax assessed value: $356,600
- Annual tax amount: $4,699
- Price range: $349K - $349K
- Date on market: 5/7/2026
- Cumulative days on market: 95 days
- Listing terms: Conventional,FHA,VA Loan
Estimated market value
$343,400
$326,000 - $361,000
$2,338/mo
Price history
| Date | Event | Price |
|---|---|---|
| 7/11/2026 | Price change | $349,000-0.3%$180/sqft |
Source:  MAAR #10220995 Report a problem MAAR #10220995 Report a problem | ||
| 5/7/2026 | Listed for sale | $349,900+48.9%$180/sqft |
Source: MAAR #10220995 Report a problem | ||
| 1/23/2017 | Sold | $235,000-1.7%$121/sqft |
Source: MAAR #9980768 Report a problem | ||
| 9/1/2016 | Price change | $239,000-6.3%$123/sqft |
Source: Keller Williams - Memphis Central #9980768 Report a problem | ||
| 7/28/2016 | Price change | $255,000-5.2%$131/sqft |
Source: Keller Williams - Memphis Central #9980768 Report a problem | ||
| 7/3/2016 | Listed for sale | $269,000+13.1%$138/sqft |
Source: Keller Williams - Memphis Central #9980768 Report a problem | ||
| 4/10/2009 | Listing removed | $237,800$122/sqft |
Source: Listhub #3160072 Report a problem | ||
| 3/7/2009 | Price change | $237,800-4.5%$122/sqft |
Source: Listhub #3160072 Report a problem | ||
| 12/24/2008 | Listed for sale | $249,000+16.4%$128/sqft |
Source: Listhub #3160072 Report a problem | ||
| 4/29/2005 | Sold | $214,000+51.8%$110/sqft |
Source: Public Record Report a problem | ||
| 3/22/2002 | Sold | $141,000$73/sqft |
Source: Public Record Report a problem | ||
Public tax history
| Year | Property taxes | Tax assessment |
|---|---|---|
| 2025 | $4,699 -11.4% | $89,150 +10.7% |
| 2024 | $5,305 +8.1% | $80,550 |
| 2023 | $4,907 | $80,550 |
| 2022 | -- | $80,550 |
| 2021 | -- | $80,550 +22% |
| 2020 | $2,110 | $66,025 |
| 2019 | $2,110 -21.1% | $66,025 |
| 2018 | $2,674 -45.1% | $66,025 |
| 2017 | $4,874 +131.3% | $66,025 +6.5% |
| 2016 | $2,107 +22.6% | $61,975 |
| 2014 | $1,719 | $61,975 |
| 2013 | -- | $61,975 +15% |
| 2012 | -- | $53,900 |
| 2011 | -- | $53,900 |
| 2010 | -- | $53,900 |
| 2009 | -- | $53,900 +14% |
| 2008 | -- | $47,275 |
| 2007 | -- | $47,275 |
| 2006 | -- | $47,275 |
| 2005 | -- | $47,275 +9.8% |
| 2004 | -- | $43,075 |
| 2003 | -- | $43,075 |
| 2002 | -- | $43,075 |
| 2001 | -- | $43,075 +50.7% |
| 2000 | -- | $28,575 |
Find assessor info on the county website
Monthly payment
Est. payment
Payment breakdown
Explore the cost of this home by adjusting the details. Changes won't be saved.Climate risks
Neighborhood: East Memphis-Colonial-Yorkshire
Nearby schools
GreatSchools rating
- 6/10White Station Elementary SchoolGrades: PK-5Distance: 2.4 mi
- 8/10White Station Middle SchoolGrades: 6-8Distance: 3.5 mi
- 8/10White Station High SchoolGrades: 9-12Distance: 2.3 mi
- $233,5003 bd1 ba1.3k sqft3587 Southwood Ave, Memphis, TN 38111Off Market
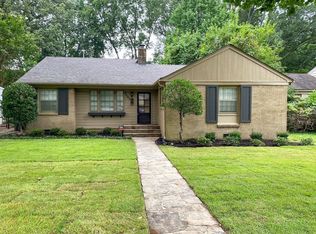
- $277,1002 bd2 ba1.7k sqft3599 Southwood Ave, Memphis, TN 38111Off Market
- $307,5003 bd2 ba1.4k sqft3605 Southwood Ave, Memphis, TN 38111Sold
- $340,6003 bd2 ba1.8k sqft3581 Southwood Ave, Memphis, TN 38111Off Market
- $303,4003 bd2 ba1.8k sqft3594 Southwood Ave, Memphis, TN 38111Off Market
- $285,0002 bd1 ba1.2k sqft3575 Southwood Ave, Memphis, TN 38111Sold
- $337,6004 bd2 ba1.9k sqft3588 Southwood Ave, Memphis, TN 38111Off Market
- $314,8003 bd2 ba1.5k sqft3600 Southwood Ave, Memphis, TN 38111Off Market
A local agent can set up tours, give advice and negotiate with sellers.
A local lender can help you make sure your offer is ready when you are.
Similar homes
- $384,9004 bd2 ba2.2k sqft32 S Century St, Memphis, TN 38111For Sale
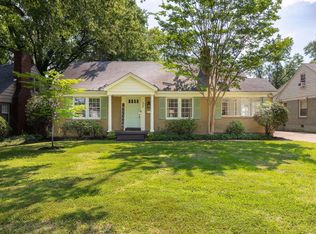 MLS ID #10227765, Stephanie M Bennett, Hobson, REALTORS. MAAR
 - $300,0003 bd2 ba1.8k sqft3592 Cowden Ave, Memphis, TN 38111For Sale
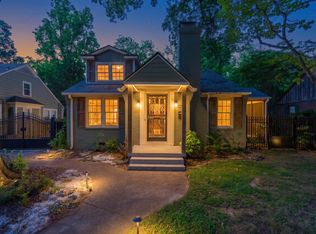 MLS ID #10219811, Amy D Woods, Crye-Leike, Inc., REALTORS. MAAR
 - $424,9004 bd3 ba2.8k sqft5 N Century St, Memphis, TN 38111For Sale
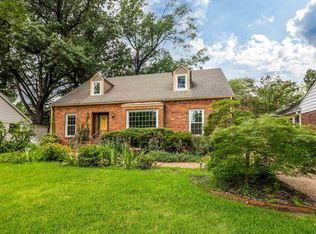 MLS ID #10226984, Mike Parker, The Firm. MAAR
 - $315,0003 bd3 ba2k sqft555 S Holmes St, Memphis, TN 38111For Sale
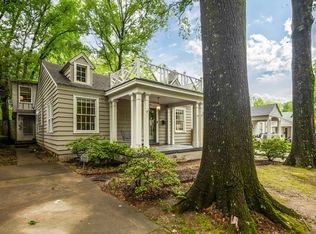 MLS ID #10220548, Kristi C Ryan, Coldwell Banker Collins-Maury. MAAR
 - $289,0003 bd2 ba1.5k sqft2777 Union Ave, Memphis, TN 38111For SaleMLS ID #10227358, Melody A Bourell, Marx-Bensdorf, REALTORS. MAAR
- $382,9013 bd3 ba2k sqft154 Granehampton Ln, Memphis, TN 38111For SaleMLS ID #10222411, Jeffrey C Howard, Bluff City Realty Group, LLC. MAAR
- $325,0003 bd3 ba1.9k sqft471 S Reese St, Memphis, TN 38111For SaleMLS ID #10216668, Julianne P Carney, Keller Williams. MAAR
- $264,9002 bd2 ba1.2k sqft3471 Highland Park Pl, Memphis, TN 38111For SaleMLS ID #10226279, Melissa Thompson, eXp Realty. MAAR
- $370,0003 bd2 ba1.5k sqft3651 Philwood Ave, Memphis, TN 38122For SaleMLS ID #10223135, Dana D Whitworth, Crye-Leike, Inc., REALTORS. MAAR
- $464,0004 bd3 ba2.3k sqft187 S Reese St, Memphis, TN 38111For SaleMLS ID #10225737, Elizabeth O Kuhlo, Ware Jones, REALTORS. MAAR
- $415,0003 bd2 ba2.3k sqft53 W Walnut Grove Cir, Memphis, TN 38117For SaleMLS ID #10224525, Stephanie Adney, Coldwell Banker Collins-Maury. MAAR
- $289,9003 bd1 ba1.5k sqft3214 Cowden Ave, Memphis, TN 38111For SaleMLS ID #10225833, Leigh Martin, Hobson, REALTORS. MAAR
- $450,0003 bd2 ba1.9k sqft3640 Aurora Cir, Memphis, TN 38111For SaleMLS ID #10222755, Anna Acosta Snyder, Centric Realty LLC. MAAR
- $299,0002 bd1 ba1.3k sqft281 Palisade St, Memphis, TN 38111For SaleMLS ID #10219012, Lili Jones, Ware Jones, REALTORS. MAAR
- $329,0003 bd2 ba1.3k sqft5021 Normandy Ln, Memphis, TN 38117For SaleMLS ID #10220051, Laura Grace Pope, Bluff City Realty Group, LLC. MAAR
- $309,9004 bd2 ba2k sqft4506 Verne Rd, Memphis, TN 38117For Sale
 MLS ID #3226364, Lauren Waites. RealTracs MLS as distributed by MLS GRID
 - $325,0003 bd2 ba1.6k sqft5251 Princeton Rd, Memphis, TN 38120For SaleMLS ID #10222927, Bryan Whitaker, BHHS McLemore & Co. Realty. MAAR
- $369,9003 bd2 ba2k sqft5739 Ashbriar Ave, Memphis, TN 38120For SaleMLS ID #10224798, Le Thi Thuy Franklin, Crye-Leike, Inc., REALTORS. MAAR
- $299,9003 bd2 ba1.6k sqft4967 Newhaven Ave, Memphis, TN 38117For SaleMLS ID #10224730, Hannah C Smith, Bluff City Realty Group, LLC. MAAR
- $289,9003 bd2 ba2.2k sqft4108 Hilldale Ave, Memphis, TN 38117For SaleMLS ID #10219770, Christian Townsend, Renshaw Company, REALTORS. MAAR
