Welcome home to 3471 Highland Park Place, where timeless charm meets thoughtful updates in the heart of East Memphis. This move-in ready 2BR, 2BA home welcomes you with a charming front porch featuring a pergola and a beautiful French front entry door. Inside, you'll find bright living spaces filled with natural light, fresh interior paint, beautiful hardwood floors, and a layout designed for comfortable everyday living. The spacious primary suite offers a beautifully remodeled bathroom, while the 2nd bedroom and full bath provide flexibility. Enjoy peace of mind with a newer water heater that's only a year old. Step outside to a large, private backyard featuring a double-terrace patio, detached garage and rear storage room—perfect for entertaining, gardening, pets or simply relaxing. Conveniently located near East Memphis shopping, restaurants, parks and everyday amenities, this updated home offers the perfect combination of character, comfort and location.
Pending
$264,900
3471 Highland Park Pl, Memphis, TN 38111
2beds
1,245sqft
:
Get pre-qualified$1,754/mo
Single Family Residence
Built in 1946
0.27 Acres Lot
$261,000 Zestimate®
$213/sqft
$-- HOA
What's special
Detached garageDouble-terrace patioFresh interior paintLarge private backyardRear storage roomBeautifully remodeled bathroomBeautiful hardwood floors
- 17 days |
- 453 |
- 48 |
Likely to sell faster than
Zillow last checked:
Listing updated:
Listed by:
Melissa Thompson,
eXp Realty 901-310-4363,
Susan H Hughes,
eXp Realty
Source: MAAR,MLS#: 10226279
Facts & features
Interior
Bedrooms & bathrooms
- Bedrooms: 2
- Bathrooms: 2
- Full bathrooms: 2
Rooms
- Room types: Attic, Entry Hall
Primary bedroom
- Features: Hardwood Floor
- Level: First
- Area: 169
- Dimensions: 13 x 13
Bedroom 2
- Features: Hardwood Floor, Shared Bath
- Level: First
- Area: 156
- Dimensions: 12 x 13
Primary bathroom
- Features: Separate Shower, Tile Floor, Full Bath
Dining room
- Dimensions: 0 x 0
Kitchen
- Features: Eat-in Kitchen, Kit/DR Combo, Pantry, Updated/Renovated Kitchen, Washer/Dryer Connections
- Area: 120
- Dimensions: 10 x 12
Living room
- Features: Great Room
- Dimensions: 0 x 0
Den
- Area: 300
- Dimensions: 15 x 20
Heating
- Central
Cooling
- 220 Wiring, Central Air
Appliances
- Included: Electric Water Heater, Range/Oven, Cooktop, Gas Cooktop, Disposal, Dishwasher, Microwave, Refrigerator
- Laundry: Laundry Room
Features
- All Bedrooms Down, 1 or More BR Down, Primary Down, Renovated Bathroom, Luxury Primary Bath, Full Bath Down, Cable Wired, 2 or More Baths, 2nd Bedroom, Den/Great Room, Kitchen, Laundry Room, Primary Bedroom, Square Feet Source: AutoFill (MAARdata) or Public Records (Cnty Assessor Site)
- Flooring: Hardwood, Tile
- Windows: Window Treatments
- Basement: Crawl Space
- Attic: Permanent Stairs,Attic Access
- Number of fireplaces: 1
- Fireplace features: Gas Log, In Den/Great Room, Ventless
Interior area
- Total interior livable area: 1,245 sqft
Video & virtual tour
Property
Parking
- Total spaces: 1
- Parking features: Driveway/Pad, Garage Faces Front, Garage Door Opener, Storage
- Has garage: Yes
- Covered spaces: 1
- Has uncovered spaces: Yes
Features
- Stories: 1
- Patio & porch: Porch, Patio
- Pool features: None
- Fencing: Wood,Wood Fence
Lot
- Size: 0.27 Acres
- Dimensions: 60 x 200
- Features: Landscaped, Level, Professionally Landscaped, Well Landscaped Grounds
Details
- Parcel number: 044045 00023
Construction
Type & style
- Home type: SingleFamily
- Architectural style: Traditional
- Property subtype: Single Family Residence
Materials
- Brick Veneer, Wood/Composition
- Roof: Composition Shingles
Condition
- New construction: No
- Year built: 1946
Utilities & green energy
- Sewer: Public Sewer
- Water: Public
- Utilities for property: Cable Available
Community & HOA
Community
- Security: Security System, Smoke Detector(s), Burglar Alarm, Dead Bolt Lock(s)
- Subdivision: Harwood
Location
- Region: Memphis
Financial & listing details
- Price per square foot: $213/sqft
- Tax assessed value: $208,600
- Annual tax amount: $2,749
- Price range: $264.9K - $264.9K
- Date on market: 7/16/2026
- Cumulative days on market: 198 days
- Listing terms: Conventional,FHA,Other (See REMARKS),VA Loan
Estimated market value
$261,000
$248,000 - $274,000
$1,337/mo
Price history
| Date | Event | Price |
|---|---|---|
| 7/27/2026 | Pending sale | $264,900$213/sqft |
Source:  MAAR #10226279 Report a problem MAAR #10226279 Report a problem | ||
| 7/16/2026 | Listed for sale | $264,900$213/sqft |
Source: MAAR #10226279 Report a problem | ||
| 7/13/2026 | Listing removed | $264,900$213/sqft |
Source: MAAR #10212689 Report a problem | ||
| 7/7/2026 | Price change | $264,900-1.5%$213/sqft |
Source: MAAR #10212689 Report a problem | ||
| 5/16/2026 | Price change | $268,900-1.8%$216/sqft |
Source: MAAR #10212689 Report a problem | ||
| 3/6/2026 | Price change | $273,900-0.4%$220/sqft |
Source: MAAR #10212689 Report a problem | ||
| 1/12/2026 | Listed for sale | $275,000+120%$221/sqft |
Source: MAAR #10212689 Report a problem | ||
| 12/10/1999 | Sold | $125,000$100/sqft |
Source: Public Record Report a problem | ||
Public tax history
| Year | Property taxes | Tax assessment |
|---|---|---|
| 2025 | $2,749 -7% | $52,150 +16.2% |
| 2024 | $2,955 +8.1% | $44,875 |
| 2023 | $2,734 | $44,875 |
| 2022 | -- | $44,875 |
| 2021 | -- | $44,875 +29.5% |
| 2020 | $1,107 | $34,650 |
| 2019 | $1,107 -21.1% | $34,650 |
| 2018 | $1,403 -45.1% | $34,650 |
| 2017 | $2,558 +106.4% | $34,650 -4.9% |
| 2016 | $1,239 +8% | $36,450 |
| 2014 | $1,147 | $36,450 |
| 2013 | -- | $36,450 +1.3% |
| 2012 | -- | $35,975 |
| 2011 | -- | $35,975 |
| 2010 | -- | $35,975 |
| 2009 | -- | $35,975 +42.8% |
| 2008 | -- | $25,200 |
| 2007 | -- | $25,200 |
| 2006 | -- | $25,200 |
| 2005 | -- | $25,200 +20.7% |
| 2004 | -- | $20,875 |
| 2003 | -- | $20,875 |
| 2002 | -- | $20,875 |
| 2001 | -- | $20,875 -9.4% |
| 2000 | -- | $23,050 |
Find assessor info on the county website
Monthly payment
Est. payment
Payment breakdown
Explore the cost of this home by adjusting the details. Changes won't be saved.Climate risks
Neighborhood: East Memphis-Colonial-Yorkshire
Nearby schools
GreatSchools rating
- 6/10White Station Elementary SchoolGrades: PK-5Distance: 2.6 mi
- 8/10White Station Middle SchoolGrades: 6-8Distance: 3.7 mi
- 8/10White Station High SchoolGrades: 9-12Distance: 2.6 mi
- $362,5002 bd2 ba1.6k sqft3465 Highland Park Pl, Memphis, TN 38111Off Market

- $375,0002 bd2 ba1.4k sqft3459 Highland Park Pl, Memphis, TN 38111For Sale By Owner

- $482,6004 bd3 ba3.2k sqft3483 Highland Cv, Memphis, TN 38111Off Market
- $546,0005 bd3 ba3.4k sqft105 N Highland St, Memphis, TN 38111Off Market
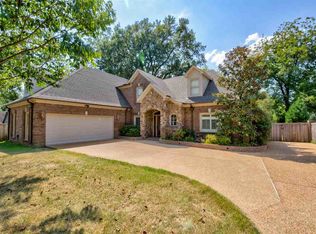
- $237,9004 bd2 ba1.7k sqft3468 Highland Cv, Memphis, TN 38111Off Market
- $348,5003 bd3 ba2.9k sqft135 Ross M Lynn Dr, Memphis, TN 38111Off Market
- $283,1003 bd2 ba1.4k sqft3472 Highland Cv, Memphis, TN 38111Off Market
- $245,0003 bd3 ba1.3k sqft3455 Highland Park Pl, Memphis, TN 38111Sold
A local agent can set up tours, give advice and negotiate with sellers.
A local lender can help you make sure your offer is ready when you are.
Similar homes
- $289,0003 bd2 ba1.5k sqft2777 Union Ave, Memphis, TN 38111For Sale
 MLS ID #10227358, Melody A Bourell, Marx-Bensdorf, REALTORS. MAAR
 - $300,0002 bd1 ba1.1k sqft3803 N Montclair Dr, Memphis, TN 38111For Sale
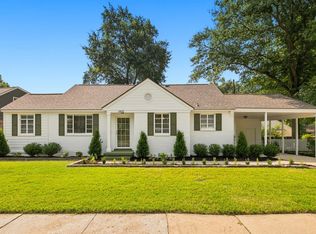 MLS ID #10227378, Jennifer Williams, Hobson, REALTORS. MAAR
 - $234,9003 bd2 ba1.4k sqft134 S Greer St, Memphis, TN 38111For Sale
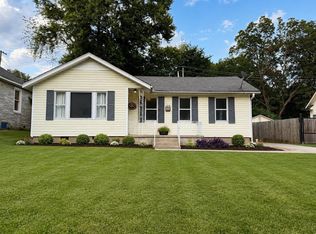 MLS ID #10226939, William Carter, Myers Cobb Realtors, LLC. MAAR
 - $230,0002 bd2 ba1.2k sqft276 S Holmes St, Memphis, TN 38111For Sale
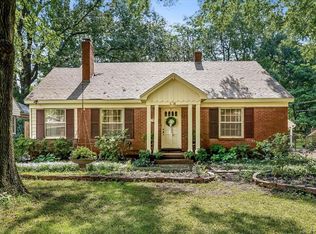 MLS ID #10225784, Anna Grace Green, Keller Williams. MAAR
 - $299,0002 bd1 ba1.3k sqft281 Palisade St, Memphis, TN 38111For SaleMLS ID #10219012, Lili Jones, Ware Jones, REALTORS. MAAR
- $289,9003 bd1 ba1.5k sqft3214 Cowden Ave, Memphis, TN 38111For SaleMLS ID #10225833, Leigh Martin, Hobson, REALTORS. MAAR
- $221,0002 bd2 ba1.2k sqft111 N Century St, Memphis, TN 38111For SaleMLS ID #10220158, Daniel J Lund, Harbur Realty. MAAR
- $285,0003 bd2 ba1.2k sqft4972 Robindale Ln, Memphis, TN 38117For SaleMLS ID #10226796, Margaret E Mikkelsen, Marx-Bensdorf, REALTORS. MAAR
- $289,9003 bd2 ba1.3k sqft211 Dille Pl, Memphis, TN 38111For SaleMLS ID #10217324, John J Moore, Keller Williams. MAAR
- $224,9993 bd2 ba1.7k sqft3725 Spottswood Ave, Memphis, TN 38111For SaleMLS ID #10226427, Barret Blondeau, Falaya LLC. MAAR
- $239,0002 bd1 ba1.2k sqft564 Alexander St, Memphis, TN 38111For SaleMLS ID #10219510, Linda B Sowell, Sowell, Realtors. MAAR
- $239,9003 bd2 ba1.2k sqft1416 Wilbec Rd, Memphis, TN 38117For SaleMLS ID #10227371, Sissy A Vaughan, BHHS McLemore & Co., Realty. MAAR
- $260,0003 bd2 ba1.6k sqft503 E Swan Ridge Cir, Memphis, TN 38122For Sale
 MLS ID #3189546, Samantha Ward. RealTracs MLS as distributed by MLS GRID
 - $300,0003 bd2 ba1.8k sqft3592 Cowden Ave, Memphis, TN 38111For SaleMLS ID #10219811, Amy D Woods, Crye-Leike, Inc., REALTORS. MAAR
- $239,9002 bd2 ba1k sqft2542 N Edwin Cir, Memphis, TN 38104For SaleMLS ID #10226804, William Morgan, Marathon REALTORS, LLC. MAAR
- $269,9004 bd2 ba1.6k sqft4599 Helene Rd, Memphis, TN 38117For SaleMLS ID #10226818, Kaylee J Oaks, Hometown Realty. MAAR
- $265,0003 bd2 ba1.6k sqft297 N Montgomery St, Memphis, TN 38104For SaleMLS ID #10226803, Peterson Wellford, The Firm. MAAR
- $225,0003 bd1 ba1.1k sqft2751 Natchez Ln, Memphis, TN 38111For SaleMLS ID #10221410, Felix Bishop, Crye-Leike, Inc., REALTORS. MAAR
- $308,0003 bd2 ba1.5k sqft251 S Holmes St, Memphis, TN 38111For SaleMLS ID #10216666, Lizette Salameh, BHHS McLemore & Co., Realty. MAAR
- $218,0003 bd2 ba1.1k sqft774 E Prescott Cir, Memphis, TN 38111For SaleMLS ID #10222391, Juan Torres, Fast Track Realty, LLC. MAAR
