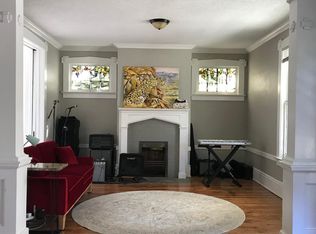
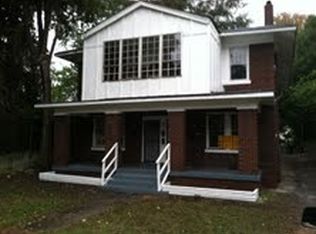
If you've been dreaming of a Midtown bungalow but don't want to sacrifice space or modern updates, this is the home you've been waiting for! This beautifully updated 3 bed, 2 bath home is packed with everything you are looking for: a bright, open-concept kitchen, living, and dining area that's perfect for entertaining, updated bathrooms, generously sized bedrooms, abundant closet space, a true laundry room, walk-up attic storage, and natural light pouring in through all of the new windows. Outside, you'll fall in love with the inviting front porch swing, expansive deck, and a large backyard that is ideal for relaxing, hosting friends, or letting pets play. Major recent improvements, including a brand-new driveway and sewer line, mean you can move in with confidence. This is the perfect blend of Midtown charm and modern convenience, all wrapped into one move-in ready home. Don't miss your chance to make this one yours!
Pending
$265,000
297 N Montgomery St, Memphis, TN 38104
3beds
1,698sqft
Single Family Residence
Built in 1923
10,454 Square Feet Lot
$258,800 Zestimate®
$156/sqft
$-- HOA
What's special
Updated bathroomsInviting front porch swingBrand-new drivewayGenerously sized bedroomsWalk-up attic storageTrue laundry roomExpansive deck
- 84 days
- 497
- 64
Zillow last checked:
Listing updated:
Listed by:
Peterson Wellford,
The Firm 901-459-8922
Source: MAAR,MLS#: 10226803
Facts & features
Interior
Bedrooms & bathrooms
- Bedrooms: 3
- Bathrooms: 2
- Full bathrooms: 2
Rooms
- Room types: Attic
Primary bedroom
- Features: Hardwood Floor
- Level: First
- Area: 169
- Dimensions: 13 x 13
Bedroom 2
- Features: Shared Bath, Hardwood Floor
- Level: First
- Area: 169
- Dimensions: 13 x 13
Bedroom 3
- Features: Shared Bath, Hardwood Floor
- Level: First
- Area: 182
- Dimensions: 14 x 13
Primary bathroom
- Features: Full Bath
Dining room
- Features: Separate Dining Room
- Area: 195
- Dimensions: 13 x 15
Kitchen
- Features: Updated/Renovated Kitchen, Eat-in Kitchen, Pantry
Living room
- Features: Separate Living Room
- Area: 240
- Dimensions: 15 x 16
Den
- Dimensions: 0 x 0
Heating
- Central
Cooling
- Central Air
Appliances
- Included: Range/Oven, Gas Cooktop, Dishwasher, Refrigerator, Washer, Dryer
- Laundry: Laundry Room
Features
- All Bedrooms Down, Primary Down, Renovated Bathroom, Full Bath Down, Living Room, Dining Room, Kitchen, Primary Bedroom, 2nd Bedroom, 3rd Bedroom, 2 or More Baths, Laundry Room, Square Feet Source: AutoFill (MAARdata) or Public Records (Cnty Assessor Site)
- Flooring: Hardwood, Tile
- Basement: Partial,Unfinished
- Attic: Permanent Stairs
- Number of fireplaces: 1
Interior area
- Total interior livable area: 1,698 sqft
Property
Parking
- Parking features: Driveway/Pad
- Has uncovered spaces: Yes
Features
- Stories: 1
- Patio & porch: Porch, Deck
- Pool features: None
- Fencing: Wood Fence
Lot
- Size: 10,454 Square Feet
- Dimensions: 50 x 213
- Features: Level
Details
- Additional structures: Storage
- Parcel number: 020005 00008
Construction
Type & style
- Home type: SingleFamily
- Architectural style: Bungalow
- Property subtype: Single Family Residence
Materials
- Brick Veneer
- Roof: Composition Shingles
Condition
- New construction: No
- Year built: 1923
Community & HOA
Community
- Security: Wrought Iron Security Drs
- Subdivision: Halliburton
Location
- Region: Memphis
Financial & listing details
- Price per square foot: $156/sqft
- Tax assessed value: $279,800
- Annual tax amount: $3,687
- Price range: $265K - $265K
- Date on market: 7/23/2026
- Cumulative days on market: 85 days
Estimated market value
$258,800
$246,000 - $272,000
$2,004/mo
Price history
| Date | Event | Price |
|---|---|---|
| 10/15/2026 | Pending sale | $265,000$156/sqft |
Source:  MAAR #10226803 Report a problem MAAR #10226803 Report a problem | ||
| 7/23/2026 | Listed for sale | $265,000+8.6%$156/sqft |
Source: MAAR #10226803 Report a problem | ||
| 5/17/2021 | Sold | $244,000+328.1%$144/sqft |
Source: MAAR #10096885 Report a problem | ||
| 4/23/2014 | Sold | $57,000-36.7%$34/sqft |
Source: MAAR #3294598 Report a problem | ||
| 1/22/2011 | Listing removed | $90,000$53/sqft |
Source: Prudential Real Estate #3205208 Report a problem | ||
| 10/17/2010 | Price change | $90,000-9.1%$53/sqft |
Source: Prudential Real Estate #3205208 Report a problem | ||
| 8/19/2010 | Price change | $99,000-11.6%$58/sqft |
Source: Prudential Real Estate #3205208 Report a problem | ||
| 8/5/2010 | Listed for sale | $112,000-5.9%$66/sqft |
Source: Prudential Real Estate #3205208 Report a problem | ||
| 1/5/2007 | Sold | $119,000+171.7%$70/sqft |
Source: Public Record Report a problem | ||
| 12/3/1996 | Sold | $43,800$26/sqft |
Source: Public Record Report a problem | ||
Public tax history
| Year | Property taxes | Tax assessment |
|---|---|---|
| 2025 | $3,687 +18.5% | $69,950 +48% |
| 2024 | $3,112 +8.1% | $47,250 |
| 2023 | $2,878 | $47,250 |
| 2022 | -- | $47,250 +31.7% |
| 2021 | -- | $35,875 +34.5% |
| 2020 | $853 | $26,675 |
| 2019 | $853 -21.1% | $26,675 |
| 2018 | $1,080 -45.1% | $26,675 |
| 2017 | $1,969 +127.5% | $26,675 +4.8% |
| 2016 | $865 -8.2% | $25,450 |
| 2014 | $942 | $25,450 |
| 2013 | -- | $25,450 -13.9% |
| 2012 | -- | $29,550 |
| 2011 | -- | $29,550 |
| 2010 | -- | $29,550 |
| 2009 | -- | $29,550 +27.2% |
| 2008 | -- | $23,225 |
| 2007 | -- | $23,225 |
| 2006 | -- | $23,225 -12.7% |
| 2005 | -- | $26,600 +54.2% |
| 2004 | -- | $17,250 |
| 2003 | -- | $17,250 |
| 2002 | -- | $17,250 |
| 2001 | -- | $17,250 +54.4% |
| 2000 | -- | $11,175 |
Find assessor info on the county website
Monthly payment
Est. payment
Payment breakdown
Explore the cost of this home by adjusting the details. Changes won't be saved.Climate risks
Neighborhood: Crosstown
Similar homes
- $269,0002 bd2 ba1.4k sqft886 S Cox St, Memphis, TN 38104For Sale
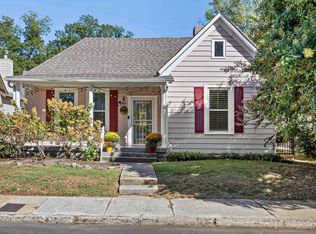 MLS ID #10231839, Dewey E Dillard, Groome & Co.. MAAR
 - $265,0002 bd2 ba1.2k sqft1911 Jefferson Ave, Memphis, TN 38104For Sale
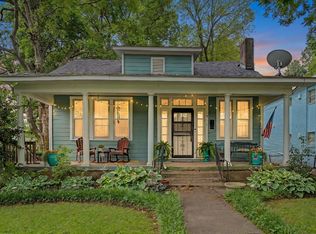 MLS ID #10221391, Lewis Marshall, BHHS McLemore & Co., Realty. MAAR
 - $267,0003 bd2 ba2.2k sqft2096 Linden Ave, Memphis, TN 38104For Sale
 MLS ID #10223866, Brad Beall, Crye-Leike, Inc., REALTORS. MAAR
 - $265,0002 bd1 ba1.8k sqft710 Rosemary Ln, Memphis, TN 38104For Sale
 MLS ID #10218684, Leigh Martin, Hobson, REALTORS. MAAR
 - $250,0003 bd2 ba1.4k sqft1995 Court Ave, Memphis, TN 38104For Sale
 MLS ID #3163435, Garth Ward. RealTracs MLS as distributed by MLS GRID
