Discover this absolutely charming residence located in one of the best areas of Central Gardens. The spacious eat-in kitchen is perfect for family gatherings and entertaining. The inviting living room features a cozy fireplace, enhancing the home’s warmth. The dining room provides a lovely space for meals and celebrations. Both bedrooms are generously sized, offering comfort and convenience. This home is situated on a picturesque lot with a delightful yard, making it an ideal opportunity for anyone looking to enter the Central Gardens community. It’s perfect as it is, or priced for a new homeowner to personalize and make their own.
For sale
Price cut: $10K (6/28)
$265,000
710 Rosemary Ln, Memphis, TN 38104
2beds
1,847sqft
Single Family Residence
Built in 1940
0.37 Acres Lot
$256,200 Zestimate®
$143/sqft
$-- HOA
What's special
Cozy fireplacePicturesque lotDelightful yardSpacious eat-in kitchen
- 153 days
- 114
- 6
Zillow last checked:
Listing updated:
Listed by:
Leigh Martin,
Hobson, REALTORS 901-761-1622
Source: MAAR,MLS#: 10218684
Facts & features
Interior
Bedrooms & bathrooms
- Bedrooms: 2
- Bathrooms: 1
- Full bathrooms: 1
Primary bedroom
- Features: Smooth Ceiling, Hardwood Floor
- Level: First
- Area: 182
- Dimensions: 13 x 14
Bedroom 2
- Features: Shared Bath, Smooth Ceiling, Hardwood Floor
- Level: First
- Area: 154
- Dimensions: 11 x 14
Primary bathroom
- Features: Full Bath
Dining room
- Features: Separate Dining Room
- Area: 180
- Dimensions: 12 x 15
Kitchen
- Features: Eat-in Kitchen, Pantry
- Area: 168
- Dimensions: 12 x 14
Living room
- Features: Separate Living Room
- Area: 280
- Dimensions: 14 x 20
Den
- Area: 253
- Dimensions: 11 x 23
Heating
- Central, Common Heat System
Cooling
- Central Air
Appliances
- Included: Gas Water Heater, Self Cleaning Oven, Gas Cooktop, Disposal, Dishwasher, Refrigerator
- Laundry: Laundry Room
Features
- All Bedrooms Down, 1 or More BR Down, Primary Down, Renovated Bathroom, Full Bath Down, Smooth Ceiling, High Ceilings, Living Room, Dining Room, Kitchen, Primary Bedroom, 2nd Bedroom, 1 Bath, Laundry Room, Square Feet Source: AutoFill (MAARdata) or Public Records (Cnty Assessor Site)
- Flooring: Hardwood
- Basement: Crawl Space
- Number of fireplaces: 1
- Fireplace features: Masonry, Living Room
Interior area
- Total interior livable area: 1,847 sqft
Property
Parking
- Parking features: Driveway/Pad, Circular Driveway
- Has uncovered spaces: Yes
Features
- Stories: 1
- Patio & porch: Porch, Patio
- Pool features: None
- Fencing: Wood
Lot
- Size: 0.37 Acres
- Dimensions: 104 x 184
- Features: Some Trees, Landscaped
Details
- Parcel number: 015005 00017
Construction
Type & style
- Home type: SingleFamily
- Architectural style: Bungalow
- Property subtype: Single Family Residence
Materials
- Brick Veneer, Wood/Composition
- Roof: Composition Shingles
Condition
- New construction: No
- Year built: 1940
Utilities & green energy
- Sewer: Public Sewer
- Water: Public
Community & HOA
Community
- Security: Wrought Iron Security Drs
- Subdivision: Central Park Community
Location
- Region: Memphis
Financial & listing details
- Price per square foot: $143/sqft
- Tax assessed value: $320,200
- Annual tax amount: $4,219
- Price range: $265K - $265K
- Date on market: 4/8/2026
- Cumulative days on market: 154 days
Estimated market value
$256,200
$243,000 - $269,000
$1,915/mo
Price history
| Date | Event | Price |
|---|---|---|
| 6/28/2026 | Price change | $265,000-3.6%$143/sqft |
Source:  MAAR #10218684 Report a problem MAAR #10218684 Report a problem | ||
| 4/8/2026 | Listed for sale | $275,000+96.4%$149/sqft |
Source: MAAR #10218684 Report a problem | ||
| 11/7/2011 | Sold | $140,000-6.4%$76/sqft |
Source: Public Record Report a problem | ||
| 8/19/2011 | Pending sale | $149,500$81/sqft |
Source: Crye-Leike #3202618 Report a problem | ||
| 6/27/2011 | Price change | $149,500-6.3%$81/sqft |
Source: Crye-Leike #3202618 Report a problem | ||
| 4/14/2011 | Price change | $159,500-4.8%$86/sqft |
Source: Crye-Leike #3202618 Report a problem | ||
| 3/9/2011 | Price change | $167,500-4.3%$91/sqft |
Source: Crye-Leike #3202618 Report a problem | ||
| 10/8/2010 | Price change | $175,000-19.4%$95/sqft |
Source: Coleman-Etter, Fontaine Realtors #3202618 Report a problem | ||
| 7/3/2010 | Listed for sale | $217,000$117/sqft |
Source: Coleman-Etter, Fontaine Realtors #3202618 Report a problem | ||
Public tax history
| Year | Property taxes | Tax assessment |
|---|---|---|
| 2025 | $4,219 -18.7% | $80,050 +1.6% |
| 2024 | $5,188 +8.1% | $78,775 |
| 2023 | $4,799 | $78,775 |
| 2022 | -- | $78,775 |
| 2021 | -- | $78,775 +46.4% |
| 2020 | $1,720 | $53,825 |
| 2019 | $1,720 -21.1% | $53,825 |
| 2018 | $2,180 -54.7% | $53,825 -17.4% |
| 2017 | $4,809 +197.6% | $65,150 +37.1% |
| 2016 | $1,616 +2.7% | $47,525 |
| 2014 | $1,574 | $47,525 -11.2% |
| 2013 | -- | $53,500 +52.9% |
| 2012 | -- | $35,000 -29.1% |
| 2011 | -- | $49,350 |
| 2010 | -- | $49,350 |
| 2009 | -- | $49,350 +40.8% |
| 2008 | -- | $35,050 |
| 2007 | -- | $35,050 |
| 2006 | -- | $35,050 |
| 2005 | -- | $35,050 +6.4% |
| 2004 | -- | $32,950 |
| 2003 | -- | $32,950 |
| 2002 | -- | $32,950 |
| 2001 | -- | $32,950 +12.6% |
| 2000 | -- | $29,250 |
Find assessor info on the county website
Monthly payment
Est. payment
Payment breakdown
Explore the cost of this home by adjusting the details. Changes won't be saved.Climate risks
Neighborhood: Midtown
Similar homes
- $265,0003 bd2 ba1.6k sqft297 N Montgomery St, Memphis, TN 38104For Sale
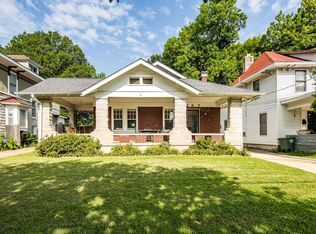 MLS ID #10226803, Peterson Wellford, The Firm. MAAR
 - $249,9003 bd2 ba1.4k sqft993 Bruce St, Memphis, TN 38104For Sale
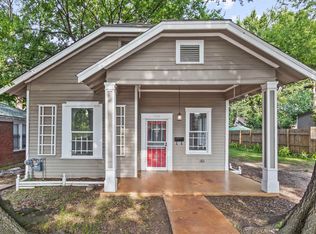 MLS ID #10227189, Lynn D Slayton, Sowell, Realtors. MAAR
 - $249,9003 bd2 ba1.6k sqft961 N Barksdale St, Memphis, TN 38107For Sale
 MLS ID #10229373, Paige Arnold, Crye-Leike, Inc., REALTORS. MAAR
 - $220,0002 bd2 ba1k sqft2542 N Edwin Cir, Memphis, TN 38104For Sale
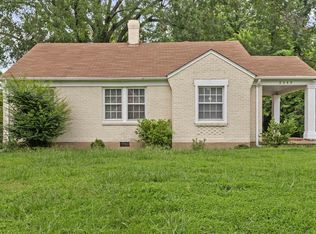 MLS ID #10226804, William Morgan, Marathon REALTORS, LLC. MAAR
 - $294,0002 bd1 ba1.1k sqft3803 N Montclair Dr, Memphis, TN 38111For Sale
 MLS ID #3523703, Jennifer Williams. RealTracs MLS as distributed by MLS GRID
 - $279,5004 bd3 ba2.3k sqft3189 Highland Park Pl, Memphis, TN 38111For SaleMLS ID #3186795, Raychel Day. RealTracs MLS as distributed by MLS GRID
- $275,0003 bd2 ba1.8k sqft151 N White Station Rd, Memphis, TN 38117For SaleMLS ID #3168104, Garth Ward. RealTracs MLS as distributed by MLS GRID
