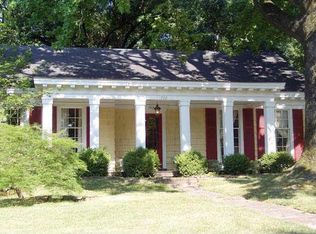
Full of character and charm this unique home sits on a pretty corner lot in the highly desirable 38112 zip code. The welcoming living room offers beautiful hardwood floors and smooth ceilings that continue throughout the home. The inviting dining room flows seamlessly into the light-filled kitchen featuring abundant cabinetry, attractive countertops and plenty of workspace for everyday living and entertaining. This 3 bedroom, 2 bath home has a spacious upstairs primary suite highlighted by a huge walk-in shower. You'll appreciate the extensive improvements completed within the last year, including a new stackable washer/dryer, range, refrigerator, cast-iron drain pipe, furnace and ductwork. Outside, enjoy relaxing on the oversized patio in the peaceful backyard. A two-car carport and and convenient storage room provide added functionality. This special property is ready to welcome its next owner.
For sale
Price cut: $3K (9/25)
$247,000
726 N Trezevant St, Memphis, TN 38112
3beds
1,820sqft
Single Family Residence
Built in 1940
7,840 Square Feet Lot
$-- Zestimate®
$136/sqft
$-- HOA
What's special
Peaceful backyardTwo-car carportSpacious upstairs primary suiteOversized patioConvenient storage roomPlenty of workspaceLight-filled kitchen
- 126 days
- 368
- 57
Zillow last checked:
Listing updated:
Listed by:
Amanda M Lott,
BHHS McLemore & Co., Realty 901-457-8515,
Carol Lott,
BHHS McLemore & Co., Realty
Source: MAAR,MLS#: 10222952
Facts & features
Interior
Bedrooms & bathrooms
- Bedrooms: 3
- Bathrooms: 2
- Full bathrooms: 2
Primary bedroom
- Features: Hardwood Floor, Smooth Ceiling
- Level: Second
- Area: 290
- Dimensions: 10 x 29
Bedroom 2
- Features: Hardwood Floor, Shared Bath, Smooth Ceiling
- Level: First
- Area: 169
- Dimensions: 13 x 13
Bedroom 3
- Features: Hardwood Floor, Shared Bath, Smooth Ceiling
- Level: First
- Area: 169
- Dimensions: 13 x 13
Primary bathroom
- Features: Double Vanity, Separate Shower, Smooth Ceiling, Tile Floor, Full Bath
Dining room
- Features: Separate Dining Room
- Area: 156
- Dimensions: 12 x 13
Kitchen
- Features: Updated/Renovated Kitchen, W/D Connection in Kitchen
- Area: 144
- Dimensions: 18 x 8
Living room
- Features: Separate Living Room
- Area: 299
- Dimensions: 13 x 23
Basement
- Area: 64
- Dimensions: 8 x 8
Den
- Dimensions: 0 x 0
Heating
- Central, Natural Gas
Cooling
- Central Air
Appliances
- Included: Gas Water Heater, Range/Oven, Gas Cooktop, Disposal, Dishwasher, Refrigerator, Washer, Dryer
- Laundry: Laundry Room
Features
- 1 or More BR Down, Primary Up, Renovated Bathroom, Double Vanity Bath, Full Bath Down, Smooth Ceiling, Rear Stairs to Playroom, 1 Bath, 2nd Bedroom, 3rd Bedroom, Dining Room, Kitchen, Laundry Room, Living Room, 1 Bath, Primary Bedroom, Storage, Square Feet Source: AutoFill (MAARdata) or Public Records (Cnty Assessor Site)
- Flooring: Hardwood, Tile
- Windows: Wood Frames
- Basement: Crawl Space,Partial,Unfinished
- Number of fireplaces: 1
- Fireplace features: Decorative, Living Room
Interior area
- Total interior livable area: 1,820 sqft
Video & virtual tour
Property
Parking
- Total spaces: 2
- Parking features: Storage
- Covered spaces: 2
Features
- Stories: 1.5
- Patio & porch: Porch, Patio
- Pool features: None
Lot
- Size: 7,840 Square Feet
- Dimensions: 75 x 143
- Features: Corner Lot, Landscaped, Level, Some Trees
Details
- Parcel number: 052015 00001
Construction
Type & style
- Home type: SingleFamily
- Architectural style: Traditional
- Property subtype: Single Family Residence
Materials
- Brick Veneer
- Roof: Composition Shingles
Condition
- New construction: No
- Year built: 1940
Utilities & green energy
- Sewer: Public Sewer
- Water: Public
Community & HOA
Community
- Security: Wrought Iron Security Drs
- Subdivision: Pasadena Place
Location
- Region: Memphis
Financial & listing details
- Price per square foot: $136/sqft
- Tax assessed value: $171,800
- Annual tax amount: $2,263
- Price range: $247K - $247K
- Date on market: 6/2/2026
- Cumulative days on market: 125 days
- Listing terms: Conventional,FHA,VA Loan
Estimated market value
Not available
Estimated sales range
Not available
$1,789/mo
Price history
| Date | Event | Price |
|---|---|---|
| 9/25/2026 | Price change | $247,000-1.2%$136/sqft |
Source:  MAAR #10222952 Report a problem MAAR #10222952 Report a problem | ||
| 6/23/2026 | Listed for sale | $250,000$137/sqft |
Source: MAAR #10222952 Report a problem | ||
| 6/22/2026 | Pending sale | $250,000$137/sqft |
Source: MAAR #10222952 Report a problem | ||
| 6/2/2026 | Listed for sale | $250,000+11.1%$137/sqft |
Source: MAAR #10222952 Report a problem | ||
| 8/20/2025 | Sold | $225,000-6.6%$124/sqft |
Source: MAAR #10190789 Report a problem | ||
| 7/20/2025 | Pending sale | $240,999$132/sqft |
Source: MAAR #10190789 Report a problem | ||
| 7/10/2025 | Price change | $240,999-1.6%$132/sqft |
Source: MAAR #10190789 Report a problem | ||
| 6/19/2025 | Price change | $244,900-2%$135/sqft |
Source: MAAR #10190789 Report a problem | ||
| 5/28/2025 | Price change | $250,000-1.9%$137/sqft |
Source: MAAR #10190789 Report a problem | ||
| 4/10/2025 | Price change | $254,900-3.8%$140/sqft |
Source: MAAR #10190789 Report a problem | ||
| 2/26/2025 | Listed for sale | $265,000+204.1%$146/sqft |
Source: MAAR #10190789 Report a problem | ||
| 1/17/2025 | Listing removed | $1,650$1/sqft |
Source: Zillow Rentals Report a problem | ||
| 11/23/2024 | Listed for rent | $1,650$1/sqft |
Source: Zillow Rentals Report a problem | ||
| 6/27/2019 | Sold | $87,150+484.9%$48/sqft |
Source: MAAR #10053020 Report a problem | ||
| 6/7/2019 | Price change | -- |
Source: Auction.com Report a problem | ||
| 6/7/2019 | Pending sale | $14,900$8/sqft |
Source: Auction.com Report a problem | ||
| 5/19/2019 | Price change | $14,900-86.8%$8/sqft |
Source: All Stars Realty #10053020 Report a problem | ||
| 3/28/2019 | Listed for sale | -- |
Source: Auction.com Report a problem | ||
| 5/16/2003 | Sold | $113,000+105.5%$62/sqft |
Source: Public Record Report a problem | ||
| 10/23/2002 | Sold | $55,000$30/sqft |
Source: Public Record Report a problem | ||
Public tax history
| Year | Property taxes | Tax assessment |
|---|---|---|
| 2025 | $2,264 -14.2% | $42,950 +7.2% |
| 2024 | $2,637 +8.1% | $40,050 |
| 2023 | $2,440 | $40,050 |
| 2022 | -- | $40,050 |
| 2021 | -- | $40,050 +22.9% |
| 2020 | $960 | $32,600 +8.6% |
| 2019 | $960 -21.1% | $30,025 |
| 2018 | $1,216 -45.1% | $30,025 |
| 2017 | $2,216 +175.6% | $30,025 +27% |
| 2016 | $804 +110.6% | $23,650 |
| 2014 | $382 | $23,650 |
| 2013 | -- | $23,650 +97.5% |
| 2012 | -- | $11,975 |
| 2011 | -- | $11,975 |
| 2010 | -- | $11,975 |
| 2009 | -- | $11,975 -14.5% |
| 2008 | -- | $14,000 |
| 2007 | -- | $14,000 |
| 2006 | -- | $14,000 |
| 2005 | -- | $14,000 -3.3% |
| 2004 | -- | $14,475 |
| 2003 | -- | $14,475 |
| 2002 | -- | $14,475 |
| 2001 | -- | $14,475 -7.8% |
| 2000 | -- | $15,700 |
Find assessor info on the county website
Monthly payment
Est. payment
Payment breakdown
Explore the cost of this home by adjusting the details. Changes won't be saved.Climate risks
Neighborhood: Midtown
Similar homes
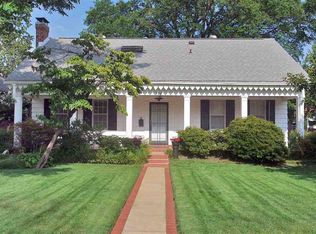
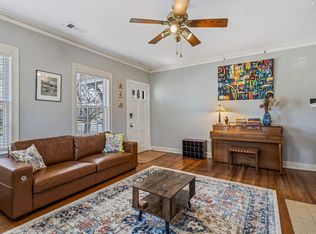
- $279,9003 bd2 ba1.7k sqft2580 Oxford Ave, Memphis, TN 38112For Sale
 MLS ID #10227381, Jonathan Minerick, homecoin.com. MAAR
 - $239,0002 bd1 ba1.3k sqft2562 Sam Cooper Blvd, Memphis, TN 38112For Sale
 MLS ID #10227025, Chris Garland, Crye-Leike, Inc., REALTORS. MAAR
 - $249,9003 bd2 ba1.3k sqft670 Maury St, Memphis, TN 38107For Sale
 MLS ID #10219153, Greg Renfrow, NextHome Cornerstone Realty. MAAR
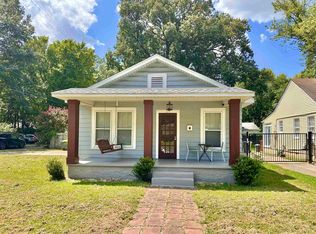
 - $259,0003 bd2 ba1.4k sqft171 Marne St, Memphis, TN 38111For Sale
 MLS ID #10228542, Michael T Valenza, eXp Realty, LLC. MAAR
 - $279,9004 bd3 ba2.3k sqft3189 Highland Park Pl, Memphis, TN 38111For Sale
 MLS ID #3602052, Raychel Day. RealTracs MLS as distributed by MLS GRID
 - $250,0003 bd2 ba1.4k sqft1995 Court Ave, Memphis, TN 38104For SaleMLS ID #3163435, Garth Ward. RealTracs MLS as distributed by MLS GRID
